
3703 Wroxton Road, West University Place, TX 77005
Local realty services provided by:CENTURY 21 Judge Fite Company
3703 Wroxton Road,West University Place, TX 77005
$3,765,000
- 5 Beds
- 6 Baths
- 6,122 sq. ft.
- Single family
- Active
Upcoming open houses
- Sat, Jul 2501:00 pm - 02:30 pm
Listed by: margaret garza
Office: compass re texas, llc. - houston832-899-4788
MLS#:75728939
Source:HARMLS
Price summary
- Price:$3,765,000
- Price per sq. ft.:$615
About this home
Located on a private cul-de-sac in West University's coveted 3700 block, this exceptional residence was completely gutted to the studs and thoughtfully reimagined in 2016 by the acclaimed Brickmoon Design. Designed for effortless everyday living and elegant entertaining, the home features resort-style outdoor spaces with multiple balconies overlooking the sparkling pool and beautifully landscaped backyard. The versatile floor plan includes two private offices, a downstairs theater room, an expansive game room with a full bath, and five spacious bedrooms. An additional office or study area and dedicated gym provide the flexibility today's lifestyle demands. Blending timeless architecture with modern functionality, this beautifully renovated home is just moments from West University Elementary and neighborhood favorites including Maximo and Milk & Cookies.
Contact an agent
Home facts
- Year built:1996
- Listing ID #:75728939
- Updated:July 24, 2026 at 11:54 AM
Rooms and interior
- Bedrooms:5
- Total bathrooms:6
- Full bathrooms:5
- Half bathrooms:1
- Rooms Total:13
- Flooring:Tile, Wood
- Bathrooms Description:Separate Shower, Soaking Tub
- Kitchen Description:Dishwasher, Disposal, Electric Oven, Gas Cooktop, Gas Range, Ice Maker, Kitchen Family Room Combo, Microwave
- Living area:6,122 sq. ft.
Heating and cooling
- Cooling:Central Air, Electric
- Heating:Central, Gas
- Central air:Yes
Structure and exterior
- Year built:1996
- Building area:6,122 sq. ft.
- Lot Features:Subdivision
- Construction Materials:Stucco
- Exterior Features:Hot Tub Spa, Outdoor Kitchen, Patio, Sprinkler Irrigation
- Foundation Description:Slab
- Levels:2 Stories
Schools
- High school:LAMAR HIGH SCHOOL (HOUSTON)
- Middle school:PERSHING MIDDLE SCHOOL
- Elementary school:WEST UNIVERSITY ELEMENTARY SCHOOL
Utilities
- Sewer:Public Sewer
Finances and disclosures
- Price:$3,765,000
- Price per sq. ft.:$615
Features and amenities
- Appliances:Dishwasher, Disposal, Electric Oven, Gas Cooktop, Gas Range, Ice Maker, Microwave
- Amenities:Balcony
- Pool features:Gunite
Parking
- Parking description:Garage
- Garage:Yes
- Garage spaces:2
New listings near 3703 Wroxton Road
- Open Sun, 2 to 4pmNew
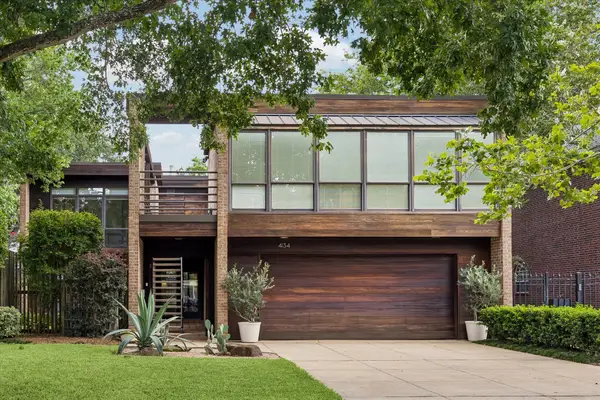 $1,645,000Active3 beds 4 baths2,386 sq. ft.
4134 Rice Boulevard, West University Place, TX 77005
MLS# 84421747Listed by: MARTHA TURNER SOTHEBY'S INTERNATIONAL REALTY - Open Sun, 1 to 4pmNew
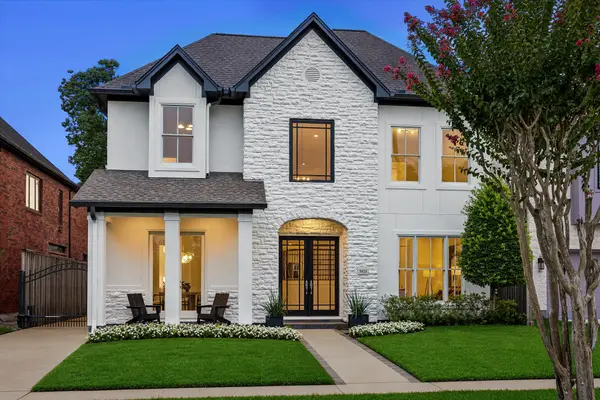 $2,095,000Active4 beds 4 baths3,959 sq. ft.
3925 Arnold Street, West University Place, TX 77005
MLS# 72984120Listed by: MARTHA TURNER SOTHEBY'S INTERNATIONAL REALTY - New
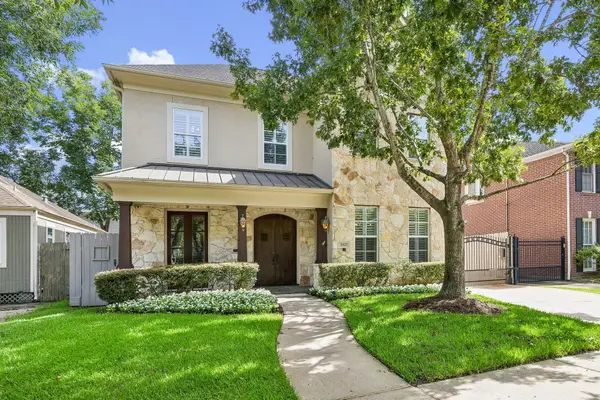 $1,750,000Active5 beds 5 baths3,540 sq. ft.
3823 Coleridge Street, West University Place, TX 77005
MLS# 86885471Listed by: COMPASS RE TEXAS, LLC - HOUSTON - New
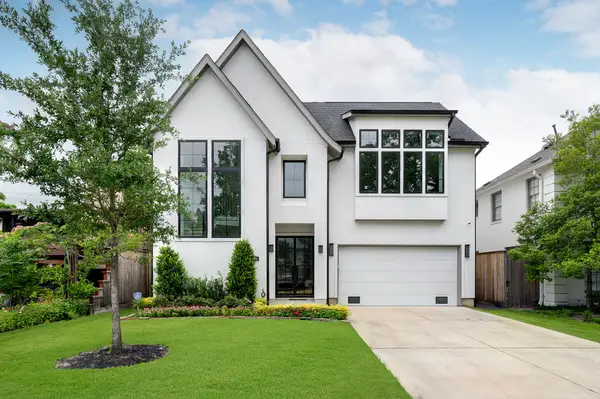 $2,775,000Active4 beds 5 baths4,330 sq. ft.
3020 University Boulevard, West University Place, TX 77005
MLS# 52339837Listed by: GREENWOOD KING PROPERTIES - KIRBY OFFICE - Open Sat, 1 to 3pmNew
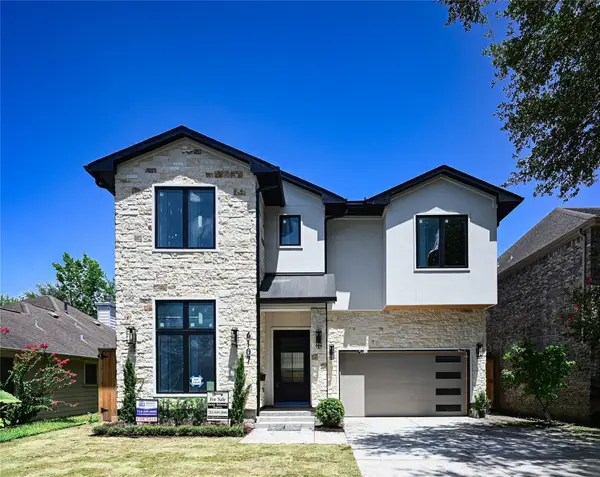 $2,275,000Active4 beds 5 baths3,453 sq. ft.
6107 Lake Street, Houston, TX 77005
MLS# 28802500Listed by: JACKIE BEHRENDT - Open Sat, 12 to 4pmNew
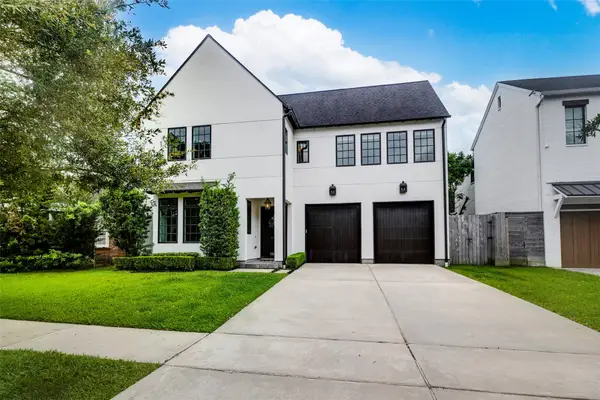 $2,500,000Active4 beds 5 baths4,319 sq. ft.
2815 Albans Road, Houston, TX 77005
MLS# 45988655Listed by: KELLER WILLIAMS REALTY METROPOLITAN 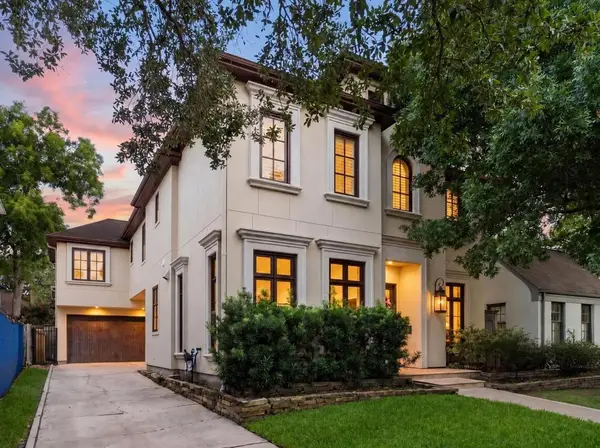 $2,025,000Active5 beds 5 baths3,706 sq. ft.
2905 Plumb Street, West University Place, TX 77005
MLS# 27030793Listed by: CORCORAN PRESTIGE REALTY- Open Sat, 12 to 2pm
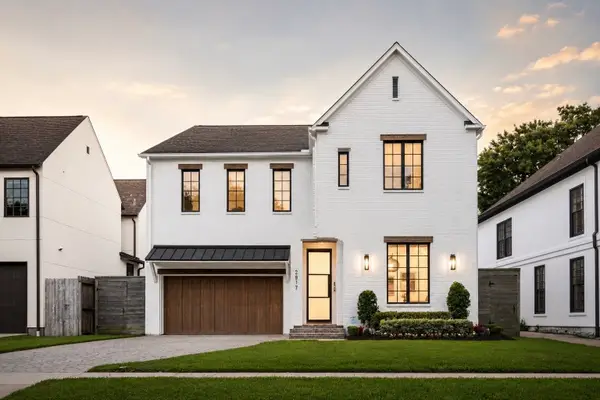 $2,589,000Active4 beds 5 baths4,123 sq. ft.
2817 Albans Road, Houston, TX 77005
MLS# 18247631Listed by: NEXTGEN REAL ESTATE PROPERTIES 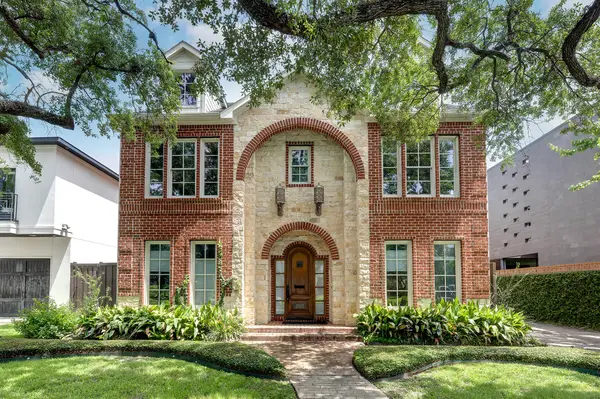 $1,649,000Pending4 beds 4 baths3,874 sq. ft.
2622 Tangley Road, West University Place, TX 77005
MLS# 49012011Listed by: GREENWOOD KING PROPERTIES - KIRBY OFFICE


Protect your home and budget from life's surprises with an Assurant Home Warranty, backed by a partner that supports you through every step of homeownership. Explore Plans.
©2026 Century 21 Real Estate LLC. All rights reserved. CENTURY 21®, the CENTURY 21 Logo and C21® are service marks owned by Century 21 Real Estate LLC. Century 21 Real Estate LLC fully supports the principles of the Fair Housing Act and the Equal Opportunity Act. Each office is independently owned and operated. Listing information is deemed reliable but not guaranteed accurate.