
111 Sadie Marie Lane, Wharton, TX 77488
Local realty services provided by:CENTURY 21 Lucky Money Real Estate
111 Sadie Marie Lane,Wharton, TX 77488
$185,990
- 4 Beds
- 2 Baths
- 1,311 sq. ft.
- Single family
- Active
Listed by: ben caballero
Office: homesusa.com888-872-6006
MLS#:62448876
Source:HARMLS
Price summary
- Price:$185,990
- Price per sq. ft.:$141.87
- Monthly HOA dues:$62.5
About this home
MLS# 62448876 - Built by NHC - Ready Now! ~ Olympic 4 Bedrooms , 2 Bathrooms , 2-Car Garage , 1,311 Heated Sq. Ft. The Olympic features an efficient single-level design that makes the most of its 1,311 heated square feet. This thoughtfully designed floor plan offers four bedrooms, two full bathrooms, and an open-concept layout that connects the living room, dining area, and kitchen to create a functional central living space. The kitchen includes a center island, generous cabinet storage, and convenient access to the dining area, making meal preparation and entertaining effortless. Privately located at the rear of the home, the primary suite features a walk-in closet and an en-suite bathroom. Three additional bedrooms share centrally located full bath, offering flexibility for family members, guests, or a dedicated office or hobby room. Disclaimer: Photos may not represent the actual home. They are for illustrative purposes only and may depict a similar home with the same floorplan.
Contact an agent
Home facts
- Year built:2026
- Subdivision & Development:Wharton Lakes
- Listing ID #:62448876
- Updated:September 10, 2026 at 11:58 AM
Rooms and interior
- Bedrooms:4
- Total bathrooms:2
- Full bathrooms:2
- Rooms Total:6
- Flooring:Carpet
- Kitchen Description:Dishwasher, Kitchen Family Room Combo, Kitchen Island, Microwave
- Living area:1,311 sq. ft.
Heating and cooling
- Cooling:Central Air, Electric
- Heating:Central, Electric
- Central air:Yes
Structure and exterior
- Roof:Composition
- Year built:2026
- Building area:1,311 sq. ft.
- Lot Features:Subdivision
- Architectural Style:Traditional
- Construction Materials:Cement Siding
- Foundation Description:Slab
- Levels:1 Story
Schools
- High school:WHARTON HIGH SCHOOL
- Middle school:WHARTON JUNIOR HIGH
- Elementary school:CG SIVELLS/WHARTON ELEMENTARY SCHOOL
Utilities
- Sewer:Public Sewer
Finances and disclosures
- Price:$185,990
- Price per sq. ft.:$141.87
Features and amenities
- Appliances:Dishwasher, Microwave
Parking
- Parking description:Garage
- Garage:Yes
- Garage spaces:2
New listings near 111 Sadie Marie Lane
- New
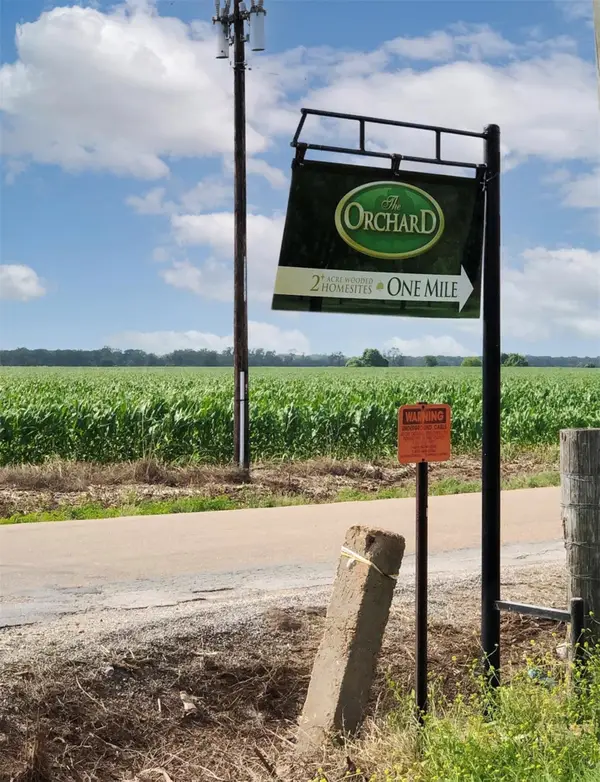 $240,000Active12 Acres
0001 Orchard Drive N, Wharton, TX 77488
MLS# 48946327Listed by: A.L. WITT PROPERTIES - New
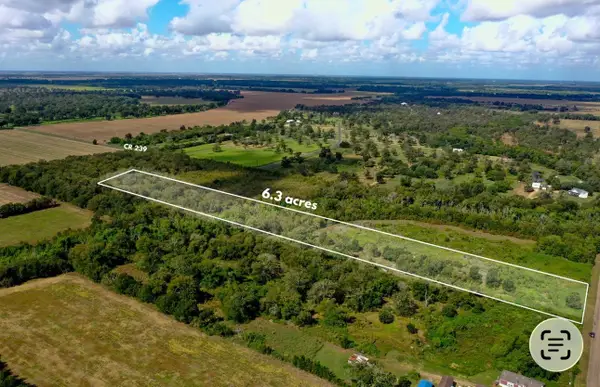 $86,000Active6.38 Acres
0 Cr 220, Wharton, TX 77488
MLS# 44534521Listed by: C. E. MUEGGE REAL ESTATE - New
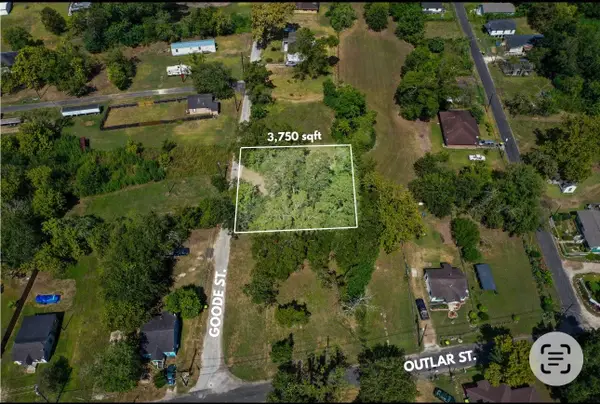 $10,000Active0.09 Acres
0 Goode, Wharton, TX 77488
MLS# 35735075Listed by: C. E. MUEGGE REAL ESTATE - New
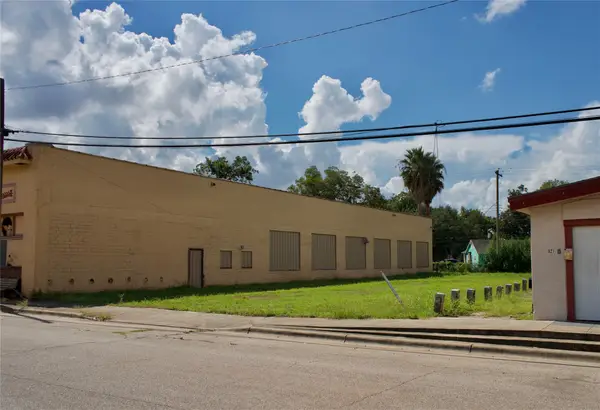 $16,000Active0.33 Acres
621 E Milam Street, Wharton, TX 77488
MLS# 98278072Listed by: C. E. MUEGGE REAL ESTATE - New
 $460,000Active4 beds 3 baths2,612 sq. ft.
319 Garrett Road, Wharton, TX 77488
MLS# 80943125Listed by: C. E. MUEGGE REAL ESTATE - New
 $93,000Active2.5 Acres
TBD Lot 1 County Road 136, Wharton, TX 77488
MLS# 97009767Listed by: VERTICAL INTEGRATION REALTY - New
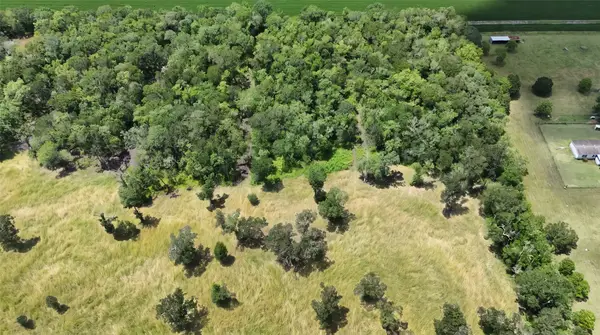 $93,000Active2.53 Acres
TBD Lot 2 County Rd 136, Wharton, TX 77488
MLS# 98974965Listed by: VERTICAL INTEGRATION REALTY - New
 $385,280Active3 beds 2 baths1,720 sq. ft.
2954 Garzita Court, Wharton, TX 77488
MLS# 67421393Listed by: TEXAS SOUTHERN REAL ESTATE LLC - New
 $385,056Active3 beds 2 baths1,719 sq. ft.
2956 Garzita Court, Wharton, TX 77488
MLS# 7641519Listed by: TEXAS SOUTHERN REAL ESTATE LLC - New
 $392,448Active3 beds 2 baths1,752 sq. ft.
2958 Garzita Court, Wharton, TX 77488
MLS# 70155591Listed by: TEXAS SOUTHERN REAL ESTATE LLC


Protect your home and budget from life's surprises with an Assurant Home Warranty, backed by a partner that supports you through every step of homeownership. Explore Plans.
©2026 Century 21 Real Estate LLC. All rights reserved. CENTURY 21®, the CENTURY 21 Logo and C21® are service marks owned by Century 21 Real Estate LLC. Century 21 Real Estate LLC fully supports the principles of the Fair Housing Act and the Equal Opportunity Act. Each office is independently owned and operated. Listing information is deemed reliable but not guaranteed accurate.