
3427 County Road 117, Wharton, TX 77488
Local realty services provided by:CENTURY 21 Tevas
3427 County Road 117,Wharton, TX 77488
$250,000
- 3 Beds
- 2 Baths
- 2,544 sq. ft.
- Single family
- Active
Listed by: stacie hoyt
Office: texas southern real estate llc.979-532-8000
MLS#:77979078
Source:HARMLS
Price summary
- Price:$250,000
- Price per sq. ft.:$98.27
About this home
Enjoy peaceful country living on 1.68 acres along Peach Creek with this unique 3 bedroom, 2 bath, two-story home full of potential. The second floor is fully livable, offering bedrooms, baths, kitchen, and main living areas. The first floor has been completely gutted and is ready for your custom finish-out — ideal for creating additional living space, a workshop, game room, or storage area.
A rare feature of this home is the working elevator that travels from the first floor to the second, providing easy access and added convenience. Mature trees, wide-open space, and the natural beauty of Peach Creek create a quiet, private setting perfect for a weekend retreat or full-time residence.
Home is being sold as-is. Endless possibilities to make this property your own on 1.68 acres.
Contact an agent
Home facts
- Year built:1940
- Subdivision & Development:n/a
- Listing ID #:77979078
- Updated:September 12, 2026 at 11:59 AM
Rooms and interior
- Bedrooms:3
- Total bathrooms:2
- Full bathrooms:2
- Rooms Total:7
- Flooring:Concrete, Laminate
- Kitchen Description:Electric Oven, Microwave
- Living area:2,544 sq. ft.
Heating and cooling
- Cooling:Central Air, Electric
- Heating:Propane
- Central air:Yes
Structure and exterior
- Year built:1940
- Building area:2,544 sq. ft.
- Lot area:1.68 Acres
- Lot Features:Cleared
- Foundation Description:Slab
- Levels:2 Stories
Schools
- High school:BOLING HIGH SCHOOL
- Middle school:IAGO JUNIOR HIGH SCHOOL
- Elementary school:NEWGULF ELEMENTARY SCHOOL
Utilities
- Water:Well
Finances and disclosures
- Price:$250,000
- Price per sq. ft.:$98.27
Features and amenities
- Appliances:Electric Oven, Microwave
Parking
- Parking description:Detached Carport
- Carport spaces:2
New listings near 3427 County Road 117
- New
 $178,990Active3 beds 2 baths1,260 sq. ft.
1320 Wharton Lakes Boulevard, Wharton, TX 77488
MLS# 7922006Listed by: KELLER WILLIAMS CITY VIEW - New
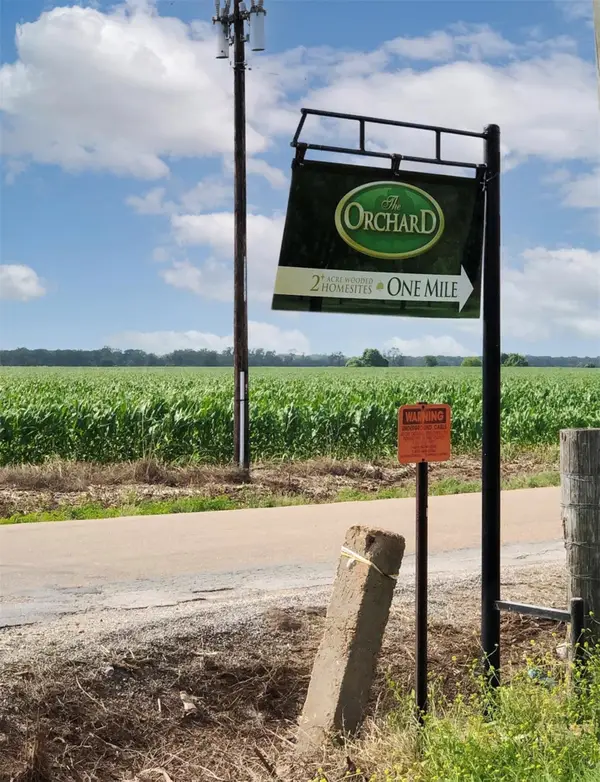 $240,000Active12 Acres
0001 Orchard Drive N, Wharton, TX 77488
MLS# 48946327Listed by: A.L. WITT PROPERTIES - New
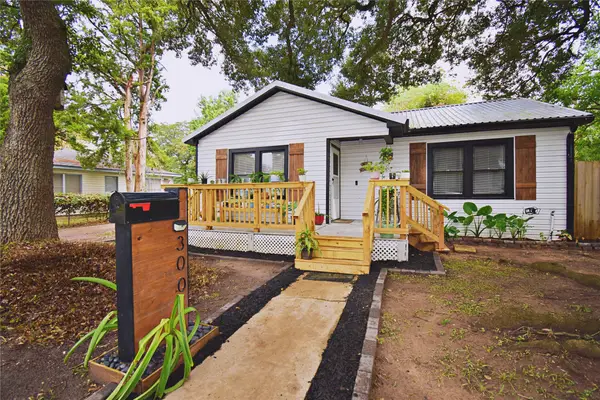 $155,000Active2 beds 1 baths1,136 sq. ft.
300 N Walnut Street, Wharton, TX 77488
MLS# 42433445Listed by: LPT REALTY, LLC - New
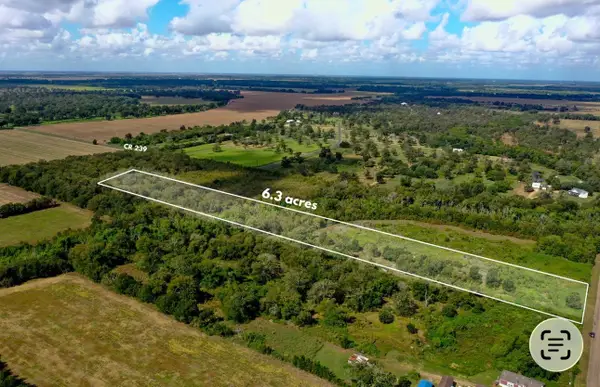 $86,000Active6.38 Acres
0 Cr 220, Wharton, TX 77488
MLS# 44534521Listed by: C. E. MUEGGE REAL ESTATE - New
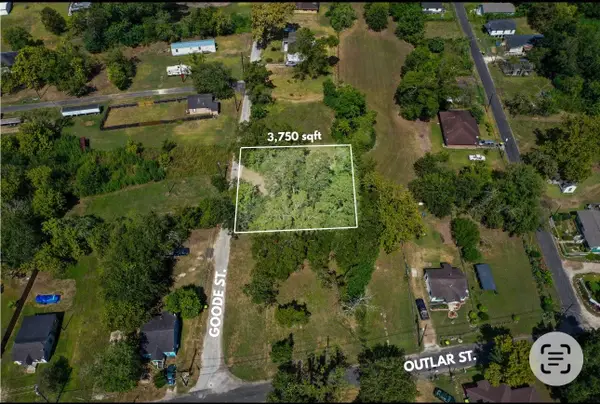 $10,000Active0.09 Acres
0 Goode, Wharton, TX 77488
MLS# 35735075Listed by: C. E. MUEGGE REAL ESTATE 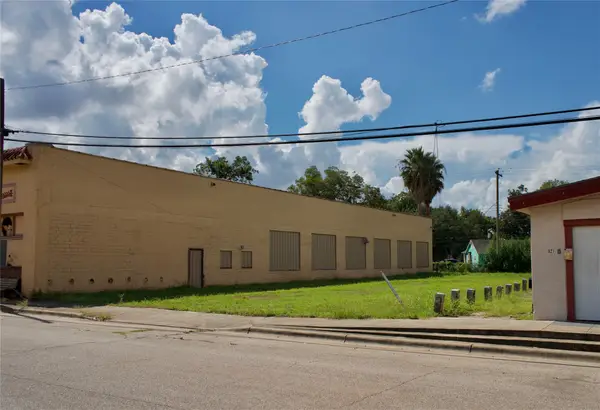 $16,000Pending0.33 Acres
621 E Milam Street, Wharton, TX 77488
MLS# 98278072Listed by: C. E. MUEGGE REAL ESTATE- New
 $460,000Active4 beds 3 baths2,612 sq. ft.
319 Garrett Road, Wharton, TX 77488
MLS# 80943125Listed by: C. E. MUEGGE REAL ESTATE - New
 $93,000Active2.5 Acres
TBD Lot 1 County Road 136, Wharton, TX 77488
MLS# 97009767Listed by: VERTICAL INTEGRATION REALTY - New
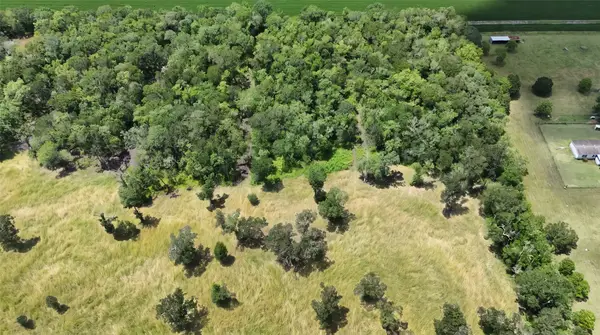 $93,000Active2.53 Acres
TBD Lot 2 County Rd 136, Wharton, TX 77488
MLS# 98974965Listed by: VERTICAL INTEGRATION REALTY  $385,280Active3 beds 2 baths1,720 sq. ft.
2954 Garzita Court, Wharton, TX 77488
MLS# 67421393Listed by: TEXAS SOUTHERN REAL ESTATE LLC


Protect your home and budget from life's surprises with an Assurant Home Warranty, backed by a partner that supports you through every step of homeownership. Explore Plans.
©2026 Century 21 Real Estate LLC. All rights reserved. CENTURY 21®, the CENTURY 21 Logo and C21® are service marks owned by Century 21 Real Estate LLC. Century 21 Real Estate LLC fully supports the principles of the Fair Housing Act and the Equal Opportunity Act. Each office is independently owned and operated. Listing information is deemed reliable but not guaranteed accurate.