
117 Western Acres, White Oak, TX 75693
Local realty services provided by:CENTURY 21 Platinum Partners
Listed by: mary lou clendenin
Office: bold real estate group
MLS#:20266350
Source:TX_LAAR
Price summary
- Price:$299,995
- Price per sq. ft.:$138.18
About this home
RURAL SETTING WITH CITY CONVENIENCES & MODERN FEATURES THROUGHOUT! This home features wood-look tile flooring throughout, neutral gray tones, a wood-burning fireplace, crown molding, a nice built-in desk in the family room, and walk-in closets. Beautifully appointed kitchen and dining area featuring rich espresso cabinetry with crown molding, granite countertops, striking stacked-stone and mosaic backsplash, and stainless-steel appliances including a French-door refrigerator, built-in wall oven, microwave, dishwasher, and glass cooktop. A generous center island offers abundant storage and prep space, complemented by stylish pendant lighting. The open dining area is filled with natural light from multiple oversized multi-pane windows and features durable light wood-look plank flooring. A rustic barn-style sliding door adds character and creates an appealing blend of traditional, contemporary, and farmhouse-inspired design elements. The updated primary bathroom features a spacious tiled walk-in shower with a built-in corner bench, recessed shelving, a rain-style showerhead, and a handheld sprayer. The neutral tile finishes and contemporary fixtures create a clean, comfortable retreat. The updated hall bathroom features a dark-stained vanity with granite countertop, a decorative vessel sink, and a modern faucet. The tub/shower combination is finished with attractive neutral tile, a decorative mosaic accent, built-in niche shelving, and updated fixtures. The expansive fenced backyard is situated on approximately 0.92 acres and surrounded by mature trees for a private, park-like setting. The outdoor space features a large above-ground swimming pool with an expansive wood deck, covered pergola, stairs, and safety railing—ideal for summer entertaining and relaxation. Winding gravel pathways with stepping stones connect the yard and landscaped beds, while ample open space offers room for recreation, gardening, pets, or future outdoor possibilities. A spacious barn-style storage building with double doors provides excellent additional storage. If you need space from the inside to the outside, this home checks the box. Come check it out and be impressed....
Contact an agent
Home facts
- Year built:1976
- Listing ID #:20266350
- Added:3 day(s) ago
- Updated:September 09, 2026 at 06:24 PM
Rooms and interior
- Bedrooms:3
- Total bathrooms:2
- Full bathrooms:2
- Rooms Total:5
- Dining Description:Kitchen/eating Combo
- Bathrooms Description:Shower Only, Shower/tub, Tile
- Kitchen Description:Cooktop-electric, Dishwasher, Disposal, Granite Counter Tops, Ice Maker Connection, Microwave, Oven-electric, Pantry, Refrigerator, Vent Fan
- Bedroom Description:Walk-in Closet
- Basement Description:Slab
- Living area:2,171 sq. ft.
Heating and cooling
- Cooling:Central Electric
- Heating:Central Electric
Structure and exterior
- Roof:Composition
- Year built:1976
- Building area:2,171 sq. ft.
- Lot area:0.92 Acres
- Lot Features:Landscaped
- Architectural Style:Traditional
- Construction Materials:Brick Veneer
- Exterior Features:Deck Open, Patio Open
- Foundation Description:Slab
- Levels:1 Story
Utilities
- Water:Public Water
- Sewer:Public Sewer
Finances and disclosures
- Price:$299,995
- Price per sq. ft.:$138.18
- Tax amount:$4,748
Features and amenities
- Laundry features:Dryer/electric, Inside Room, Washer Connection
- Amenities:Electric Water Heater, Gutter(s)
- Pool features:Above Ground Pool, Chlorine
Parking
- Parking description:Attached, Paved Driveway
New listings near 117 Western Acres
 $323,500Active3 beds 2 baths1,854 sq. ft.
134 Morrison, White Oak, TX 75693
MLS# 20266130Listed by: MILLER HOMES GROUP LONGVIEW $215,000Active3 beds 2 baths1,152 sq. ft.
1605 N LARISSA ST, Longview, TX 75604
MLS# 20266121Listed by: TEXAS REAL ESTATE EXECUTIVES $369,999Active4 beds 3 baths2,308 sq. ft.
101 Cotton Valley Trl, White Oak, TX 75693
MLS# 26011932Listed by: BLUE SKY GROUP REALTY $369,900Active4 beds 3 baths2,308 sq. ft.
101 Cotton Valley Trl, White Oak, TX 75693
MLS# 20266103Listed by: BLUE SKY GROUP REALTY $309,000Active3 beds 3 baths1,696 sq. ft.
1304 N Whatley Rd., White Oak, TX 75693
MLS# 20266022Listed by: MILLER HOMES GROUP - GLADEWATER $384,900Active3 beds 2 baths2,756 sq. ft.
603 Steamboat Rd., White Oak, TX 75693
MLS# 20265975Listed by: EMBER REALTY $250,000Active3 beds 2 baths1,875 sq. ft.
1309 Tony St, White Oak, TX 75693
MLS# 20265849Listed by: RAMSEY REALTY GROUP $245,000Active13.86 Acres
TBD Beall Lane, White Oak, TX 75693
MLS# 20265768Listed by: MILLER HOMES GROUP - GLADEWATER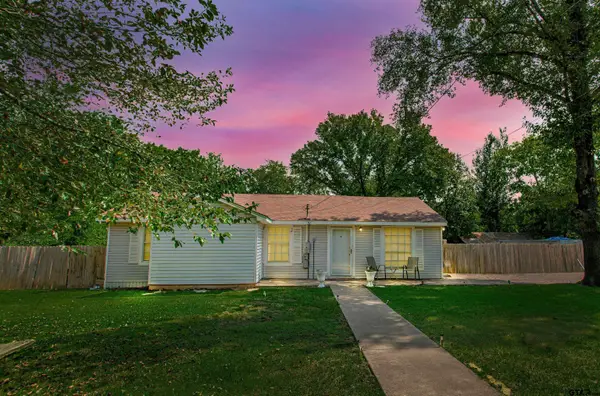 $215,000Active3 beds 2 baths1,080 sq. ft.
1706 & 1708 S Lake Harris Rd, White Oak, TX 75693
MLS# 25013989Listed by: EXP REALTY, LLC-AUSTIN


Protect your home and budget from life's surprises with an Assurant Home Warranty, backed by a partner that supports you through every step of homeownership. Explore Plans.
©2026 Century 21 Real Estate LLC. All rights reserved. CENTURY 21®, the CENTURY 21 Logo and C21® are service marks owned by Century 21 Real Estate LLC. Century 21 Real Estate LLC fully supports the principles of the Fair Housing Act and the Equal Opportunity Act. Each office is independently owned and operated. Listing information is deemed reliable but not guaranteed accurate.