
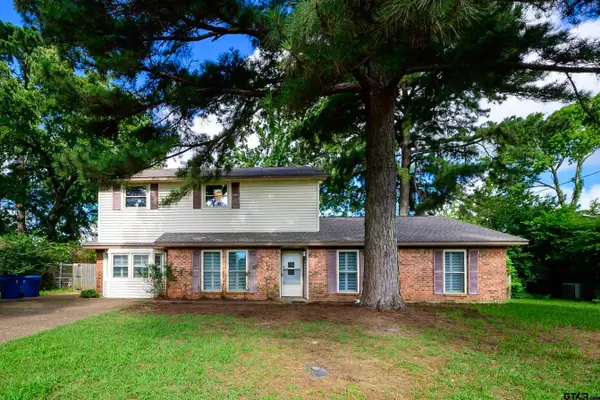
100 S Rainbow Dr, Whitehouse, TX 75791
Local realty services provided by:CENTURY 21 Judge Fite Company
100 S Rainbow Dr,Whitehouse, TX 75791
$275,400
- 3 Beds
- 2 Baths
- 1,242 sq. ft.
- Single family
- Active
Listed by: wana, b, crouch
Office: national agent network
MLS#:26009685
Source:TX_GTAR
Price summary
- Price:$275,400
- Price per sq. ft.:$221.74
About this home
Beautiful brick 3-bedroom, 2-bathroom home with a 2-car garage on a corner lot, offering 1,242 sq ft in the highly sought-after Whitehouse ISD. From the moment you enter, this home feels warm and inviting. You’re greeted by stained concrete floors and a comfortable living area that flows seamlessly into the well-appointed kitchen. The kitchen features stainless steel appliances, granite countertops, a corner pantry, an eat-in dining space, and a breakfast bar—perfect for additional seating and easy entertaining. The split primary suite provides privacy and functionality, complete with an ensuite bathroom offering two walk-in closets and a large vanity, giving you ample storage and everyday convenience. The two additional bedrooms are generous in size and share a well-appointed guest bathroom. A centrally located laundry room with built-in cabinetry helps keep chores organized and efficient. Step outside to a spacious backyard featuring a large patio and full fencing, offering plenty of room for hobbies, play, gardening, or future customization. This charming home blends comfort, practicality, and a fantastic location—ready for its next owners....
Contact an agent
Home facts
- Year built:2014
- Subdivision & Development:REEL
- Listing ID #:26009685
- Added:106 day(s) ago
- Updated:October 26, 2026 at 03:08 PM
Rooms and interior
- Bedrooms:3
- Total bathrooms:2
- Full bathrooms:2
- Flooring:Decorative Concrete
- Dining Description:BreakFast Bar
- Bathrooms Description:Separate Walk-In Closets, Shower/Tub
- Kitchen Description:Dishwasher, Electric Range, Microwave
- Living area:1,242 sq. ft.
Heating and cooling
- Cooling:Central Electric
- Heating:Central/Electric
Structure and exterior
- Roof:Composition
- Year built:2014
- Building area:1,242 sq. ft.
- Lot area:0.19 Acres
- Lot Features:Corner Lot, Subdivision Lot
- Architectural Style:Traditional
- Construction Materials:Brick
- Exterior Features:Patio
- Foundation Description:Slab
- Levels:1 Story
Schools
- High school:Whitehouse
- Middle school:Whitehouse
- Elementary school:Whitehouse - Higgins
Utilities
- Water:Public
- Sewer:Public Sewer
Finances and disclosures
- Price:$275,400
- Price per sq. ft.:$221.74
- Tax amount:$3,335 (2026)
Features and amenities
- Appliances:Dishwasher, Electric Range, Microwave
- Amenities:Ceiling Fan(s)
Parking
- Parking description:Garage
- Garage spaces:2
New listings near 100 S Rainbow Dr
- New
 $449,900Active4 beds 3 baths2,731 sq. ft.
106 Amanda Ct, Whitehouse, TX 75791
MLS# 26014396Listed by: JONES & CO. REALTY GROUP, LLC - New
 $244,990Active3 beds 2 baths1,315 sq. ft.
1606 Ridgeway Lane, Whitehouse, TX 75791
MLS# 26014398Listed by: AVAILABLE HOMES, LLC - New
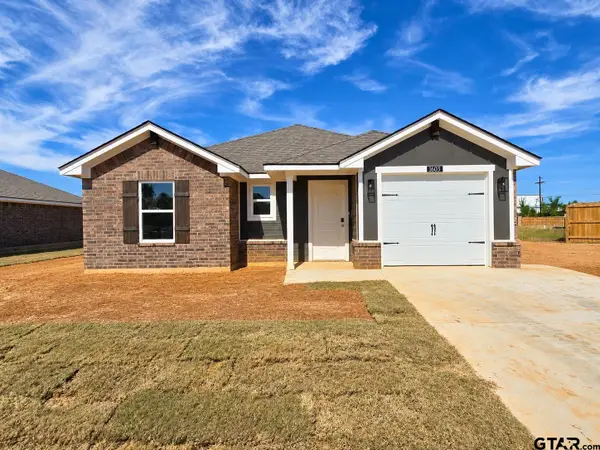 $236,790Active3 beds 2 baths1,242 sq. ft.
1603 Ridgeway Lane, Whitehouse, TX 75791
MLS# 26014363Listed by: AVAILABLE HOMES, LLC - New
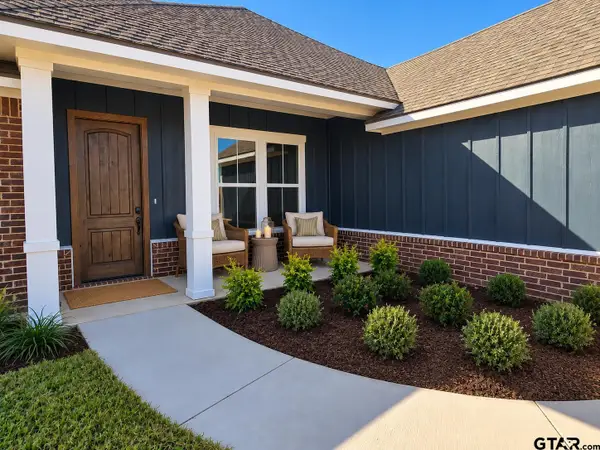 $314,990Active3 beds 2 baths1,546 sq. ft.
308 Driftwood Way, Whitehouse, TX 75791
MLS# 26014352Listed by: AVAILABLE HOMES, LLC - New
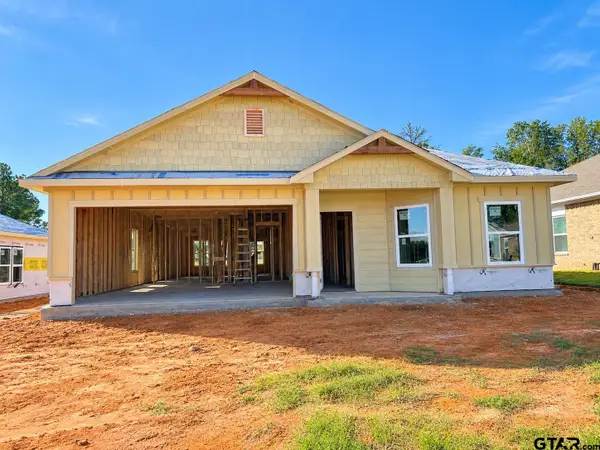 $279,990Active4 beds 2 baths1,582 sq. ft.
1200 Park Meadows Dr., Whitehouse, TX 75791
MLS# 26014355Listed by: AVAILABLE HOMES, LLC - New
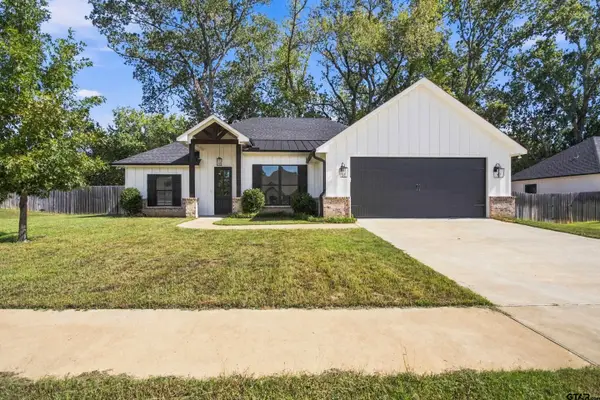 $359,900Active4 beds 2 baths1,950 sq. ft.
911 Jack Brown, Whitehouse, TX 75791
MLS# 26014183Listed by: SHILLING REAL ESTATE COMPANY - New
 $300,000Active4 beds 3 baths2,457 sq. ft.
411 Lakeview St, Whitehouse, TX 75791
MLS# 26014151Listed by: KRISTI MARTIN REALTOR LLC - New
 $384,500Active4 beds 3 baths1,875 sq. ft.
803 Jack Brown, Whitehouse, TX 75791
MLS# 26014126Listed by: NEWBERRY REAL ESTATE  $575,000Active4 beds 4 baths2,974 sq. ft.
17190 West Lake Circle, Whitehouse, TX 75791
MLS# 26013943Listed by: CB&A, REALTORS - TYLER $379,000Active4 beds 3 baths2,086 sq. ft.
1207 Seagull Circle, Whitehouse, TX 75791
MLS# 26013913Listed by: SHILLING REAL ESTATE COMPANY


Protect your home and budget from life's surprises with an Assurant Home Warranty, backed by a partner that supports you through every step of homeownership. Explore Plans.
©2026 Century 21 Real Estate LLC. All rights reserved. CENTURY 21®, the CENTURY 21 Logo and C21® are service marks owned by Century 21 Real Estate LLC. Century 21 Real Estate LLC fully supports the principles of the Fair Housing Act and the Equal Opportunity Act. Each office is independently owned and operated. Listing information is deemed reliable but not guaranteed accurate.