
13449 S Hillcreek Rd, Whitehouse, TX 75791-01
Local realty services provided by:CENTURY 21 Platinum Partners
13449 S Hillcreek Rd,Whitehouse, TX 75791-01
$1,250,000
- 4 Beds
- 3 Baths
- 3,200 sq. ft.
- Single family
- Active
Listed by: patricia taylor
Office: kristi martin realty
MLS#:20267034
Source:TX_LAAR
Price summary
- Price:$1,250,000
- Price per sq. ft.:$390.63
About this home
t's time for you to make some lifetime memories on Lake Tyler!! Stunning views and deep water!! WOW!! Panoramic views all over property. Such a lovely timeless home. Originally built in 1960. This home has been added on to and updated throughout the years. Charming 5 BR, 3 baths. Kitchen boasts of granite counter tops and tons of cabinets with a walk-in pantry, updated in 2020. Livingroom has a wall of windows overlooking the waterfront and complete with a gas fireplace. Primary bedroom with a view of the lake, has a private entrance onto the large deck with hot tub, built in 2024, two walk-in closets, on suit primary bath updated in 2022. 3 additional bedrooms with large closets. and a second bath downstairs. Upstairs a 5th bedroom or game room-or bonus room with a 3rd bath, and views of the lake. Complete with 4 car insulated detached garage with attic storage and a 2-car detached garage. All spread out on a beautiful 1.5 shaded acre lease hold lot. Sprinkler system waters everything from the lake. Fully fenced to the water with a custom electric gate. You will love the 2-story double decker boathouse! Downstairs party room with kitchen, views all the way around of the lake. Diving board., apx 15 ft deep water. 2 boat slips with lifts. The 3rd is set up for 2 jet skis or 3 kayaks. Upstairs is a large game room overlooking some e of the prettiest sunrises and sunsets you will ever see. 2 upper decks. One is a high jump and other is perfect for sunbathing, or star gazing. Great fishing off the dock. Complete with a storage room for floats and fishing gear. Owner is agent. Call to schedule an appointment. Minutes for Whitehouse. Close to Tyler! Whitehouse ISD...
Contact an agent
Home facts
- Year built:1960
- Subdivision & Development:South Hill Crk Lake Tyler
- Listing ID #:20267034
- Added:3 day(s) ago
- Updated:October 08, 2026 at 02:01 PM
Rooms and interior
- Bedrooms:4
- Total bathrooms:3
- Full bathrooms:3
- Rooms Total:7
- Dining Description:Breakfast Bar, Kitchen/eating Combo
- Bathrooms Description:Double Lavatory, Separate Walk-in Closets, Shower And Tub, Shower Only, Shower/tub, Walk-in Closet
- Kitchen Description:Cooktop-electric, Dishwasher, Disposal, Double Oven, Microwave, Refrigerator
- Bedroom Description:Master Bedroom Split, Separate Walk-in Closets
- Basement Description:Slab
- Living area:3,200 sq. ft.
Heating and cooling
- Cooling:Central Electric
- Heating:Central Electric
Structure and exterior
- Roof:Composition
- Year built:1960
- Building area:3,200 sq. ft.
- Lot area:1.5 Acres
- Architectural Style:Traditional
- Construction Materials:Brick Veneer
- Exterior Features:Deck Open, Patio Covered, Pier & Deck, Porch, Sprinkler System
- Foundation Description:Slab
- Levels:1.5 Stories
Utilities
- Sewer:Aerobic Septic System
Finances and disclosures
- Price:$1,250,000
- Price per sq. ft.:$390.63
- Tax amount:$8,884
Features and amenities
- Laundry features:Inside Room
- Amenities:Electric Water Heater, Gutter(s), Sprinkler System
Parking
- Parking description:Detached, Door with Opener, Front Entry, Garage, Paved Driveway, Side Entry
- Garage spaces:6
New listings near 13449 S Hillcreek Rd
- New
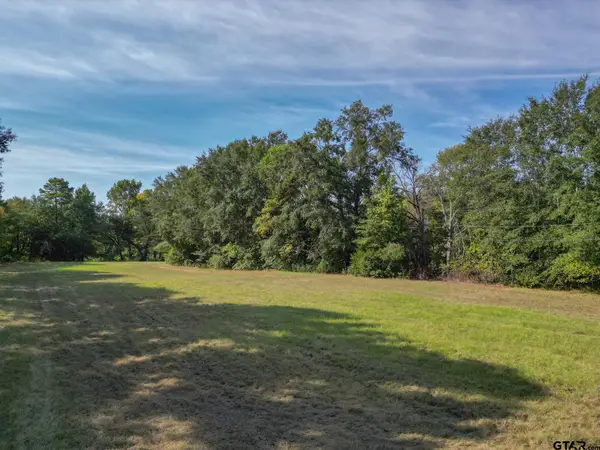 $85,000Active-- beds -- baths
Lot 1 Willingham Rd, Whitehouse, TX 75791
MLS# 26013761Listed by: NATIONAL AGENT NETWORK - New
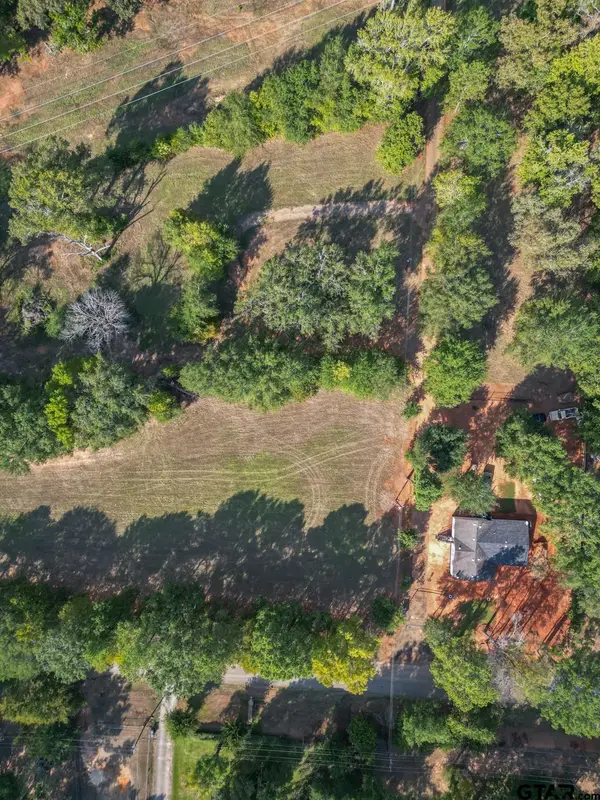 $85,000Active-- beds -- baths
Lot 2 Willingham Rd, Whitehouse, TX 75791
MLS# 26013762Listed by: NATIONAL AGENT NETWORK - New
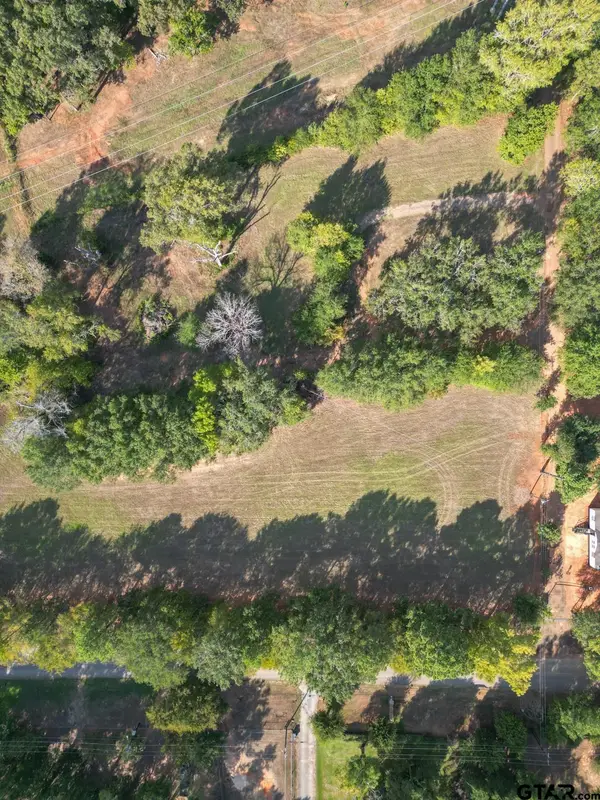 $85,000Active-- beds -- baths
Lot 3 Willingham Rd, Whitehouse, TX 75791
MLS# 26013766Listed by: NATIONAL AGENT NETWORK - New
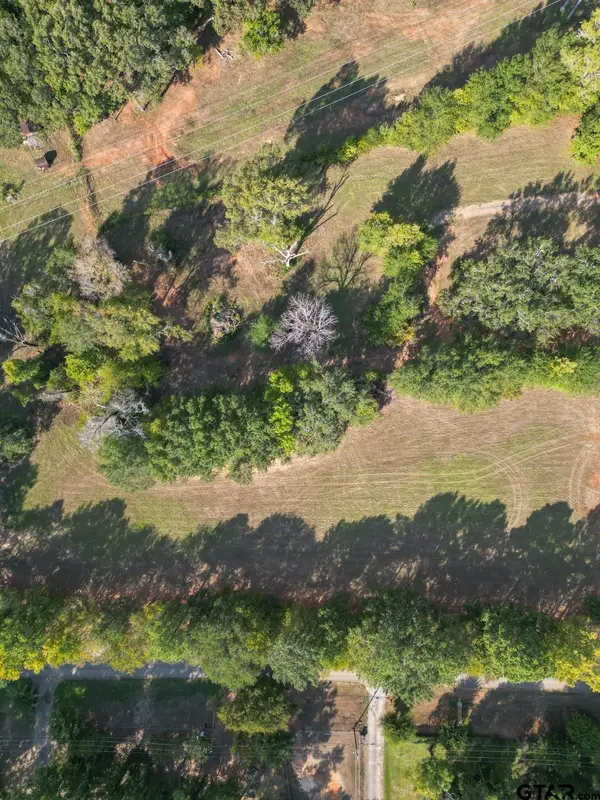 $85,000Active-- beds -- baths
Lot 4 Willingham Rd, Whitehouse, TX 75791
MLS# 26013768Listed by: NATIONAL AGENT NETWORK - New
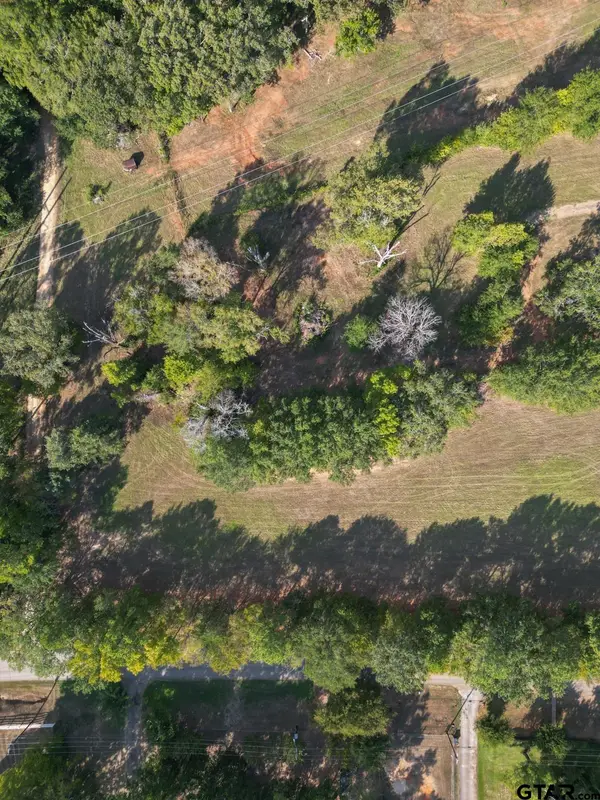 $85,000Active-- beds -- baths
Lot 5 Willingham Rd, Whitehouse, TX 75791
MLS# 26013769Listed by: NATIONAL AGENT NETWORK - New
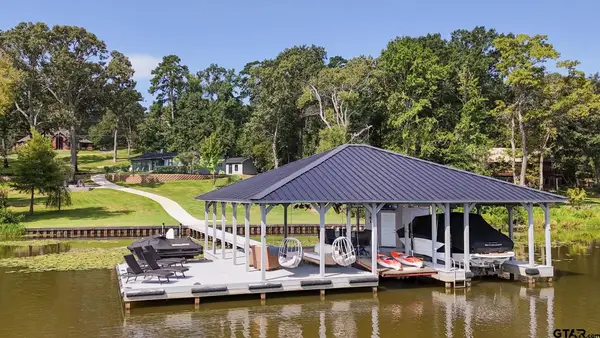 $1,099,000Active3 beds 2 baths1,624 sq. ft.
15807 N Peninsula, Whitehouse, TX 75791
MLS# 26013753Listed by: REALTY ONE GROUP ROSE - New
 $330,000Active4 beds 2 baths1,744 sq. ft.
306 Driftwood Way, Whitehouse, TX 75791
MLS# 26013624Listed by: AVAILABLE HOMES, LLC - New
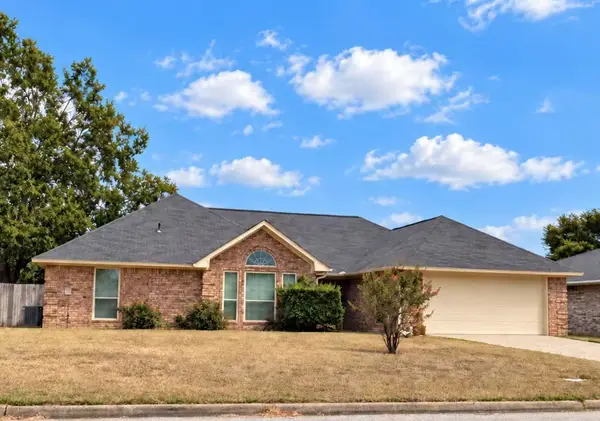 $286,800Active3 beds 2 baths1,712 sq. ft.
105 Clearview Drive, White House, TX 75791
MLS# 63946119Listed by: WALZEL PROPERTIES - CORPORATE OFFICE - New
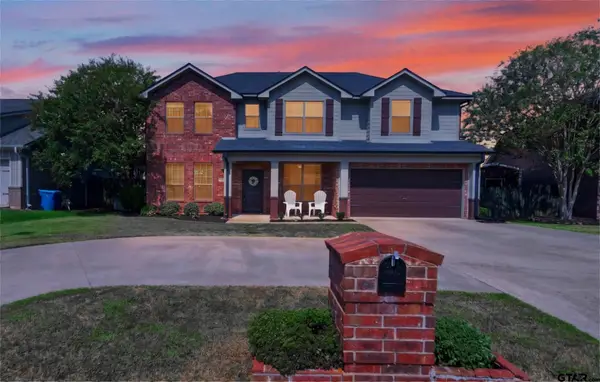 $419,900Active5 beds 3 baths2,860 sq. ft.
1907 Silver Cove, Whitehouse, TX 75791
MLS# 26013401Listed by: STANDARD REAL ESTATE


Protect your home and budget from life's surprises with an Assurant Home Warranty, backed by a partner that supports you through every step of homeownership. Explore Plans.
©2026 Century 21 Real Estate LLC. All rights reserved. CENTURY 21®, the CENTURY 21 Logo and C21® are service marks owned by Century 21 Real Estate LLC. Century 21 Real Estate LLC fully supports the principles of the Fair Housing Act and the Equal Opportunity Act. Each office is independently owned and operated. Listing information is deemed reliable but not guaranteed accurate.