
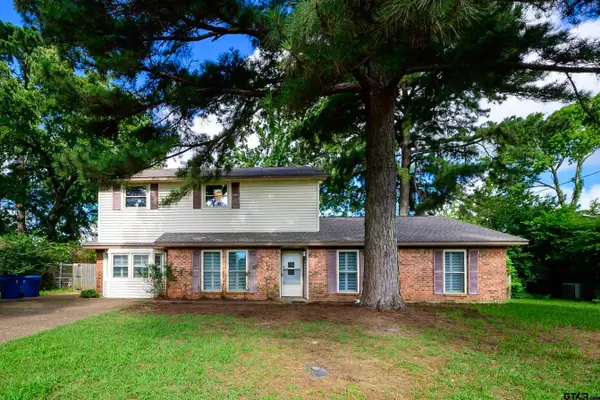
1712 Stephanie Dr, Whitehouse, TX 75791
Local realty services provided by:CENTURY 21 Judge Fite Company
Listed by: jennifer, yarberry
Office: fathom realty, llc.
MLS#:26010014
Source:TX_GTAR
Price summary
- Price:$331,000
- Price per sq. ft.:$189.58
About this home
You aren't just buying a house here; you're getting a wonderful community. The neighborhood is incredibly walkable with sidewalks everywhere, and a brand-new community park is being built just down the road. Best of all, you are just 2 minutes from the Lake Tyler Marina, so weekend boat trips or sunset dinners by the water can be part of your normal routine. You are also only minutes away from local schools, dining, and shopping. Imagine stepping into a home where the heavy lifting on financing is already done for you. This house features a rare FHA assumable loan, which means you could take over the seller's current loan and lock in a significantly lower interest rate, saving you a bundle of money month after month. From the moment you arrive at 1712 Stephanie Dr., you can tell it’s designed for real life. It sits on one of the largest lots around, giving you a massive, fully fenced backyard. With its oversized gate, you have all the space you need to park a trailer, build a dream garden, or just let everyone run wild. If you have big trucks, SUVs, or a boat, you’ll love the extra-deep 2-car garage that actually fits them comfortably, complete with built-in overhead decking to keep your seasonal gear organized and out of the way. Inside the Home Kitchen: Features beautiful granite countertops and custom under-cabinet lighting that makes the space feel warm and inviting, whether you're packing school lunches or hosting a casual dinner party. Living Room: Bright and airy with huge windows that look right out to your covered patio. The real centerpiece is the custom recessed TV setup above a color-changing electric fireplace, perfect for cozy movie nights. Primary Suite: Your private retreat at the end of a long day, featuring a massive walk-in closet and a hidden light cove that fills the bedroom with soft, relaxing light. Thoughtful Details: It’s the little things that make a daily difference, like space-saving pocket doors on the bathrooms, a tankless water heater...
Contact an agent
Home facts
- Year built:2020
- Subdivision & Development:Forestdale
- Listing ID #:26010014
- Added:98 day(s) ago
- Updated:October 26, 2026 at 03:08 PM
Rooms and interior
- Bedrooms:4
- Total bathrooms:2
- Full bathrooms:2
- Flooring:Vinyl
- Dining Description:BreakFast Bar
- Bathrooms Description:Double Lavatory, Separate Water Closet, Shower and Tub, Vinyl, Walk-In Closet
- Kitchen Description:Dishwasher, Disposal, ENERGY STAR Qualified Appliances, Gas Range, Microwave, Tankless Water Heater
- Living area:1,746 sq. ft.
Heating and cooling
- Cooling:Ceiling Fan(s), Central Electric
- Heating:Central/Gas
Structure and exterior
- Roof:Composition
- Year built:2020
- Building area:1,746 sq. ft.
- Lot area:0.27 Acres
- Lot Features:Irregular Lot, Subdivision Lot
- Architectural Style:Contemporary
- Construction Materials:Brick
- Exterior Features:Covered, Porch
- Foundation Description:Slab
- Levels:1 Story
Schools
- High school:Whitehouse
- Middle school:JW Holloway
- Elementary school:Whitehouse - Cain
Utilities
- Water:Public
- Sewer:Public Sewer
Finances and disclosures
- Price:$331,000
- Price per sq. ft.:$189.58
- Tax amount:$6,190 (2026)
Features and amenities
- Appliances:Dishwasher, Disposal, ENERGY STAR Qualified Appliances, Gas Range, Microwave, Water Heater - Tankless
- Amenities:Ceiling Fan(s), Playground
Parking
- Parking description:Garage, Garage Door Opener
- Garage spaces:2
New listings near 1712 Stephanie Dr
- New
 $449,900Active4 beds 3 baths2,731 sq. ft.
106 Amanda Ct, Whitehouse, TX 75791
MLS# 26014396Listed by: JONES & CO. REALTY GROUP, LLC - New
 $244,990Active3 beds 2 baths1,315 sq. ft.
1606 Ridgeway Lane, Whitehouse, TX 75791
MLS# 26014398Listed by: AVAILABLE HOMES, LLC - New
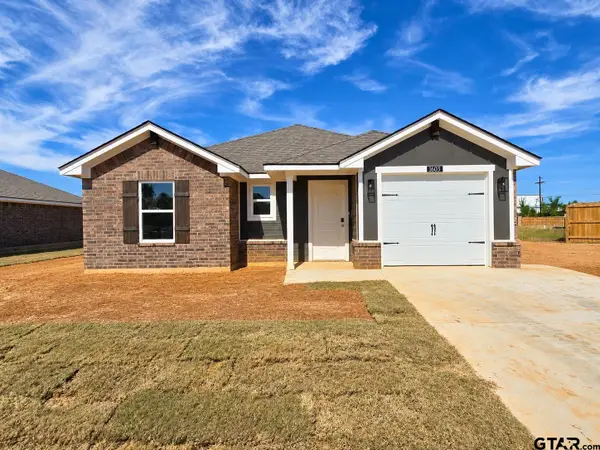 $236,790Active3 beds 2 baths1,242 sq. ft.
1603 Ridgeway Lane, Whitehouse, TX 75791
MLS# 26014363Listed by: AVAILABLE HOMES, LLC - New
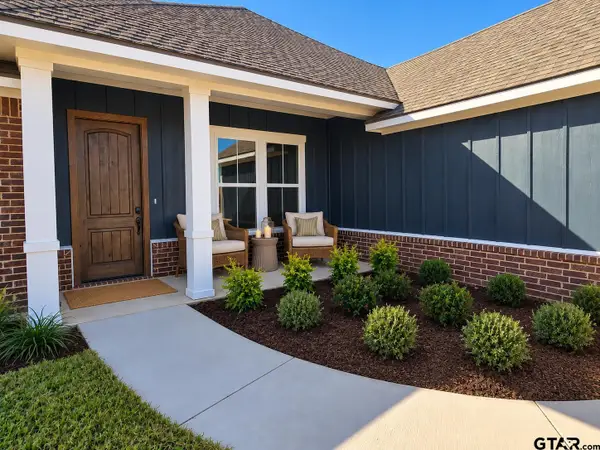 $314,990Active3 beds 2 baths1,546 sq. ft.
308 Driftwood Way, Whitehouse, TX 75791
MLS# 26014352Listed by: AVAILABLE HOMES, LLC - New
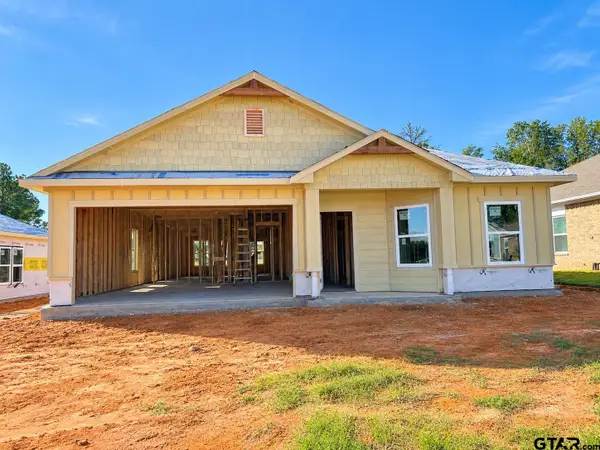 $279,990Active4 beds 2 baths1,582 sq. ft.
1200 Park Meadows Dr., Whitehouse, TX 75791
MLS# 26014355Listed by: AVAILABLE HOMES, LLC - New
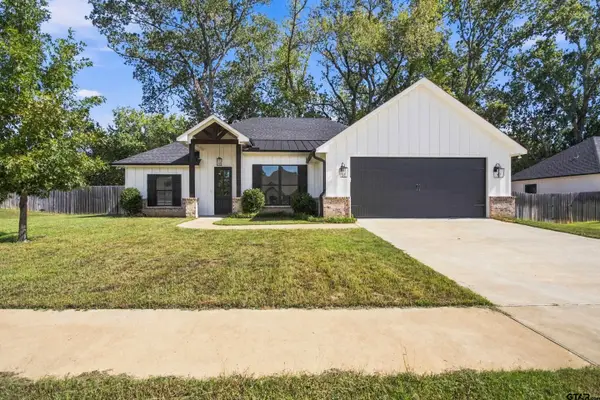 $359,900Active4 beds 2 baths1,950 sq. ft.
911 Jack Brown, Whitehouse, TX 75791
MLS# 26014183Listed by: SHILLING REAL ESTATE COMPANY - New
 $300,000Active4 beds 3 baths2,457 sq. ft.
411 Lakeview St, Whitehouse, TX 75791
MLS# 26014151Listed by: KRISTI MARTIN REALTOR LLC - New
 $384,500Active4 beds 3 baths1,875 sq. ft.
803 Jack Brown, Whitehouse, TX 75791
MLS# 26014126Listed by: NEWBERRY REAL ESTATE  $575,000Active4 beds 4 baths2,974 sq. ft.
17190 West Lake Circle, Whitehouse, TX 75791
MLS# 26013943Listed by: CB&A, REALTORS - TYLER $379,000Active4 beds 3 baths2,086 sq. ft.
1207 Seagull Circle, Whitehouse, TX 75791
MLS# 26013913Listed by: SHILLING REAL ESTATE COMPANY


Protect your home and budget from life's surprises with an Assurant Home Warranty, backed by a partner that supports you through every step of homeownership. Explore Plans.
©2026 Century 21 Real Estate LLC. All rights reserved. CENTURY 21®, the CENTURY 21 Logo and C21® are service marks owned by Century 21 Real Estate LLC. Century 21 Real Estate LLC fully supports the principles of the Fair Housing Act and the Equal Opportunity Act. Each office is independently owned and operated. Listing information is deemed reliable but not guaranteed accurate.