
17191 West Lake Cir, Whitehouse, TX 75791
Local realty services provided by:CENTURY 21 Judge Fite Company
17191 West Lake Cir,Whitehouse, 75791
$650,000
- 4 Beds
- 5 Baths
- 4,187 sq. ft.
- Single family
- Active
Office: the agency tyler
MLS#:26010681
Source:TX_GTAR
Price summary
- Price:$650,000
- Price per sq. ft.:$155.24
About this home
Sitting on over half an acre in the desired gated community of West Lake Estates at a incredible price! Home boasts over 4100 sq ft, offering: two living areas, private study, bonus room upstairs with full bath, formal dining room, plus a breakfast nook and a expansive kitchen with double ovens, stainless steel appliances & a gas cook top. With four bedrooms and four and a half baths, you will have plenty of space for everyone. This home provides you with a large patio and a separate sun room so you can enjoy the best of the outdoors in comfort and the extra garage in the back gives you plenty of room for storage. Come see your new home today!
Contact an agent
Home facts
- Year built:2003
- Subdivision & Development:West Lake Estates
- Listing ID #:26010681
- Added:1 day(s) ago
- Updated:August 01, 2026 at 03:07 PM
Rooms and interior
- Bedrooms:4
- Total bathrooms:5
- Full bathrooms:4
- Half bathrooms:1
- Flooring:Carpet, Tile, Wood
- Dining Description:BreakFast Bar
- Bathrooms Description:Shower and Tub, Shower/Tub
- Kitchen Description:Dishwasher, Disposal, Double Oven, Gas, Gas Cook Top, Microwave
- Bedroom Description:All Bedrooms Downstairs, Master Bedroom Split, Walkin Closet
- Living area:4,187 sq. ft.
Heating and cooling
- Cooling:Central Electric
- Heating:Central/Gas
Structure and exterior
- Roof:Composition
- Year built:2003
- Building area:4,187 sq. ft.
- Lot area:0.68 Acres
- Lot Features:Rectangular Lot, Subdivision Lot
- Architectural Style:Traditional
- Construction Materials:Brick
- Exterior Features:Covered
- Foundation Description:Slab
- Levels:1 & 1/2 Stories
Schools
- High school:Whitehouse
- Middle school:Whitehouse
- Elementary school:Whitehouse - Higgins
Utilities
- Water:Community
- Sewer:Aerobic Septic
Finances and disclosures
- Price:$650,000
- Price per sq. ft.:$155.24
Features and amenities
- Appliances:Dishwasher, Disposal, Double Oven, Gas Cooktop, Microwave
- Amenities:Ceiling Fan(s), Walk-In Closet(s)
Parking
- Parking description:Inside Entrance
- Garage spaces:2
New listings near 17191 West Lake Cir
- New
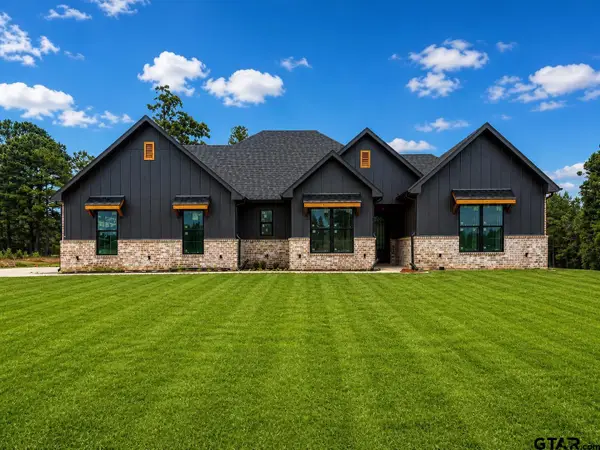 $443,545Active4 beds 3 baths2,063 sq. ft.
11746 Wildwood Dr, Whitehouse, 75791
MLS# 26010613Listed by: MAYA PROPERTIES - New
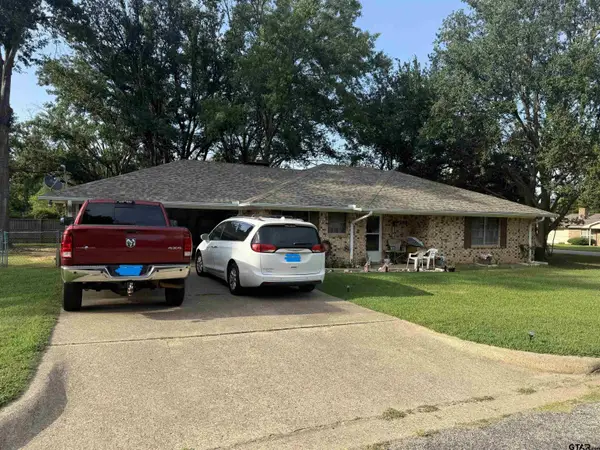 $239,000Active3 beds 2 baths1,754 sq. ft.
1205 Langford Lane, Whitehouse, 75791
MLS# 26010617Listed by: FORTIFY REALTY GROUP, LLC - New
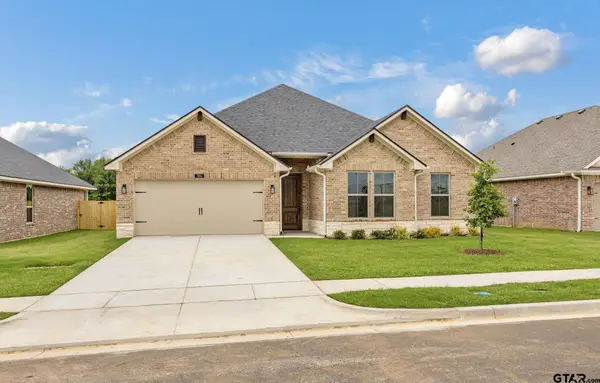 $344,990Active4 beds 2 baths1,804 sq. ft.
304 Driftwood Way, Whitehouse, 75791
MLS# 26010620Listed by: AVAILABLE HOMES, LLC - New
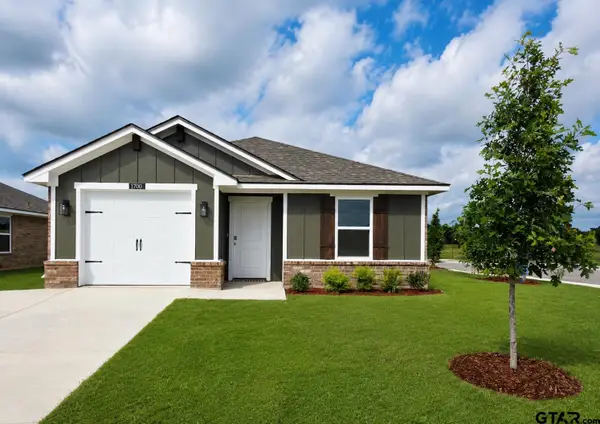 $219,990Active2 beds 2 baths1,094 sq. ft.
1700 Meadow Lane, Whitehouse, 75791
MLS# 26010628Listed by: AVAILABLE HOMES, LLC - New
 $274,990Active4 beds 2 baths1,582 sq. ft.
1201 Park Meadows Dr., Whitehouse, 75791
MLS# 26010543Listed by: AVAILABLE HOMES, LLC - New
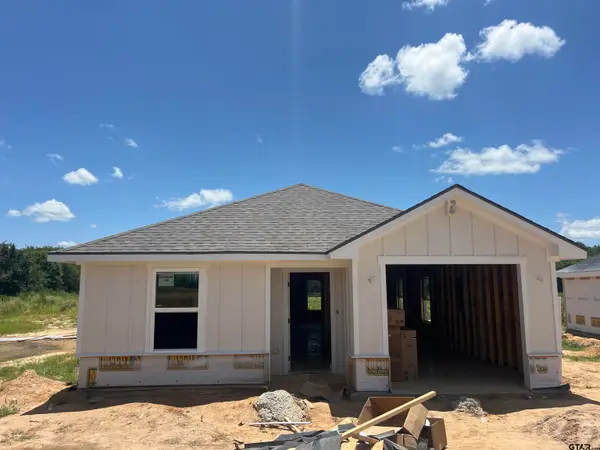 $209,990Active2 beds 2 baths1,094 sq. ft.
1610 Ridgeway Lane, Whitehouse, 75791
MLS# 26010545Listed by: AVAILABLE HOMES, LLC - New
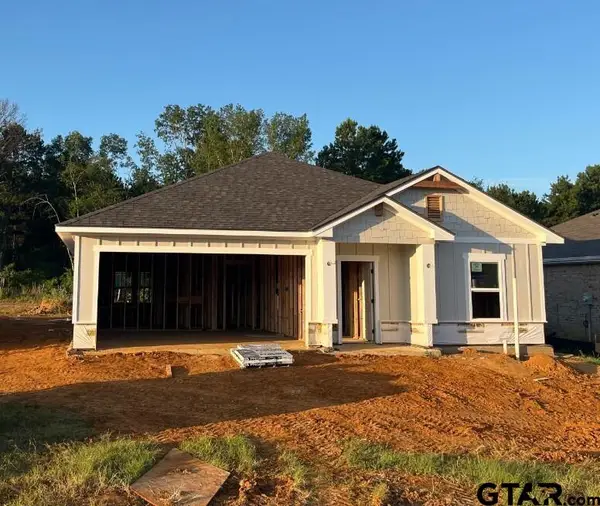 $289,990Active4 beds 2 baths1,790 sq. ft.
1116 Park Meadows Dr., Whitehouse, 75791
MLS# 26010546Listed by: AVAILABLE HOMES, LLC - New
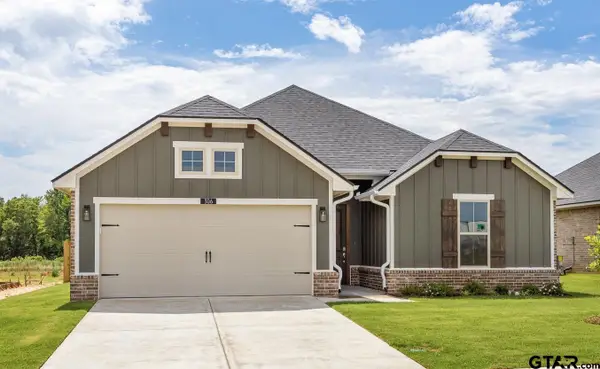 $309,990Active4 beds 2 baths1,744 sq. ft.
306 Driftwood Way, Whitehouse, 75791
MLS# 26010542Listed by: AVAILABLE HOMES, LLC - New
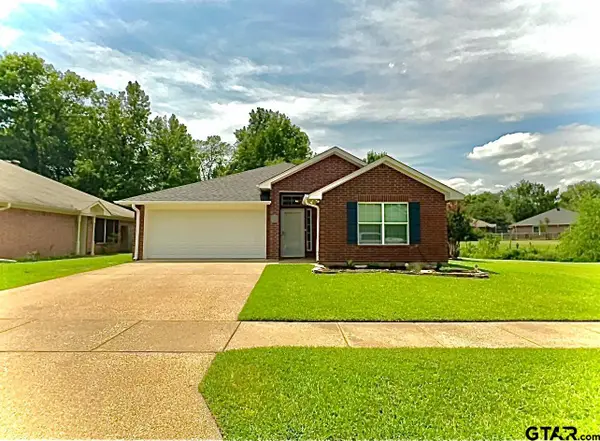 $257,500Active3 beds 2 baths1,381 sq. ft.
302 Willowbrook Lane, Whitehouse, 75791
MLS# 26010473Listed by: STAPLES SOTHEBY'S INTERNATIONAL REALTY


Protect your home and budget from life's surprises with an Assurant Home Warranty, backed by a partner that supports you through every step of homeownership. Explore Plans.
©2026 Century 21 Real Estate LLC. All rights reserved. CENTURY 21®, the CENTURY 21 Logo and C21® are service marks owned by Century 21 Real Estate LLC. Century 21 Real Estate LLC fully supports the principles of the Fair Housing Act and the Equal Opportunity Act. Each office is independently owned and operated. Listing information is deemed reliable but not guaranteed accurate.