
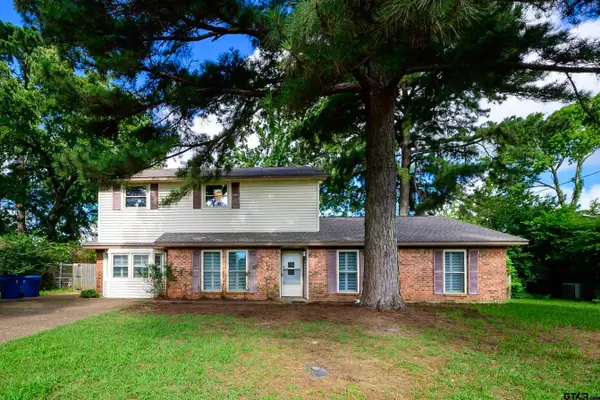
404 Hillcreek St, Whitehouse, TX 75791
Local realty services provided by:CENTURY 21 Judge Fite Company
404 Hillcreek St,Whitehouse, TX 75791
$195,000
- 3 Beds
- 2 Baths
- 1,244 sq. ft.
- Single family
- Active
Listed by: trevor, hastings
Office: hastings homes llc.
MLS#:26011430
Source:TX_GTAR
Price summary
- Price:$195,000
- Price per sq. ft.:$156.75
About this home
Welcome to this charming home in the desirable Winston Heights neighborhood of Whitehouse being sold by its original owners. Nestled on a quiet street, this property offers a peaceful setting with convenient access to everything you need. Featuring three bedrooms, two full bathrooms, a one-car garage, an enclosed patio and wood-burning fireplace this home has a lot to offer for an affordable price. Enjoy the proximity to highly regarded Whitehouse ISD schools, known for strong academics and community involvement as well as the recreational opportunities around Lake Tyler. The location puts you just minutes from everyday shopping, dining, and amenities along Hwy 110, with easy reach to Tyler and Lake Tyler. Whether you’re looking for a place to settle in, an income-producing rental property or simply to enjoy the peaceful pace of East Texas living, 404 Hillcreek St offers a great opportunity in a sought-after area. Schedule your showing today and come see all this home has to offer!
Contact an agent
Home facts
- Year built:1981
- Subdivision & Development:WINSTON HEIGHTS
- Listing ID #:26011430
- Added:69 day(s) ago
- Updated:October 26, 2026 at 03:07 PM
Rooms and interior
- Bedrooms:3
- Total bathrooms:2
- Full bathrooms:2
- Bathrooms Description:Shower and Tub
- Kitchen Description:Dishwasher, Disposal, Electric Range, Microwave, Refrigerator
- Living area:1,244 sq. ft.
Heating and cooling
- Cooling:Central Electric
- Heating:Central/Electric
Structure and exterior
- Roof:Composition
- Year built:1981
- Building area:1,244 sq. ft.
- Lot area:0.23 Acres
- Architectural Style:Traditional
- Construction Materials:Brick
- Exterior Features:Covered
- Foundation Description:Slab
- Levels:1 Story
Schools
- High school:Whitehouse
- Middle school:Whitehouse
- Elementary school:Whitehouse - Higgins
Utilities
- Sewer:Public Sewer
Finances and disclosures
- Price:$195,000
- Price per sq. ft.:$156.75
- Tax amount:$3,693 (2026)
Features and amenities
- Appliances:Dishwasher, Disposal, Electric Range, Microwave, Refrigerator
- Amenities:Ceiling Fan(s)
Parking
- Garage spaces:1
New listings near 404 Hillcreek St
- New
 $449,900Active4 beds 3 baths2,731 sq. ft.
106 Amanda Ct, Whitehouse, TX 75791
MLS# 26014396Listed by: JONES & CO. REALTY GROUP, LLC - New
 $244,990Active3 beds 2 baths1,315 sq. ft.
1606 Ridgeway Lane, Whitehouse, TX 75791
MLS# 26014398Listed by: AVAILABLE HOMES, LLC - New
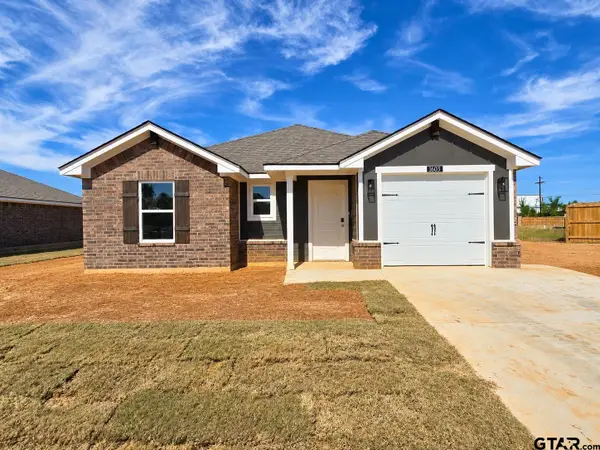 $236,790Active3 beds 2 baths1,242 sq. ft.
1603 Ridgeway Lane, Whitehouse, TX 75791
MLS# 26014363Listed by: AVAILABLE HOMES, LLC - New
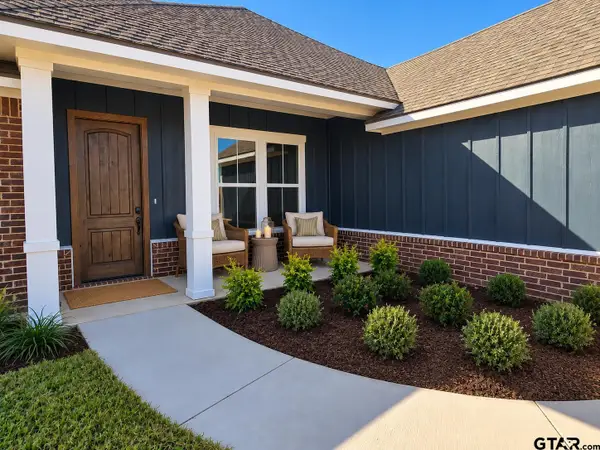 $314,990Active3 beds 2 baths1,546 sq. ft.
308 Driftwood Way, Whitehouse, TX 75791
MLS# 26014352Listed by: AVAILABLE HOMES, LLC - New
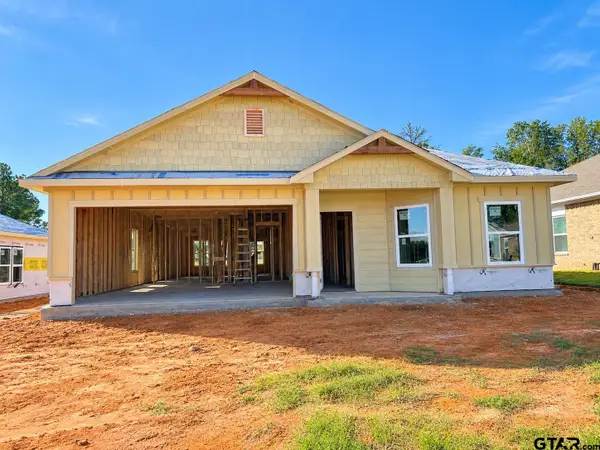 $279,990Active4 beds 2 baths1,582 sq. ft.
1200 Park Meadows Dr., Whitehouse, TX 75791
MLS# 26014355Listed by: AVAILABLE HOMES, LLC - New
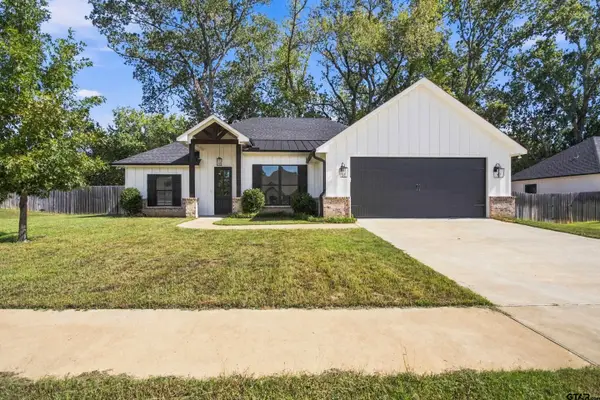 $359,900Active4 beds 2 baths1,950 sq. ft.
911 Jack Brown, Whitehouse, TX 75791
MLS# 26014183Listed by: SHILLING REAL ESTATE COMPANY - New
 $300,000Active4 beds 3 baths2,457 sq. ft.
411 Lakeview St, Whitehouse, TX 75791
MLS# 26014151Listed by: KRISTI MARTIN REALTOR LLC - New
 $384,500Active4 beds 3 baths1,875 sq. ft.
803 Jack Brown, Whitehouse, TX 75791
MLS# 26014126Listed by: NEWBERRY REAL ESTATE  $575,000Active4 beds 4 baths2,974 sq. ft.
17190 West Lake Circle, Whitehouse, TX 75791
MLS# 26013943Listed by: CB&A, REALTORS - TYLER $379,000Active4 beds 3 baths2,086 sq. ft.
1207 Seagull Circle, Whitehouse, TX 75791
MLS# 26013913Listed by: SHILLING REAL ESTATE COMPANY


Protect your home and budget from life's surprises with an Assurant Home Warranty, backed by a partner that supports you through every step of homeownership. Explore Plans.
©2026 Century 21 Real Estate LLC. All rights reserved. CENTURY 21®, the CENTURY 21 Logo and C21® are service marks owned by Century 21 Real Estate LLC. Century 21 Real Estate LLC fully supports the principles of the Fair Housing Act and the Equal Opportunity Act. Each office is independently owned and operated. Listing information is deemed reliable but not guaranteed accurate.