
410 Shande Dr, Whitehouse, TX 75791
Local realty services provided by:CENTURY 21 Judge Fite Company
410 Shande Dr,Whitehouse, TX 75791
$340,000
- 4 Beds
- 2 Baths
- 2,591 sq. ft.
- Single family
- Active
Listed by: carla, turner
Office: newberry real estate
MLS#:26014631
Source:TX_GTAR
Price summary
- Price:$340,000
- Price per sq. ft.:$131.22
About this home
Located on a quiet cul-de-sac, located in desirable Whitehouse ISD, on .413 acre lot with storage building / man cave in backyard. NEW windows, NEW HVAC system, NEW irrigation system, NEW privacy fence, NEW hot water heater. An enclosed patio serves as a flexible space, ideal for a sunroom, 2nd living room, exercise room, play room or game room. Other standout features include a wood-burning fireplace, side-entry garage, oversized lot, 4 bedrooms plus a formal dining space and additional breakfast nook. Also listed for lease at $2500/month.
Contact an agent
Home facts
- Year built:1985
- Subdivision & Development:Country Gardens
- Listing ID #:26014631
- Added:1 day(s) ago
- Updated:October 30, 2026 at 06:18 PM
Rooms and interior
- Bedrooms:4
- Total bathrooms:2
- Full bathrooms:2
- Bathrooms Description:Shower Only
- Kitchen Description:Electric Cooktop, Electric Oven
- Living area:2,591 sq. ft.
Heating and cooling
- Cooling:Central Electric
- Heating:Central/Electric
Structure and exterior
- Roof:Composition
- Year built:1985
- Building area:2,591 sq. ft.
- Lot area:0.41 Acres
- Architectural Style:Traditional
- Construction Materials:Brick
- Foundation Description:Slab
- Levels:1 Story
Schools
- High school:Whitehouse
- Middle school:Whitehouse
- Elementary school:Whitehouse - Cain
Utilities
- Sewer:Public Sewer
Finances and disclosures
- Price:$340,000
- Price per sq. ft.:$131.22
- Tax amount:$5,357 (2026)
Features and amenities
- Appliances:Electric Cooktop, Electric Oven
- Amenities:Ceiling Fan(s)
Parking
- Parking description:Garage Door Opener, Inside Entrance
- Garage spaces:2
New listings near 410 Shande Dr
- New
 $325,000Active4 beds 2 baths1,661 sq. ft.
1704 Jessica Drive, Whitehouse, TX 75791
MLS# 26014622Listed by: THE BRIAN CHINN TEAM, EXP REALTY - New
 $259,900Active-- beds -- baths
14419 W Peninsula Road, Whitehouse, TX 75791
MLS# 26014556Listed by: KRISTI MARTIN REALTOR LLC - New
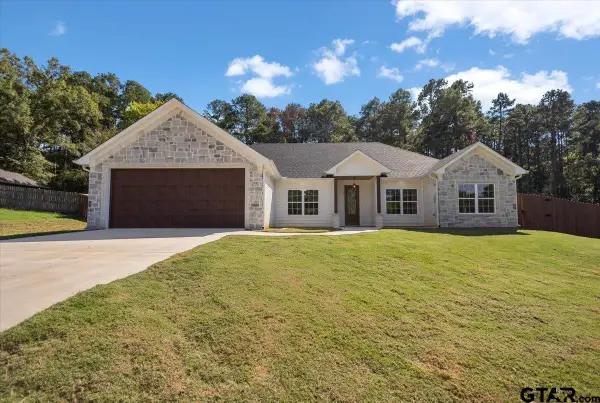 $348,000Active3 beds 2 baths1,800 sq. ft.
307 Windridge Dr., Whitehouse, TX 75791
MLS# 26014503Listed by: KELLER WILLIAMS REALTY-TYLER  $214,000Pending3 beds 2 baths1,521 sq. ft.
17551 Kristopher Circle, Whitehouse, TX 75791
MLS# 26014499Listed by: NATIONAL AGENT NETWORK- New
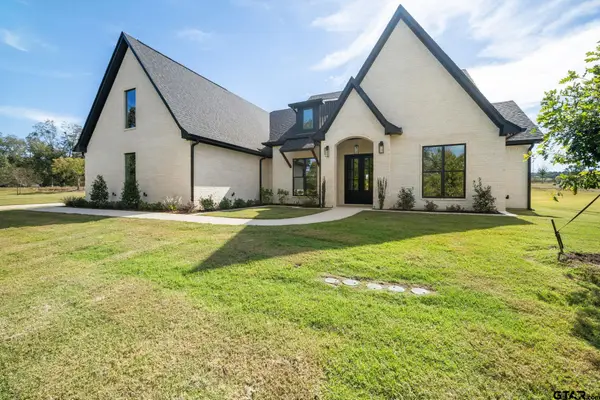 $650,000Active4 beds 4 baths2,756 sq. ft.
11424 Cr 2183, Whitehouse, TX 75791
MLS# 26014485Listed by: MILLER HOMES GROUP - New
 $449,900Active4 beds 3 baths2,731 sq. ft.
106 Amanda Ct, Whitehouse, TX 75791
MLS# 26014396Listed by: JONES & CO. REALTY GROUP, LLC - New
 $244,990Active3 beds 2 baths1,315 sq. ft.
1606 Ridgeway Lane, Whitehouse, TX 75791
MLS# 26014398Listed by: AVAILABLE HOMES, LLC - New
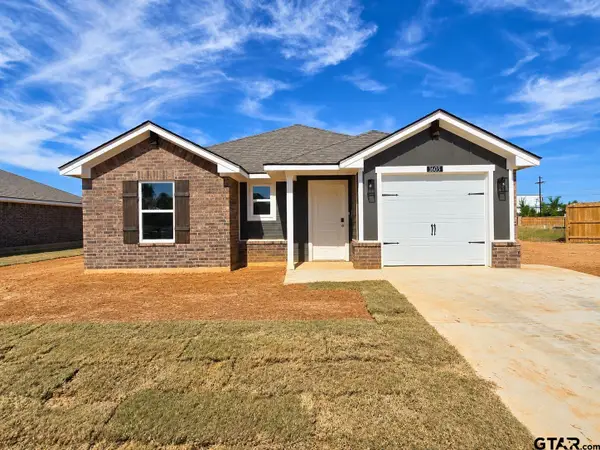 $236,790Active3 beds 2 baths1,242 sq. ft.
1603 Ridgeway Lane, Whitehouse, TX 75791
MLS# 26014363Listed by: AVAILABLE HOMES, LLC - New
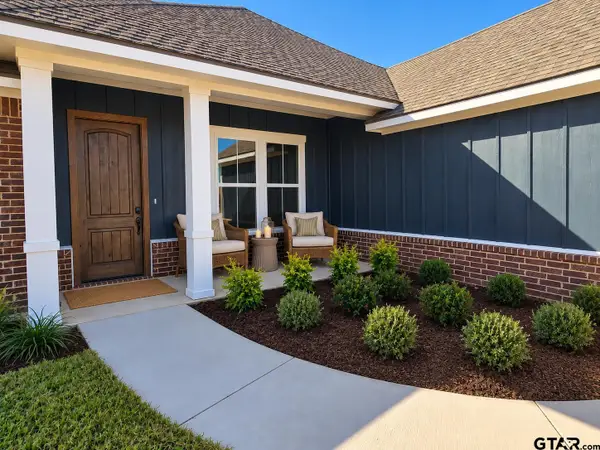 $314,990Active3 beds 2 baths1,546 sq. ft.
308 Driftwood Way, Whitehouse, TX 75791
MLS# 26014352Listed by: AVAILABLE HOMES, LLC


Protect your home and budget from life's surprises with an Assurant Home Warranty, backed by a partner that supports you through every step of homeownership. Explore Plans.
©2026 Century 21 Real Estate LLC. All rights reserved. CENTURY 21®, the CENTURY 21 Logo and C21® are service marks owned by Century 21 Real Estate LLC. Century 21 Real Estate LLC fully supports the principles of the Fair Housing Act and the Equal Opportunity Act. Each office is independently owned and operated. Listing information is deemed reliable but not guaranteed accurate.