
411 Lakeview St, Whitehouse, TX 75791
Local realty services provided by:CENTURY 21 Judge Fite Company
411 Lakeview St,Whitehouse, TX 75791
$2,300
- 4 Beds
- 3 Baths
- 2,457 sq. ft.
- Single family
- Active
Listed by: misty turner
Office: kristi martin realty
MLS#:20266394
Source:TX_LAAR
Price summary
- Price:$2,300
- Price per sq. ft.:$0.94
About this home
Welcome to this beautifully updated two-story home in the heart of Whitehouse, TX, offering both style and functionality within Whitehouse ISD. Featuring 4 bedrooms, 3 bathrooms, and 2,457 square feet of living space, this residence is designed for comfort and convenience. Situated on a 0.206-acre lot, the property also includes a handy storage building, providing extra space for tools, hobbies, or seasonal needs. Step inside to discover quality, high-end finishes throughout, creating a fresh and modern atmosphere. The spacious living area is perfect for gatherings, blending warmth and openness for everyday living. Upstairs, the massive primary suite serves as a true retreat, complete with ample space for relaxation and privacy. The additional bedrooms are well-sized, offering versatility for family, guests, or a home office. With its thoughtful updates and prime location, this home combines modern elegance with everyday practicality. Close to schools, shopping, and local amenities, it offers the perfect balance of comfort and convenience. Don’t miss the opportunity to own this move-in ready home in a sought-after community....
Contact an agent
Home facts
- Year built:1984
- Listing ID #:20266394
- Added:36 day(s) ago
- Updated:October 16, 2026 at 02:58 PM
Rooms and interior
- Bedrooms:4
- Total bathrooms:3
- Full bathrooms:3
- Rooms Total:4
- Dining Description:Den/dining Combo, Kitchen/eating Combo
- Bathrooms Description:Shower And Tub, Vinyl Tile
- Kitchen Description:Cooktop-electric, Dishwasher, Disposal, Electric Range/Oven, Free Standing, Microwave
- Basement Description:Slab
- Living area:2,457 sq. ft.
Heating and cooling
- Cooling:Central Electric
- Heating:Central Electric
Structure and exterior
- Roof:Composition
- Year built:1984
- Building area:2,457 sq. ft.
- Lot area:0.21 Acres
- Architectural Style:Traditional
- Construction Materials:Brick And Wood, Siding
- Exterior Features:Heavily Wooded, Patio Open, Porch
- Foundation Description:Slab
- Levels:2 Stories
Utilities
- Water:Public Water
- Sewer:Public Sewer
Finances and disclosures
- Price:$2,300
- Price per sq. ft.:$0.94
Features and amenities
- Amenities:Electric Water Heater, Gutter(s)
Parking
- Parking description:Concrete Driveway
New listings near 411 Lakeview St
- New
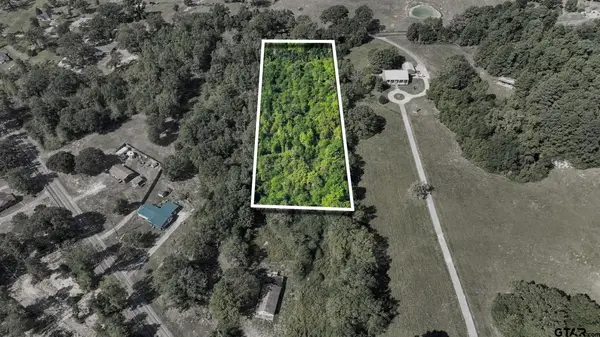 $45,500Active-- beds -- baths
TBD Fm 848, Whitehouse, TX 75791
MLS# 26013800Listed by: KELLER WILLIAMS REALTY-TYLER - New
 $575,000Active4 beds 4 baths2,974 sq. ft.
17190 West Lake Circle, Whitehouse, TX 75791
MLS# 26013943Listed by: CB&A, REALTORS - TYLER - New
 $379,000Active4 beds 3 baths2,086 sq. ft.
1207 Seagull Circle, Whitehouse, TX 75791
MLS# 26013913Listed by: SHILLING REAL ESTATE COMPANY - New
 $325,000Active3 beds 3 baths2,135 sq. ft.
16415 C R 2191, Whitehouse, TX 75791
MLS# 26013875Listed by: STANDARD REAL ESTATE - New
 $355,000Active4 beds 3 baths2,134 sq. ft.
801 Rugby Lane, Whitehouse, TX 75791
MLS# 26013849Listed by: THE PAMELA WALTERS GROUP - New
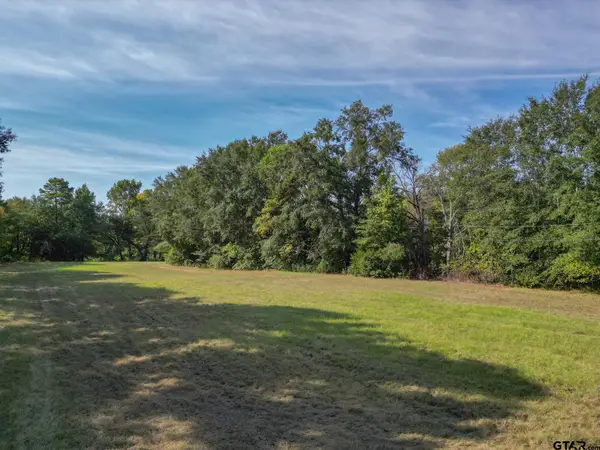 $85,000Active-- beds -- baths
Lot 1 Willingham Rd, Whitehouse, TX 75791
MLS# 26013761Listed by: NATIONAL AGENT NETWORK - New
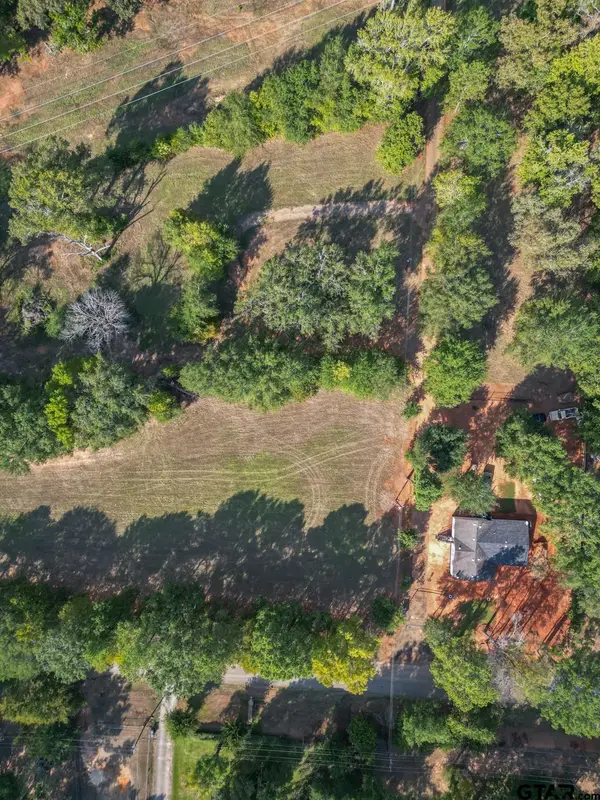 $85,000Active-- beds -- baths
Lot 2 Willingham Rd, Whitehouse, TX 75791
MLS# 26013762Listed by: NATIONAL AGENT NETWORK - New
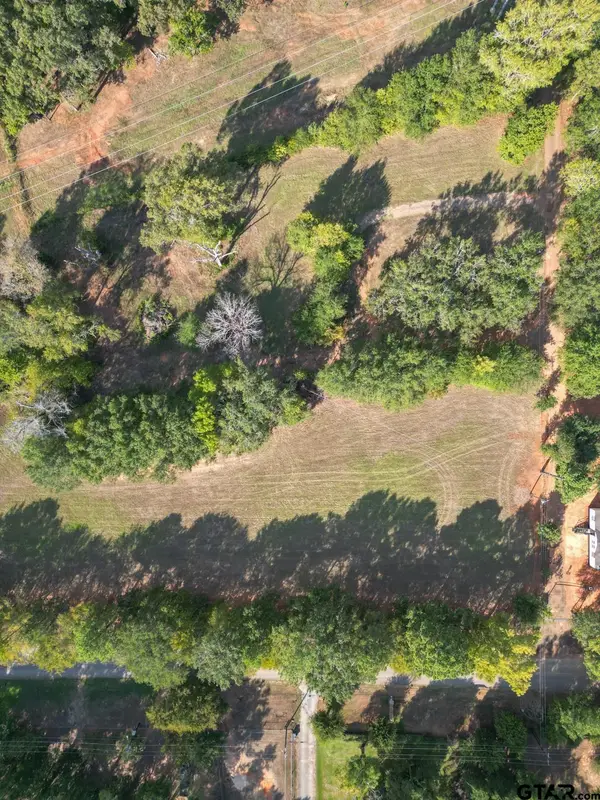 $85,000Active-- beds -- baths
Lot 3 Willingham Rd, Whitehouse, TX 75791
MLS# 26013766Listed by: NATIONAL AGENT NETWORK - New
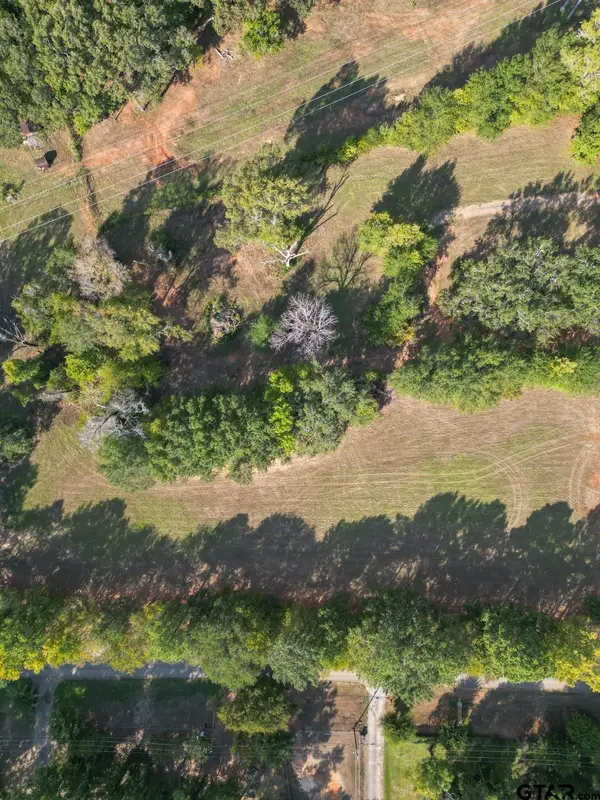 $85,000Active-- beds -- baths
Lot 4 Willingham Rd, Whitehouse, TX 75791
MLS# 26013768Listed by: NATIONAL AGENT NETWORK - New
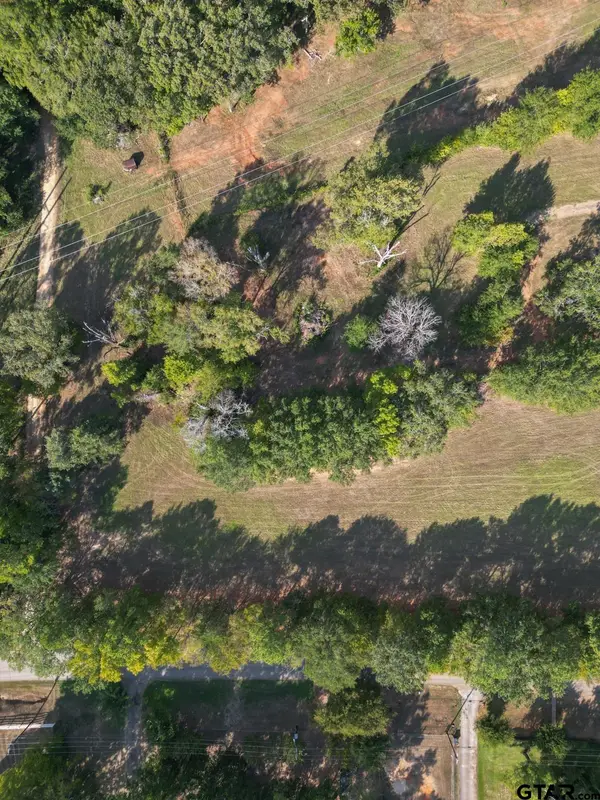 $85,000Active-- beds -- baths
Lot 5 Willingham Rd, Whitehouse, TX 75791
MLS# 26013769Listed by: NATIONAL AGENT NETWORK


Protect your home and budget from life's surprises with an Assurant Home Warranty, backed by a partner that supports you through every step of homeownership. Explore Plans.
©2026 Century 21 Real Estate LLC. All rights reserved. CENTURY 21®, the CENTURY 21 Logo and C21® are service marks owned by Century 21 Real Estate LLC. Century 21 Real Estate LLC fully supports the principles of the Fair Housing Act and the Equal Opportunity Act. Each office is independently owned and operated. Listing information is deemed reliable but not guaranteed accurate.