
811 Rugby, Whitehouse, TX 75791
Local realty services provided by:CENTURY 21 Judge Fite Company
811 Rugby,Whitehouse, TX 75791
$344,900
- 4 Beds
- 3 Baths
- 2,072 sq. ft.
- Single family
- Active
Listed by: april, smith
Office: keller williams realty-tyler
MLS#:26008886
Source:TX_GTAR
Price summary
- Price:$344,900
- Price per sq. ft.:$166.46
About this home
Great neighborhood—check! Huge kitchen—check! Large covered patio —check! Located in the highly sought-after Nottingham Forest community and zoned to Whitehouse ISD, this beautifully maintained 4-bedroom, 3-bath brick home offers the perfect blend of space, comfort, and convenience. Built in 2011, the home features numerous recent updates, including new carpet throughout, updated light fixtures and ceiling fans, energy-efficient recessed lighting, new bathroom faucets, freshly painted patio concrete, and a refreshed mudroom bench. The open-concept living, dining, and kitchen areas provide an ideal setting for both everyday living and entertaining, while the spacious primary suite includes a private bath and large walk-in closet. Additional highlights include a dedicated laundry room with utility sink, a convenient mudroom entry, and an oversized garage that will fit large vehicles. One of the home's most desirable features is the large kitchen with so much countertop space, perfect for a large family or having friends over. It's backyard setting is another highlight, backing to mature trees for added privacy and peaceful views rarely found in neighborhood living. The covered patio offers plenty of room for outdoor furniture and includes an exterior gas line ready for your grill or future outdoor kitchen. Conveniently located near schools, shopping, dining, and medical facilities, this move-in-ready home is ready for its next owners. Don't miss your chance to see it in person!...
Contact an agent
Home facts
- Year built:2011
- Subdivision & Development:NOTTINGHAM FOREST
- Listing ID #:26008886
- Added:118 day(s) ago
- Updated:October 22, 2026 at 03:11 PM
Rooms and interior
- Bedrooms:4
- Total bathrooms:3
- Full bathrooms:3
- Flooring:Carpet, Tile
- Dining Description:BreakFast Bar
- Bathrooms Description:Shower and Tub, Walk-In Closet
- Kitchen Description:Dishwasher, Disposal
- Living area:2,072 sq. ft.
Heating and cooling
- Cooling:Central Electric
- Heating:Central/Gas
Structure and exterior
- Roof:Composition
- Year built:2011
- Building area:2,072 sq. ft.
- Lot area:0.16 Acres
- Architectural Style:Traditional
- Construction Materials:Brick
- Exterior Features:Porch
- Foundation Description:Slab
- Levels:1 Story
Schools
- High school:Whitehouse
- Middle school:Whitehouse
- Elementary school:Whitehouse - Cain
Utilities
- Water:Public
- Sewer:Public Sewer
Finances and disclosures
- Price:$344,900
- Price per sq. ft.:$166.46
Features and amenities
- Appliances:Dishwasher, Disposal
- Amenities:Ceiling Fan(s)
Parking
- Parking description:Garage
- Garage spaces:2
New listings near 811 Rugby
- New
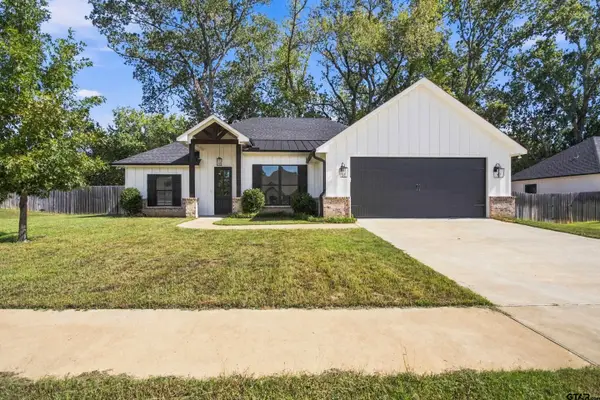 $359,900Active4 beds 2 baths1,950 sq. ft.
911 Jack Brown, Whitehouse, TX 75791
MLS# 26014183Listed by: SHILLING REAL ESTATE COMPANY - New
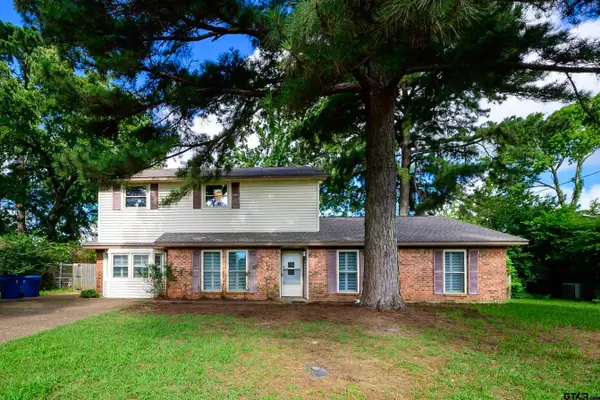 $300,000Active4 beds 3 baths2,457 sq. ft.
411 Lakeview St, Whitehouse, TX 75791
MLS# 26014151Listed by: KRISTI MARTIN REALTOR LLC - New
 $384,500Active4 beds 3 baths1,875 sq. ft.
803 Jack Brown, Whitehouse, TX 75791
MLS# 26014126Listed by: NEWBERRY REAL ESTATE - New
 $575,000Active4 beds 4 baths2,974 sq. ft.
17190 West Lake Circle, Whitehouse, TX 75791
MLS# 26013943Listed by: CB&A, REALTORS - TYLER - New
 $379,000Active4 beds 3 baths2,086 sq. ft.
1207 Seagull Circle, Whitehouse, TX 75791
MLS# 26013913Listed by: SHILLING REAL ESTATE COMPANY - New
 $325,000Active3 beds 3 baths2,135 sq. ft.
16415 C R 2191, Whitehouse, TX 75791
MLS# 26013875Listed by: STANDARD REAL ESTATE - New
 $355,000Active4 beds 3 baths2,134 sq. ft.
801 Rugby Lane, Whitehouse, TX 75791
MLS# 26013849Listed by: THE PAMELA WALTERS GROUP 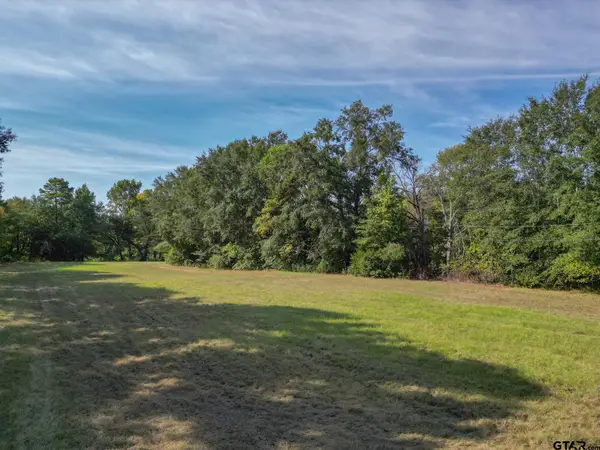 $85,000Active-- beds -- baths
Lot 1 Willingham Rd, Whitehouse, TX 75791
MLS# 26013761Listed by: NATIONAL AGENT NETWORK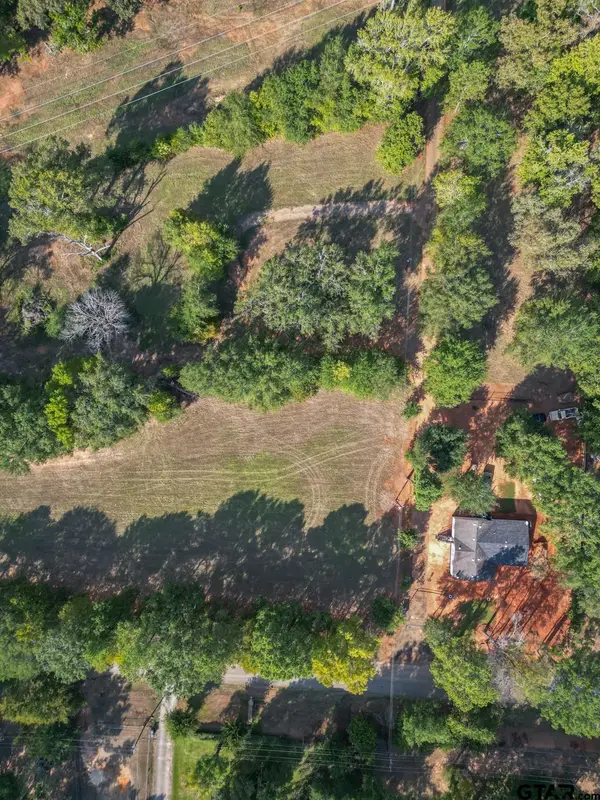 $85,000Active-- beds -- baths
Lot 2 Willingham Rd, Whitehouse, TX 75791
MLS# 26013762Listed by: NATIONAL AGENT NETWORK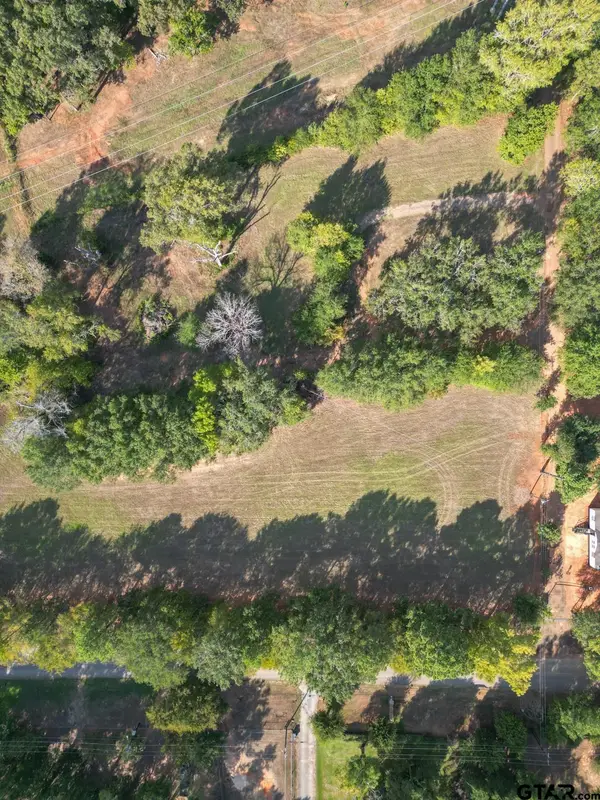 $85,000Active-- beds -- baths
Lot 3 Willingham Rd, Whitehouse, TX 75791
MLS# 26013766Listed by: NATIONAL AGENT NETWORK


Protect your home and budget from life's surprises with an Assurant Home Warranty, backed by a partner that supports you through every step of homeownership. Explore Plans.
©2026 Century 21 Real Estate LLC. All rights reserved. CENTURY 21®, the CENTURY 21 Logo and C21® are service marks owned by Century 21 Real Estate LLC. Century 21 Real Estate LLC fully supports the principles of the Fair Housing Act and the Equal Opportunity Act. Each office is independently owned and operated. Listing information is deemed reliable but not guaranteed accurate.