
915 Alex Dr, Whitehouse, TX 75791
Local realty services provided by:CENTURY 21 Judge Fite Company
915 Alex Dr,Whitehouse, TX 75791
$359,600
- 4 Beds
- 2 Baths
- 1,803 sq. ft.
- Single family
- Active
Listed by: joe, iley
Office: mission real estate group
MLS#:26009983
Source:TX_GTAR
Price summary
- Price:$359,600
- Price per sq. ft.:$199.45
About this home
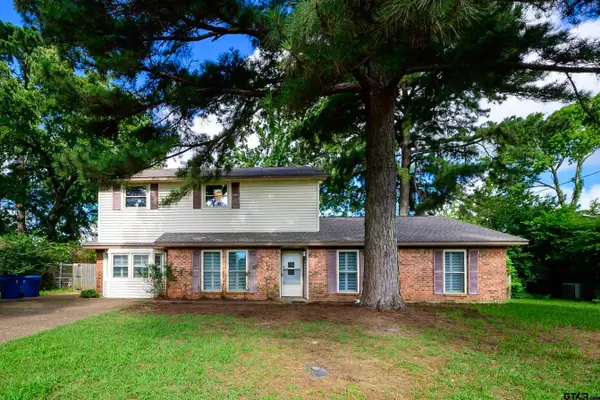
Move-In Ready in Forestdale! This flexible floor plan offers 4 bedrooms or 3 bedrooms with a dedicated home office, giving you the versatility to fit your lifestyle in desirable Whitehouse ISD. Qualified buyers may be eligible for special financing, including a 5.75% fixed-rate buy-down through the builder's preferred lender. No HOA fees. Built by the same builder of International Homes & Properties, this home features the AeroBarrier® air-sealing system for exceptional energy efficiency, improved indoor comfort, and lower utility costs. The open-concept floor plan includes a spacious great room with a 10-foot ceiling, luxury vinyl plank flooring, cove molding, and a beautiful electric fireplace with a custom opening for a 70-inch TV. The kitchen is designed for both everyday living and entertaining with a large granite island, stainless steel appliances, a gas range, and a spacious walk-in pantry. The private split-bedroom primary suite features a soaking tub, walk-in tiled shower, dual vanities, and a spacious walk-in closet with built-in storage. Additional amenities include a flexible fourth bedroom or private office, oversized garage with a mudroom and built-in bench, ceiling fans throughout, covered front and back porches with stained wood ceilings, cable-ready covered back patio, and professionally selected finishes throughout. Located just steps from the future Forestdale City Park, this home offers convenient access to Tyler, as well as shopping, dining, and recreation. Built by a VA-approved builder and backed by a 1-2-6 Builder Warranty....
Contact an agent
Home facts
- Year built:2026
- Subdivision & Development:FORESTDALE DEVELOPMENT
- Listing ID #:26009983
- Added:100 day(s) ago
- Updated:October 26, 2026 at 03:08 PM
Rooms and interior
- Bedrooms:4
- Total bathrooms:2
- Full bathrooms:2
- Flooring:Laminate, Vinyl
- Bathrooms Description:Double Lavatory
- Kitchen Description:Dishwasher, Disposal, Gas Range, Microwave
- Living area:1,803 sq. ft.
Heating and cooling
- Cooling:Central Electric
- Heating:Central/Electric
Structure and exterior
- Roof:Composition
- Year built:2026
- Building area:1,803 sq. ft.
- Lot area:0.15 Acres
- Lot Features:Subdivision Lot
- Architectural Style:Traditional
- Construction Materials:Brick
- Exterior Features:Covered
- Foundation Description:Slab
- Levels:1 Story
Schools
- High school:Whitehouse
- Middle school:Whitehouse
- Elementary school:Whitehouse - Higgins
Utilities
- Water:Public
- Sewer:Public Sewer
Finances and disclosures
- Price:$359,600
- Price per sq. ft.:$199.45
- Tax amount:$6,711 (2026)
Features and amenities
- Appliances:Dishwasher, Disposal, Gas Range, Microwave
Parking
- Garage spaces:2
New listings near 915 Alex Dr
- New
 $449,900Active4 beds 3 baths2,731 sq. ft.
106 Amanda Ct, Whitehouse, TX 75791
MLS# 26014396Listed by: JONES & CO. REALTY GROUP, LLC - New
 $244,990Active3 beds 2 baths1,315 sq. ft.
1606 Ridgeway Lane, Whitehouse, TX 75791
MLS# 26014398Listed by: AVAILABLE HOMES, LLC - New
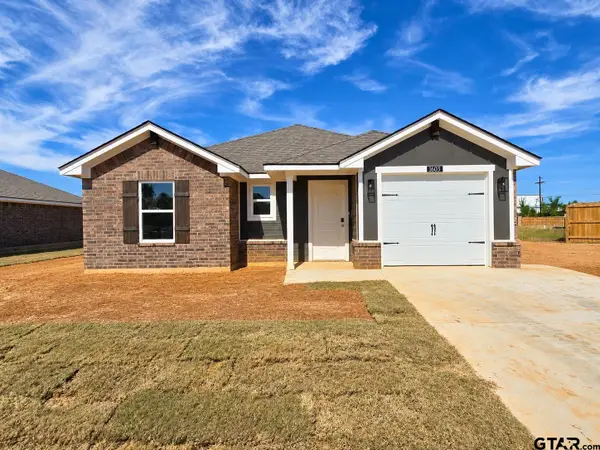 $236,790Active3 beds 2 baths1,242 sq. ft.
1603 Ridgeway Lane, Whitehouse, TX 75791
MLS# 26014363Listed by: AVAILABLE HOMES, LLC - New
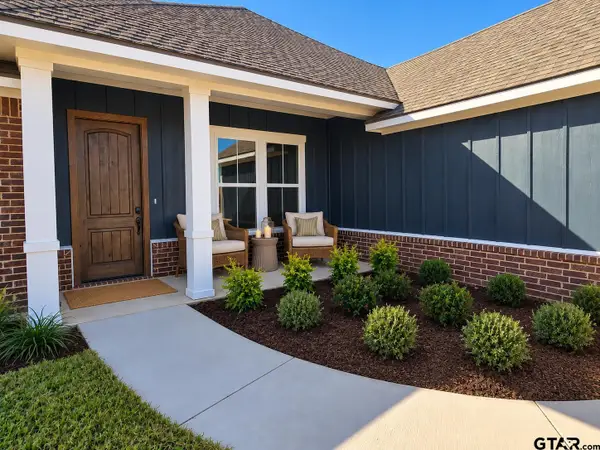 $314,990Active3 beds 2 baths1,546 sq. ft.
308 Driftwood Way, Whitehouse, TX 75791
MLS# 26014352Listed by: AVAILABLE HOMES, LLC - New
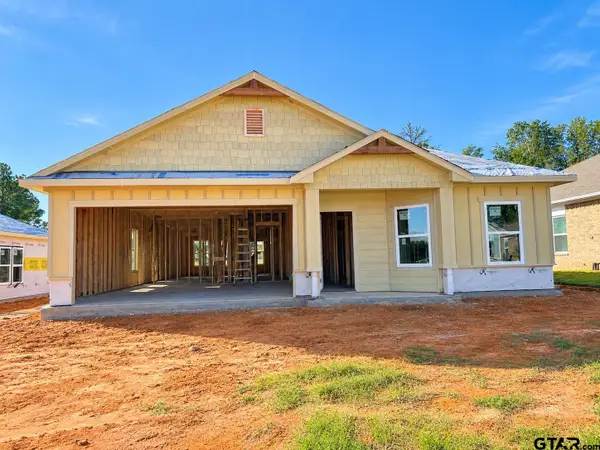 $279,990Active4 beds 2 baths1,582 sq. ft.
1200 Park Meadows Dr., Whitehouse, TX 75791
MLS# 26014355Listed by: AVAILABLE HOMES, LLC - New
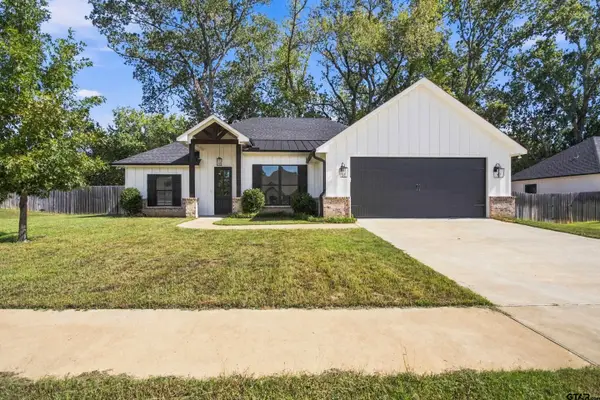 $359,900Active4 beds 2 baths1,950 sq. ft.
911 Jack Brown, Whitehouse, TX 75791
MLS# 26014183Listed by: SHILLING REAL ESTATE COMPANY - New
 $300,000Active4 beds 3 baths2,457 sq. ft.
411 Lakeview St, Whitehouse, TX 75791
MLS# 26014151Listed by: KRISTI MARTIN REALTOR LLC - New
 $384,500Active4 beds 3 baths1,875 sq. ft.
803 Jack Brown, Whitehouse, TX 75791
MLS# 26014126Listed by: NEWBERRY REAL ESTATE  $575,000Active4 beds 4 baths2,974 sq. ft.
17190 West Lake Circle, Whitehouse, TX 75791
MLS# 26013943Listed by: CB&A, REALTORS - TYLER $379,000Active4 beds 3 baths2,086 sq. ft.
1207 Seagull Circle, Whitehouse, TX 75791
MLS# 26013913Listed by: SHILLING REAL ESTATE COMPANY


Protect your home and budget from life's surprises with an Assurant Home Warranty, backed by a partner that supports you through every step of homeownership. Explore Plans.
©2026 Century 21 Real Estate LLC. All rights reserved. CENTURY 21®, the CENTURY 21 Logo and C21® are service marks owned by Century 21 Real Estate LLC. Century 21 Real Estate LLC fully supports the principles of the Fair Housing Act and the Equal Opportunity Act. Each office is independently owned and operated. Listing information is deemed reliable but not guaranteed accurate.