
204 Ella Street, Whitesboro, TX 76273
Local realty services provided by:CENTURY 21 Mike Bowman, Inc.
Listed by: jonathan minerick
Office: homecoin.com
MLS#:21345618
Source:GDAR
Price summary
- Price:$369,000
- Price per sq. ft.:$246.66
About this home
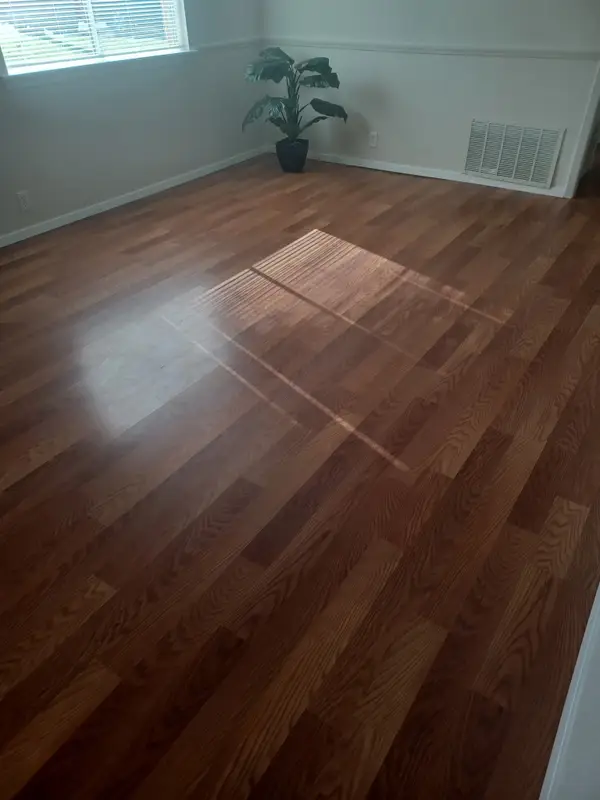
Move In Ready New Construction! This 3-bedroom 2-bath home was built on a large 1 of 3 acre lot with mature trees just few away from the city park with their trails, playground and pool. It has an energy efficient AC unit and spray foam insulation to keep your electric bills low. It has an open concept design with granite countertops, custom cabinets built with plywood boxes, and luxury vinyl plank (LVP) flooring throughout. Enjoy the outdoors with the covered front porch and large covered back patio over looking the spacious backyard.
Contact an agent
Home facts
- Year built:2025
- Subdivision & Development:G-4080
- Listing ID #:21345618
- Added:44 day(s) ago
- Updated:September 13, 2026 at 11:49 AM
Rooms and interior
- Bedrooms:3
- Total bathrooms:2
- Full bathrooms:2
- Flooring:Luxury Vinyl Plank
- Kitchen Description:Dishwasher, Disposal, Electric Range, Microwave
- Living area:1,496 sq. ft.
Heating and cooling
- Cooling:Ceiling Fans, Central Air, Electric
- Heating:Central, Electric
- Central air:Yes
Structure and exterior
- Roof:Composition
- Year built:2025
- Building area:1,496 sq. ft.
- Lot area:0.33 Acres
- Lot Features:Landscaped, Lawn, Many Trees
- Architectural Style:Traditional
- Construction Materials:Brick
- Levels:1 Story
Schools
- High school:Whitesboro
- Middle school:Whitesboro
- Elementary school:Whitesboro
Finances and disclosures
- Price:$369,000
- Price per sq. ft.:$246.66
Features and amenities
- Appliances:Dishwasher, Disposal, Electric Range, Electric Water Heater, Microwave
- Amenities:Security Lights, Smoke Detectors
Parking
- Garage:Yes
- Garage spaces:2
 Information provided, in part, by North Texas Real Estate Information Systems, Inc. Last Updated September 13, 2026 Listings with the NTREIS logo are listed by brokerages other than CENTURY 21 Mike Bowman, Inc.. GDAR Member Broker: Dave Bowman
New listings near 204 Ella Street
- New
 $197,000Active3 beds 2 baths1,112 sq. ft.
311 Water Street, Whitesboro, TX 76273
MLS# 21331835Listed by: MELISSA AVARA  $31,900Active0.11 Acres
Lot 2 Annahill Lane, Whitesboro, TX 76273
MLS# 21136528Listed by: TRUHOME REAL ESTATE $449,500Active3 beds 2 baths1,296 sq. ft.
1017 Highway 377 N, Whitesboro, TX 76273
MLS# 21367649Listed by: TEXAS HOMES AND LAND $199,999Active3 beds 2 baths1,473 sq. ft.
503 N College Street, Whitesboro, TX 76273
MLS# 21367840Listed by: HBL, REALTORS $225,000Active3 beds 2 baths1,288 sq. ft.
300 Broadway Street, Whitesboro, TX 76273
MLS# 21367662Listed by: FATHOM REALTY, LLC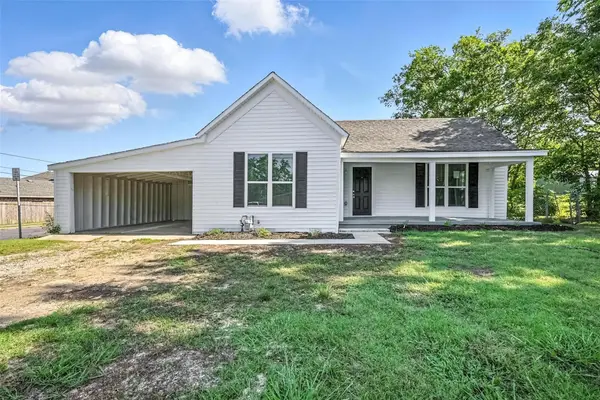 $239,999Active3 beds 2 baths1,389 sq. ft.
412 3rd Street, Whitesboro, TX 76273
MLS# 21368226Listed by: OMNIKEY REALTY, LLC. $395,000Active3 beds 2 baths2,078 sq. ft.
2416 Jolinda Lane, Whitesboro, TX 76273
MLS# 21357453Listed by: EXP REALTY LLC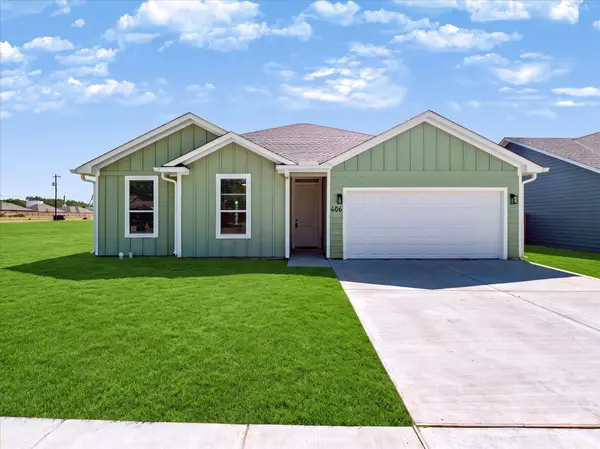 $280,000Active3 beds 2 baths1,400 sq. ft.
406 Church Street, Whitesboro, TX 76273
MLS# 21363596Listed by: POST OAK REALTY, LLC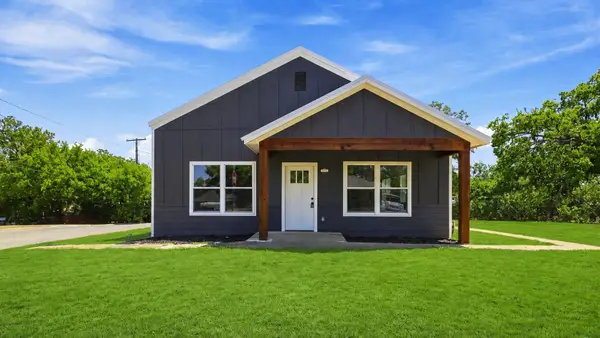 $260,000Active3 beds 2 baths1,485 sq. ft.
214 D Street, Whitesboro, TX 76273
MLS# 21358592Listed by: EXP REALTY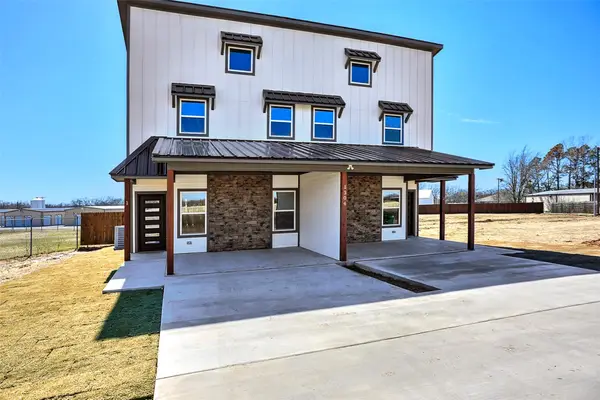 $449,999Active6 beds 6 baths2,749 sq. ft.
1304 Country Road, Whitesboro, TX 76273
MLS# 21351692Listed by: BLUE STAR REALTY


Protect your home and budget from life's surprises with an Assurant Home Warranty, backed by a partner that supports you through every step of homeownership. Explore Plans.
©2026 Century 21 Real Estate LLC. All rights reserved. CENTURY 21®, the CENTURY 21 Logo and C21® are service marks owned by Century 21 Real Estate LLC. Century 21 Real Estate LLC fully supports the principles of the Fair Housing Act and the Equal Opportunity Act. Each office is independently owned and operated. Listing information is deemed reliable but not guaranteed accurate.