8615 County Road 534, Whitewright, TX 75491
Local realty services provided by:CENTURY 21 Crew
Listed by: rafael babadzhanov
Office: skyline realty
MLS#:21378733
Source:GDAR
Price summary
- Price:$1,350,000
- Price per sq. ft.:$444.08
About this home
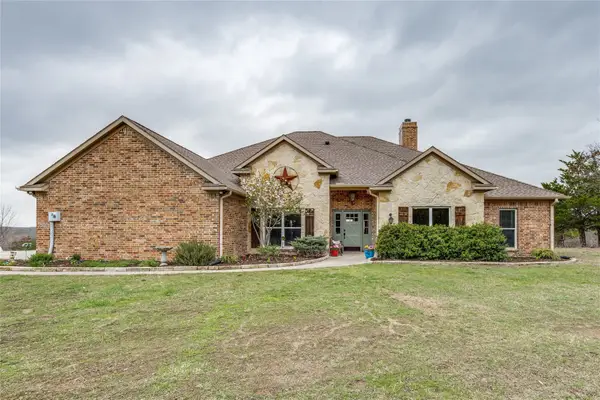
Peaceful country living outside the city limits on approximately 18 beautiful acres. The custom-built, energy-efficient home features soaring ceilings, large windows making tons of natural light. Two covered patios, an oversized pantry, high-end modern upgrades throughout, and an oversized garage for 3 car. A separate barndominium additional flexibility with a private apartment featuring a full kitchen, living room, bedroom, and bathroom ideal for guests or extended family.
The property also includes a large barn with a built-in chicken coop, a tornado shelter, and covered parking for up to eight vehicles. Outdoor amenities include shooting and rifle ranges, a golf driving range, and two wooded areas with private trails. Enjoy privacy, open space, gorgeous sunsets, and peaceful country surrounding all while remaining conveniently close to the city. Backup generator included.
Contact an agent
Home facts
- Year built:2023
- Subdivision & Development:Pilot Grove Addition
- Listing ID #:21378733
- Added:1 day(s) ago
- Updated:September 06, 2026 at 09:47 PM
Rooms and interior
- Bedrooms:4
- Total bathrooms:4
- Full bathrooms:3
- Half bathrooms:1
- Flooring:Tile
- Kitchen Description:Dishwasher, Disposal, Microwave
- Living area:3,040 sq. ft.
Heating and cooling
- Cooling:Central Air, Electric
- Heating:Central, Electric
- Central air:Yes
Structure and exterior
- Roof:Composition
- Year built:2023
- Building area:3,040 sq. ft.
- Lot area:18 Acres
- Lot Features:Acreage, Many Trees, Rolling Slope, Wooded
- Architectural Style:Barndominium, Traditional
- Construction Materials:Brick, Metal Siding
- Foundation Description:Brick Mortar
- Levels:1 Story
Schools
- High school:Anna
- Middle school:Anna
- Elementary school:Sue Evelyn Rattan
Finances and disclosures
- Price:$1,350,000
- Price per sq. ft.:$444.08
Features and amenities
- Appliances:Dishwasher, Disposal, Microwave
- Amenities:Smoke Detectors
Parking
- Garage:Yes
- Garage spaces:3
 Information provided, in part, by North Texas Real Estate Information Systems, Inc. Last Updated September 6, 2026 Listings with the NTREIS logo are listed by brokerages other than CENTURY 21 Crew. GDAR Member Broker: William Medlock
New listings near 8615 County Road 534
- New
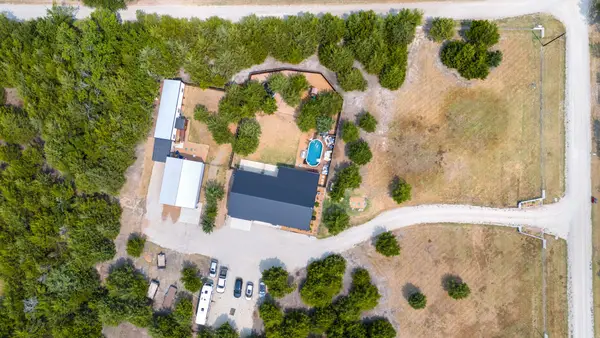 $800,000Active6 beds 5 baths3,005 sq. ft.
224 Lyla Lane, Whitewright, TX 75491
MLS# 21373591Listed by: EXP REALTY LLC - New
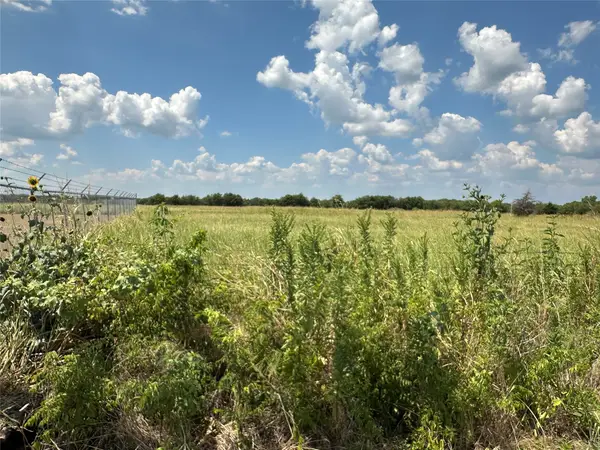 $275,000Active10.02 Acres
3767 East Line Road, Whitewright, TX 75491
MLS# 21378160Listed by: BLVD REAL ESTATE - New
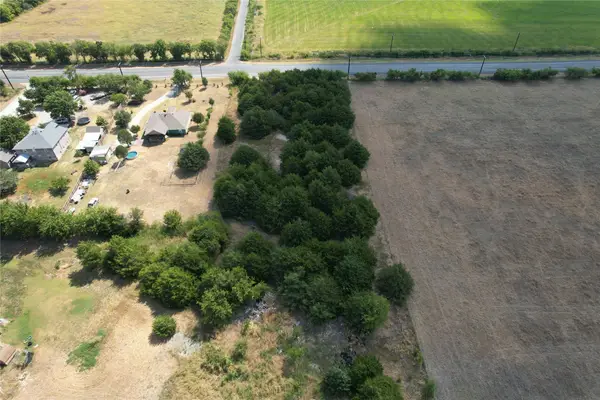 $139,950Active1.12 Acres
6395 Sh 160 Highway, Whitewright, TX 75491
MLS# 21376826Listed by: PARAGON, REALTORS - New
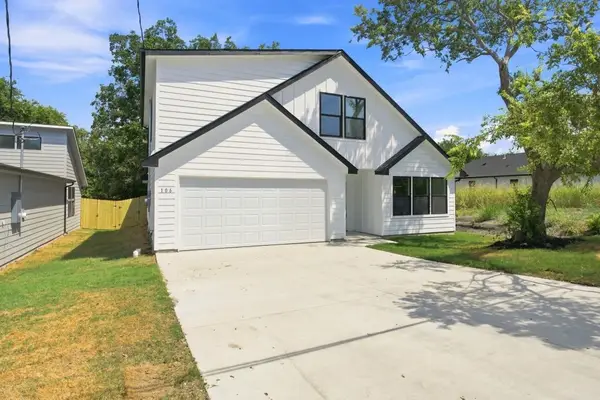 $299,999Active5 beds 3 baths2,100 sq. ft.
106 E Miller, Whitewright, TX 75491
MLS# 21377345Listed by: LISTING RESULTS, LLC - New
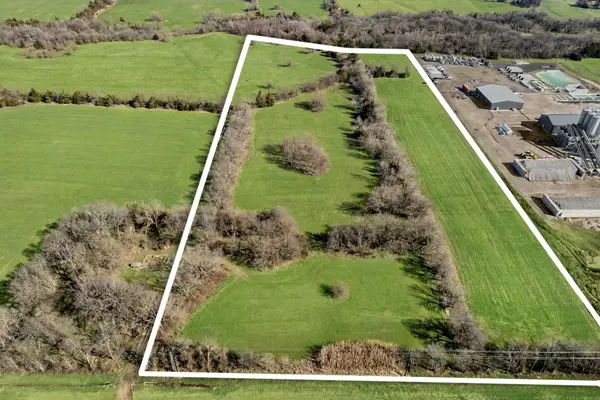 $799,999Active15 Acres
TBD State Hwy 160, Whitewright, TX 75491
MLS# 21375404Listed by: TALLEY AND COMPANY, LTD - New
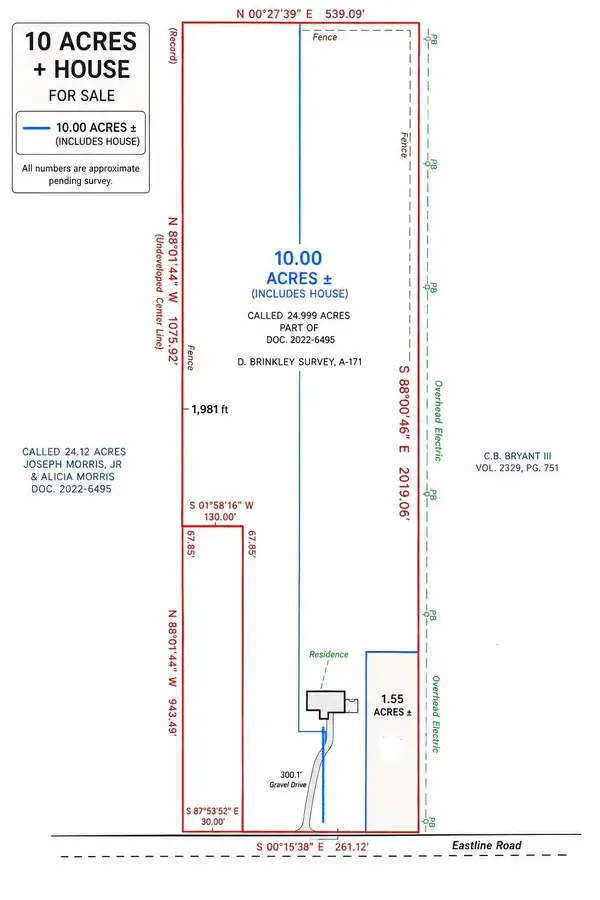
 $499,000Active4 beds 3 baths4,440 sq. ft.
5077 E Line (10acres) Road, Whitewright, TX 75491
MLS# 21373811Listed by: C-21 DEAN GILBERT, REALTORS - New
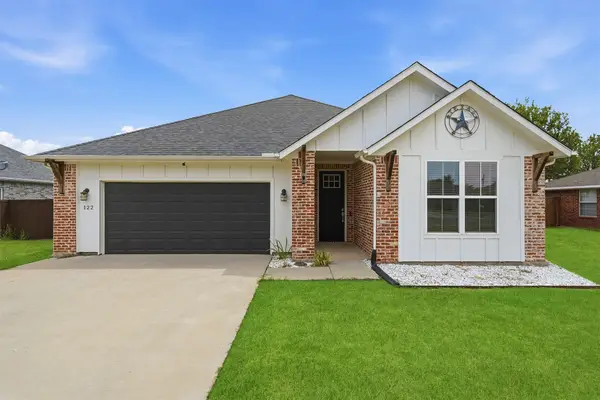 $297,000Active3 beds 2 baths1,829 sq. ft.
122 Alma Lane, Whitewright, TX 75491
MLS# 21375314Listed by: PARAGON, REALTORS - New
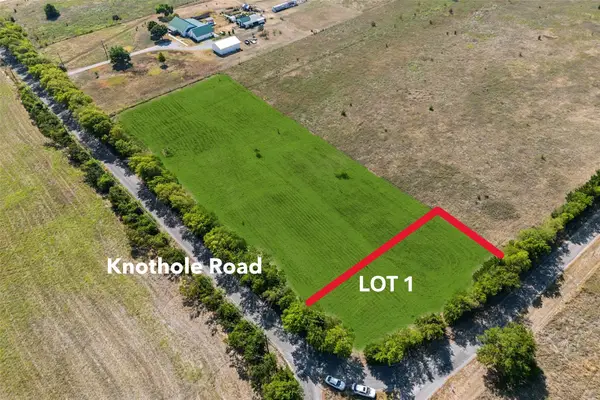 $110,000Active1.13 Acres
TBA Lot 1 Knothole Road, Whitewright, TX 75491
MLS# 21372791Listed by: REDFIN CORPORATION - New
 $899,999Active4 beds 3 baths2,570 sq. ft.
1462 Durham Road, Whitewright, TX 75491
MLS# 21374085Listed by: KELLER WILLIAMS REALTY ALLEN


Protect your home and budget from life's surprises with an Assurant Home Warranty, backed by a partner that supports you through every step of homeownership. Explore Plans.
©2026 Century 21 Real Estate LLC. All rights reserved. CENTURY 21®, the CENTURY 21 Logo and C21® are service marks owned by Century 21 Real Estate LLC. Century 21 Real Estate LLC fully supports the principles of the Fair Housing Act and the Equal Opportunity Act. Each office is independently owned and operated. Listing information is deemed reliable but not guaranteed accurate.