
110 Hill Shadow Lane, Whitney, TX 76692
Local realty services provided by:CENTURY 21 Harvey Properties
Listed by: allison fox
Office: jpar cleburne
MLS#:21425195
Source:GDAR
Price summary
- Price:$285,000
- Price per sq. ft.:$196.28
About this home
Enjoy peaceful country living just minutes away from Whitney in this beautiful 2026 new construction home on a spacious half acre lot. This 3 bedroom, 2 bath home offers an inviting open floor plan, luxury vinyl plank flooring and a stylish kitchen featuring quartz countertops, stainless steel appliances, and generous cabinetry. The primary suite includes a private ensuite bath and walk in closet. Located in The Estates near Juniper cove Marina and Lake Whitney. This Property combines modern features with country living.
Contact an agent
Home facts
- Year built:2026
- Subdivision & Development:The Estates
- Listing ID #:21425195
- Added:1 day(s) ago
- Updated:November 04, 2026 at 02:12 PM
Rooms and interior
- Bedrooms:3
- Total bathrooms:2
- Full bathrooms:2
- Flooring:Carpet, Vinyl
- Kitchen Description:Dishwasher, Disposal, Electric Range, Microwave
- Living area:1,452 sq. ft.
Heating and cooling
- Cooling:Ceiling Fans, Central Air, Electric, Heat Pump, Humidity Control
- Heating:Central, Electric, Heat Pump, Humidity Control
- Central air:Yes
Structure and exterior
- Roof:Composition
- Year built:2026
- Building area:1,452 sq. ft.
- Lot area:0.53 Acres
- Lot Features:Interior Lot
- Foundation Description:Slab
- Levels:1 Story
Schools
- High school:Whitney
- Middle school:Whitney
- Elementary school:Whitney
Finances and disclosures
- Price:$285,000
- Price per sq. ft.:$196.28
- Tax amount:$224
Features and amenities
- Appliances:Dishwasher, Disposal, Electric Range, Electric Water Heater, Microwave
- Amenities:Carbon Monoxide Detectors, Smoke Detectors
Parking
- Garage:Yes
- Garage spaces:2
 Information provided, in part, by North Texas Real Estate Information Systems, Inc. Last Updated November 4, 2026 Listings with the NTREIS logo are listed by brokerages other than CENTURY 21 Harvey Properties. GDAR Member Broker: Renee Harvey
New listings near 110 Hill Shadow Lane
- New
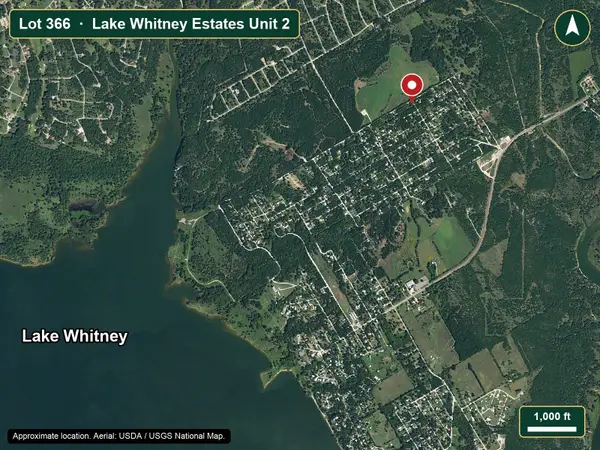 $10,999Active0.11 Acres
TBD 0 Fort Graham Road, Whitney, TX 76692
MLS# 21427498Listed by: ADRIEN ELIZONDO - New
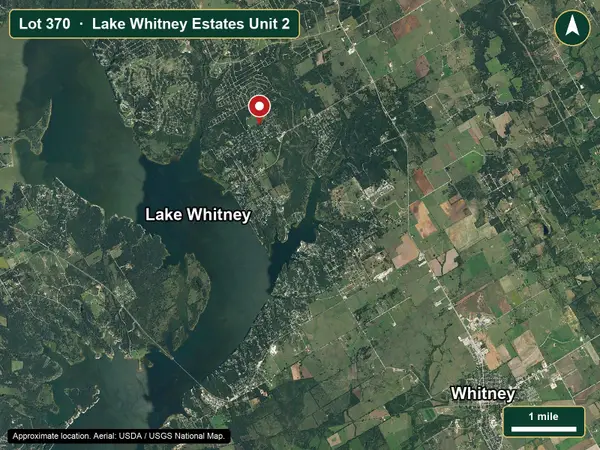 $10,999Active0.11 Acres
TBD Elm Branch Branch, Whitney, TX 76692
MLS# 21427849Listed by: ADRIEN ELIZONDO - New
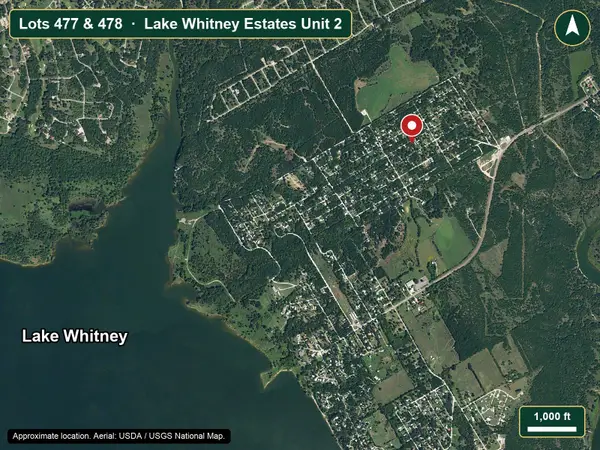 $15,999Active0.23 Acres
TBD Cherry Road, Whitney, TX 76692
MLS# 21427869Listed by: ADRIEN ELIZONDO - New
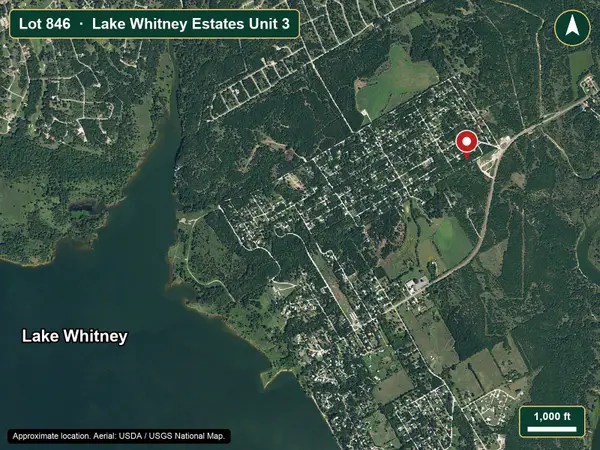 $10,999Active0.12 Acres
TBD Ash Ridge, Whitney, TX 76692
MLS# 21427900Listed by: ADRIEN ELIZONDO - New
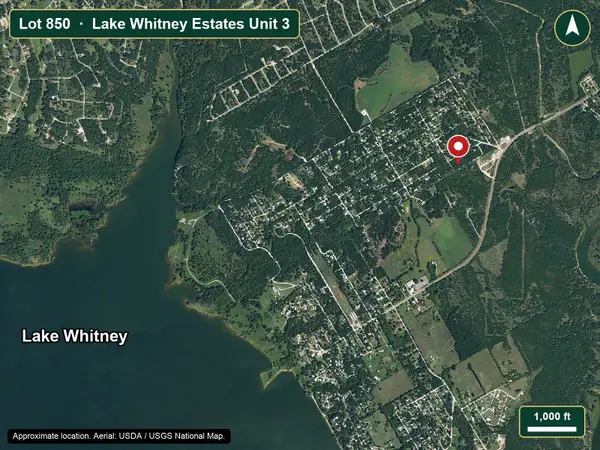 $10,999Active0.12 Acres
TBD 0 Ash Ridge, Whitney, TX 76692
MLS# 21427905Listed by: ADRIEN ELIZONDO - New
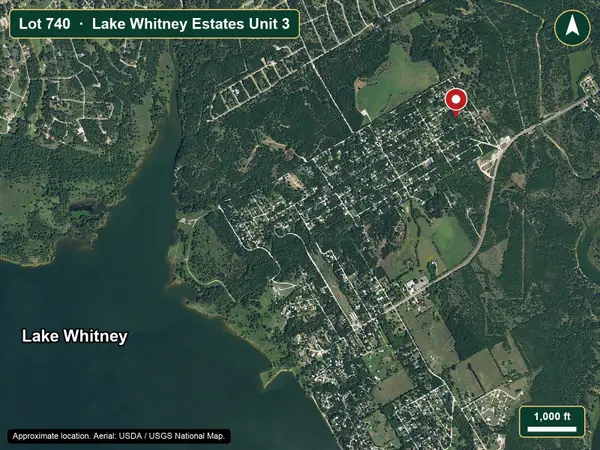 $10,999Active0.11 Acres
TBD Cherry Road, Whitney, TX 76692
MLS# 21427909Listed by: ADRIEN ELIZONDO - New
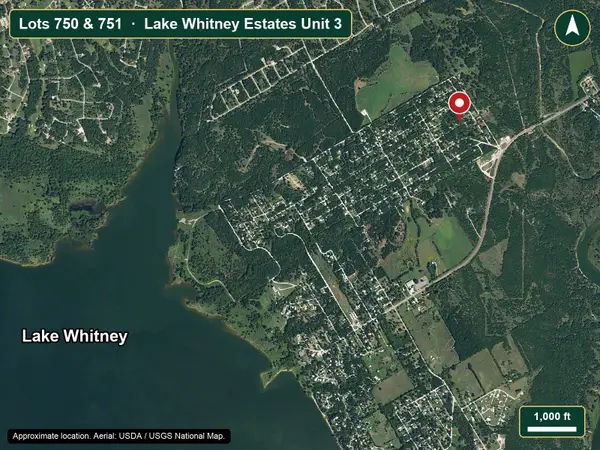 $15,999Active0.23 Acres
TBD Oak Street, Whitney, TX 76692
MLS# 21427912Listed by: ADRIEN ELIZONDO - New
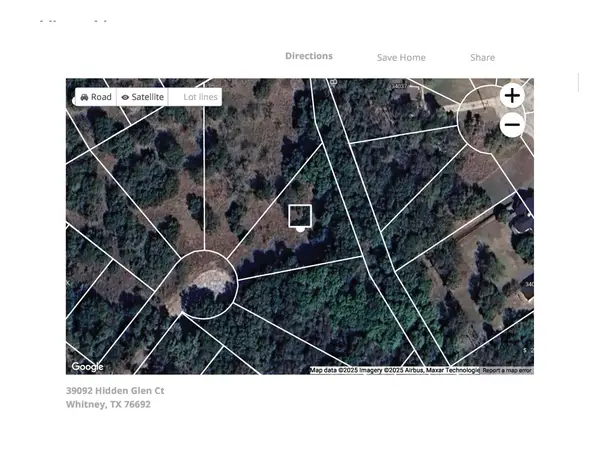 $10,000Active0.43 Acres
39092 Hidden Glen Court, Whitney, TX 76692
MLS# 21427879Listed by: PIONEER DFW REALTY, LLC - New
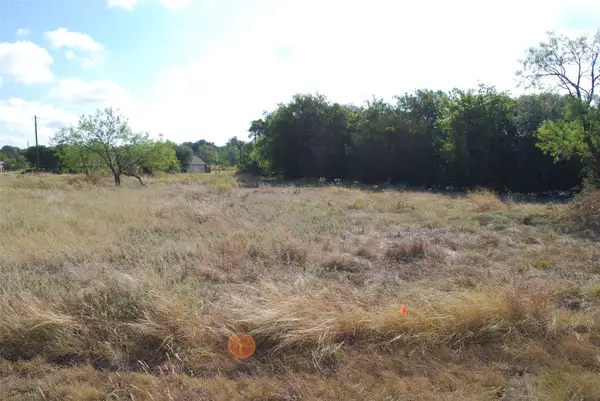 $10,000Active0.26 Acres
8043 Fawn Drive, Whitney, TX 76692
MLS# 21425859Listed by: BENTWOOD REALTY - New
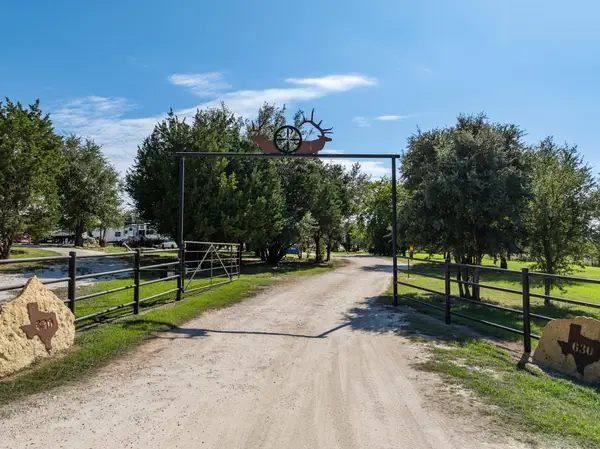 $699,900Active-- beds -- baths2,400 sq. ft.
630 Fm 1713, Whitney, TX 76692
MLS# 21418694Listed by: JULIE SIDDONS REALTORS, LLC


Protect your home and budget from life's surprises with an Assurant Home Warranty, backed by a partner that supports you through every step of homeownership. Explore Plans.
©2026 Century 21 Real Estate LLC. All rights reserved. CENTURY 21®, the CENTURY 21 Logo and C21® are service marks owned by Century 21 Real Estate LLC. Century 21 Real Estate LLC fully supports the principles of the Fair Housing Act and the Equal Opportunity Act. Each office is independently owned and operated. Listing information is deemed reliable but not guaranteed accurate.