
111 Live Oak Drive, Whitney, TX 76692
Local realty services provided by:CENTURY 21 Mike Bowman, Inc.
Listed by: chris papazian
Office: paragon, realtors
MLS#:21347624
Source:GDAR
Price summary
- Price:$429,000
- Price per sq. ft.:$350.49
About this home
Beautiful lakefront home, the perfect all-season retreat. Totally furnished, truly move-in ready. Lake Whitney frontage protected by Army Corps of Engineers but fully accessible with stone retaining wall and stone steps to take you directly down to the lake. Step inside this treasure and be wowed by the tastefully furnished interior, with an open floor plan and a dining table that seats 6 comfortably. The stone fireplace inside with gas logs warms you on cool fall and winter days while you curl up on the sofa. Built-ins include book shelves and storage areas. All stainless steel kitchen appliances included, plus washer and dryer in tiled updated bathroom. Tankless water heater installed. Luxury Vinyl Plank flooring throughout, king size bed in primary with views to lake. Second bedroom sleeps 3, and also has a desk for remote working. No HOA means house can be rented out as Airbnb. Detached shed in back stores inflatable kayak and garden implements, plus hammock. The exterior is very low maintenance with metal roof and attached carport to protect your car or boat. The land directly across the street is also Army Corps of Engineers, so it will not be developed, but has a walking trail for outdoor adventures. Marina nearby for boating enthusiasts. All furniture and furnishings included in purchase price!...
Contact an agent
Home facts
- Subdivision & Development:Cedar Crest
- Listing ID #:21347624
- Added:47 day(s) ago
- Updated:September 20, 2026 at 11:59 AM
Rooms and interior
- Bedrooms:2
- Total bathrooms:1
- Full bathrooms:1
- Flooring:Luxury Vinyl Plank
- Kitchen Description:Dishwasher, Disposal, Electric Oven, Electric Range, Refrigerator
- Living area:1,224 sq. ft.
Heating and cooling
- Cooling:Central Air, Electric
- Heating:Central, Electric
- Central air:Yes
Structure and exterior
- Roof:Metal
- Building area:1,224 sq. ft.
- Lot area:0.26 Acres
- Lot Features:Retaining Wall, Waterfront
- Foundation Description:Slab
- Levels:1 Story
Schools
- High school:Whitney
- Middle school:Whitney
- Elementary school:Whitney
Finances and disclosures
- Price:$429,000
- Price per sq. ft.:$350.49
- Tax amount:$4,429
Features and amenities
- Appliances:Dishwasher, Disposal, Dryer, Electric Oven, Electric Range, Electric Water Heater, Refrigerator, Washer
- Laundry features:Dryer, Washer
- Amenities:Security Lights, Smoke Detectors, Window Coverings
Parking
- Carport spaces:1
 Information provided, in part, by North Texas Real Estate Information Systems, Inc. Last Updated September 20, 2026 Listings with the NTREIS logo are listed by brokerages other than CENTURY 21 Mike Bowman, Inc.. GDAR Member Broker: Dave Bowman
New listings near 111 Live Oak Drive
- New
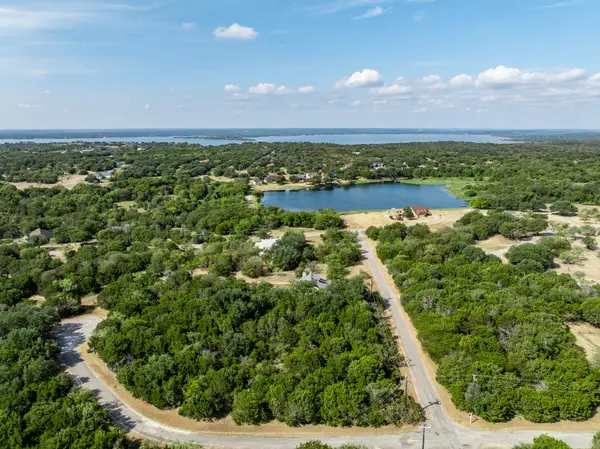 $6,000Active0.28 Acres
4084 Mesquite Drive, Whitney, TX 76692
MLS# 21387071Listed by: JULIE SIDDONS REALTORS, LLC - New
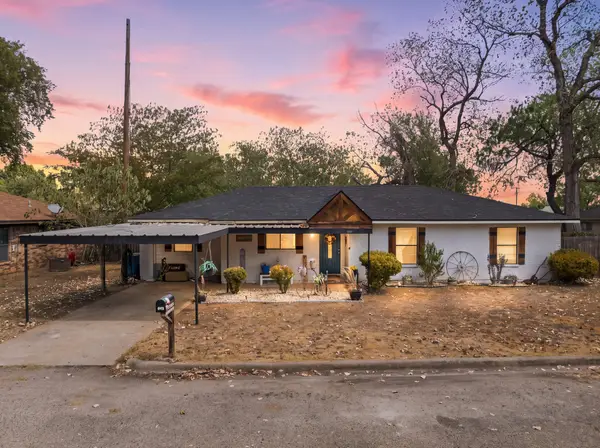 $225,000Active4 beds 2 baths1,488 sq. ft.
603 S Brazos Street, Whitney, TX 76692
MLS# 21391267Listed by: JULIE SIDDONS REALTORS, LLC - New
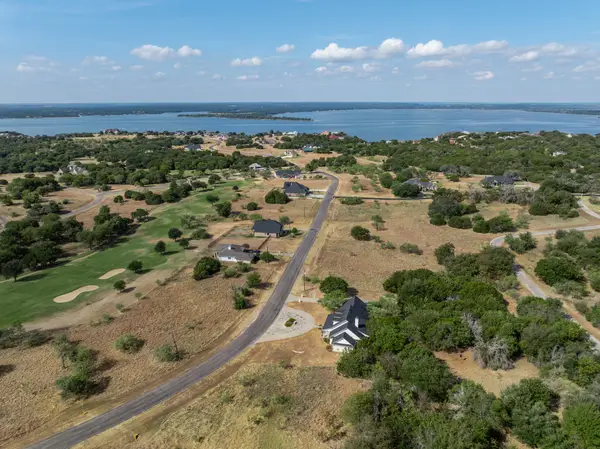 $5,000Active0.3 Acres
19120 White Bluff Drive, Whitney, TX 76692
MLS# 21384713Listed by: JULIE SIDDONS REALTORS, LLC - Open Sun, 10am to 12pmNew
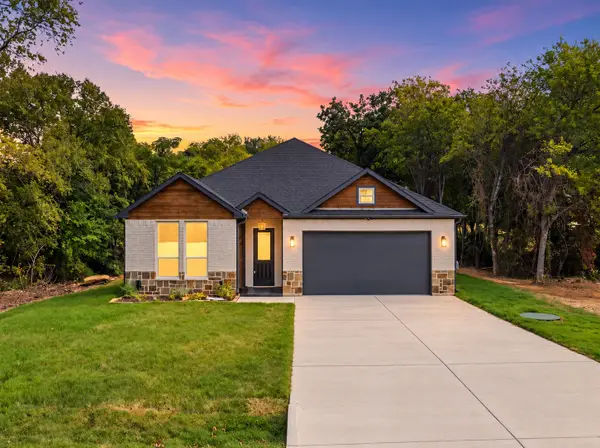 $420,000Active3 beds 3 baths2,150 sq. ft.
34002 Stonewood Drive, Whitney, TX 76692
MLS# 21389708Listed by: GARY WALLACE REALTY - New
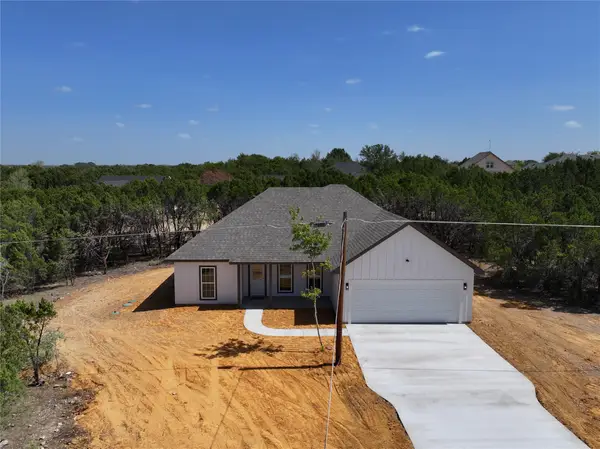 $285,000Active3 beds 2 baths1,452 sq. ft.
103 Cedar Shadow Lane, Whitney, TX 76692
MLS# 21386721Listed by: JPAR CLEBURNE - New
 $256,000Active7.12 Acres
1005 White Bluff Drive #1007, Whitney, TX 76692
MLS# 21388414Listed by: SAUER & ASSOCIATES, INC. - New
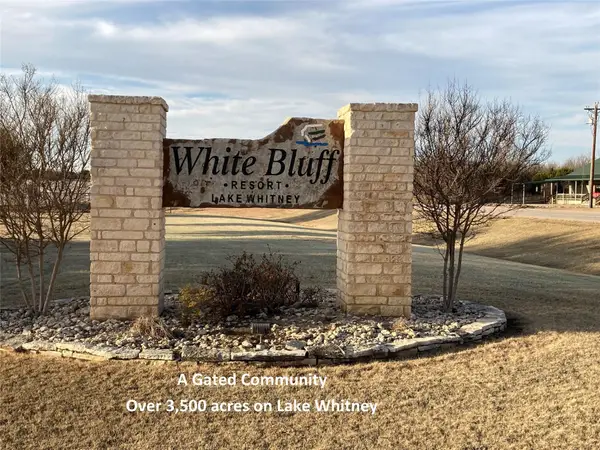 $10,000Active0.82 Acres
1440 Lakeside Trail, Whitney, TX 76692
MLS# 21386780Listed by: GARY WALLACE REALTY - New
 $452,500Active4 beds 2 baths2,241 sq. ft.
600 Hcr 1248, Whitney, TX 76692
MLS# 21385315Listed by: JULIE SIDDONS REALTORS, LLC - New
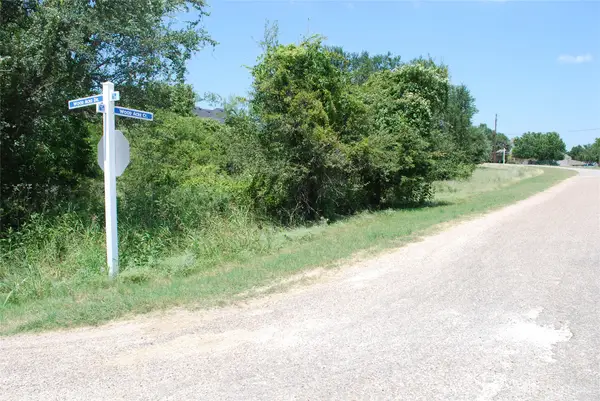 $28,000Active0.26 Acres
26018 Woodacre Drive, Whitney, TX 76692
MLS# 21367847Listed by: BENTWOOD REALTY - New
 $785,000Active5 beds 3 baths2,970 sq. ft.
192 Fm 1713, Whitney, TX 76692
MLS# 21384371Listed by: HOMELAND REALTY


Protect your home and budget from life's surprises with an Assurant Home Warranty, backed by a partner that supports you through every step of homeownership. Explore Plans.
©2026 Century 21 Real Estate LLC. All rights reserved. CENTURY 21®, the CENTURY 21 Logo and C21® are service marks owned by Century 21 Real Estate LLC. Century 21 Real Estate LLC fully supports the principles of the Fair Housing Act and the Equal Opportunity Act. Each office is independently owned and operated. Listing information is deemed reliable but not guaranteed accurate.