
131 Choctaw Trail, Whitney, TX 76692
Local realty services provided by:CENTURY 21 Crew
131 Choctaw Trail,Whitney, TX 76692
$239,000
- 3 Beds
- 2 Baths
- 1,600 sq. ft.
- Single family
- Active
Listed by: gina ulrich
Office: fathom realty
MLS#:21424013
Source:GDAR
Price summary
- Price:$239,000
- Price per sq. ft.:$149.38
About this home
Bright, open living spaces, warm wood accents, and a spacious, rolling backyard welcome you to 131 Choctaw Trail in Whitney, Texas. Natural wood posts and a decorative gable accent frame the covered front porch, providing a charming spot for morning coffee or unwinding at the end of the day. Everything above the foundation was replaced in 2026 (including pvc drains) giving this home a fresh start inside and out. Inside, vaulted ceilings and a striking wood beam give the main living area an airy, spacious feel. Natural light, soft neutral tones, and wood-look flooring create an inviting backdrop for your personal style. The open layout connects the living room, dining area, and kitchen, keeping everyone together whether you’re hosting friends or enjoying a quiet evening at home. White Shaker-style cabinetry, stainless steel appliances, a classic subway tile backsplash, and contrasting hardware give the kitchen a polished look. Generous cabinet and counter space keeps everyday essentials within reach, while the adjoining dining area offers a bright setting for meals and conversation. Carpeted bedrooms provide comfortable places to recharge, including a primary retreat with an adjoining bathroom featuring a glass-enclosed shower. A separate laundry area adds everyday convenience. A new aerobic septic system adds to the property’s extensive improvements. Outside, sod surrounds the house, and mature trees add character to the landscape. A large, rolling backyard slopes away from the home, offering plenty of room for play, outdoor games, and enjoying the fresh air. The property is fenced on three sides, with space to bring your gardening and landscaping ideas to life. An attached garage with a storage area on the other side, a three-car carport, and a generous second entry and parking provides room for vehicles, tools, and recreational gear. From its welcoming porch to its expansive backyard, this home offers an inviting blend of style, comfort, and space to spread out....
Contact an agent
Home facts
- Subdivision & Development:Lake Edge Harbor
- Listing ID #:21424013
- Added:1 day(s) ago
- Updated:October 31, 2026 at 04:53 AM
Rooms and interior
- Bedrooms:3
- Total bathrooms:2
- Full bathrooms:2
- Flooring:Carpet, Luxury Vinyl Plank
- Kitchen Description:Dishwasher, Electric Range, Microwave, Vented Exhaust Fan
- Living area:1,600 sq. ft.
Heating and cooling
- Cooling:Ceiling Fans, Central Air, Electric, Wall Units
- Heating:Central, Electric, Wall Furnace
- Central air:Yes
Structure and exterior
- Roof:Composition
- Building area:1,600 sq. ft.
- Lot area:0.86 Acres
- Lot Features:Few Trees, Interior Lot, Landscaped, Lawn, Many Trees, Rolling Slope
- Architectural Style:Traditional
- Construction Materials:Wood Siding
- Foundation Description:Pillar Post Pier, Slab
- Levels:1 Story
Schools
- High school:Whitney
- Middle school:Whitney
- Elementary school:Whitney
Finances and disclosures
- Price:$239,000
- Price per sq. ft.:$149.38
- Tax amount:$235
Features and amenities
- Appliances:Dishwasher, Electric Range, Electric Water Heater, Microwave, Vented Exhaust Fan
- Amenities:Smoke Detectors, Window Coverings
Parking
- Garage:Yes
- Garage spaces:1
- Carport spaces:3
 Information provided, in part, by North Texas Real Estate Information Systems, Inc. Last Updated October 31, 2026 Listings with the NTREIS logo are listed by brokerages other than CENTURY 21 Crew. GDAR Member Broker: William Medlock
New listings near 131 Choctaw Trail
- New
 $12,500Active0.59 Acres
33049 Woodcrest Drive, Whitney, TX 76692
MLS# 21423939Listed by: JULIE SIDDONS REALTORS, LLC - New
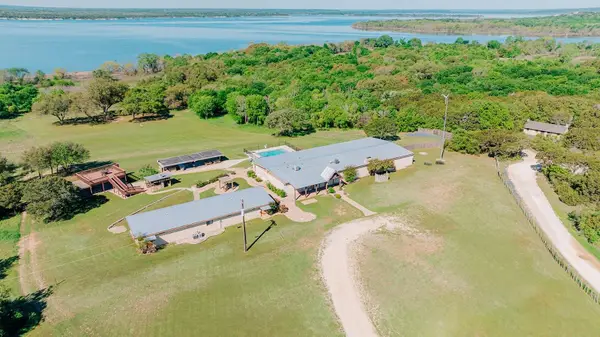 $1,390,000Active6 beds 5 baths10,390 sq. ft.
175 Tobacco Road, Whitney, TX 76692
MLS# 21416838Listed by: KELLER WILLIAMS REALTY, WACO - New
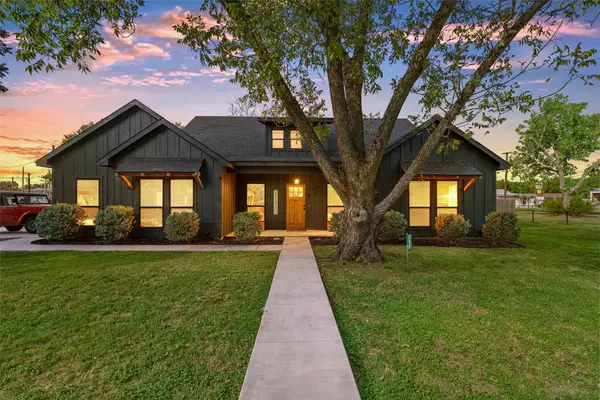 $330,000Active3 beds 2 baths1,776 sq. ft.
205 N Neches Street, Whitney, TX 76692
MLS# 21422818Listed by: MAGNOLIA REALTY - New
 $239,000Active4 beds 2 baths1,944 sq. ft.
143 Wayman Drive, Whitney, TX 76692
MLS# 21401324Listed by: NEW CENTURY REALTY, INC. - New
 $145,000Active3 beds 1 baths1,120 sq. ft.
113 Timmy Drive, Whitney, TX 76692
MLS# 21408476Listed by: SKYLITE REALTY LLC - New
 $199,900Active2 beds 2 baths1,920 sq. ft.
167 Yellowstone Drive, Whitney, TX 76692
MLS# 21420107Listed by: EXP REALTY LLC - New
 $12,000Active0.26 Acres
43009 Whisperwood Drive, Whitney, TX 76692
MLS# 21419418Listed by: BENTWOOD REALTY - New
 $20,000Active0.26 Acres
19064 White Bluff Drive, Whitney, TX 76692
MLS# 21419464Listed by: BENTWOOD REALTY - New
 $13,100Active0.29 Acres
25063 Woodmont Drive, Whitney, TX 76692
MLS# 21419611Listed by: BENTWOOD REALTY


Protect your home and budget from life's surprises with an Assurant Home Warranty, backed by a partner that supports you through every step of homeownership. Explore Plans.
©2026 Century 21 Real Estate LLC. All rights reserved. CENTURY 21®, the CENTURY 21 Logo and C21® are service marks owned by Century 21 Real Estate LLC. Century 21 Real Estate LLC fully supports the principles of the Fair Housing Act and the Equal Opportunity Act. Each office is independently owned and operated. Listing information is deemed reliable but not guaranteed accurate.