
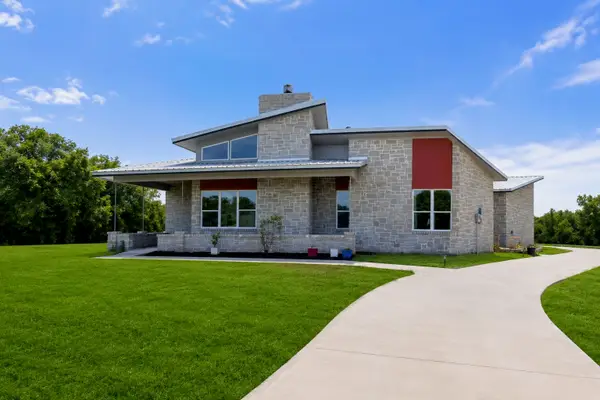
34002 Stonewood Drive, Whitney, TX 76692
Local realty services provided by:CENTURY 21 Judge Fite Company
Upcoming open houses
- Sat, Aug 2911:00 am - 02:00 pm
Listed by: trinity brewer
Office: tdrealty
MLS#:21329383
Source:GDAR
Price summary
- Price:$429,000
- Price per sq. ft.:$199.53
- Monthly HOA dues:$193.33
About this home
Luxury Golf Course Living at Lake Whitney
Experience refined modern farmhouse living in this stunning 3 bedroom, 2.5-bath custom home, perfectly positioned with championship golf course frontage in both the front and back. Thoughtfully designed with timeless white brick and cedar accents, this home features ceilings, designer finishes, an open concept layout, and a luxurious 202 square foot primary suite with a spa inspired bath. Enjoy breathtaking golf course views, peaceful surroundings, and abundant wildlife including deer and wild turkey all just moments from beautiful Lake Whitney. Where luxury, nature, and resort-style living come together.
Contact an agent
Home facts
- Year built:2026
- Subdivision & Development:White Bluff #34
- Listing ID #:21329383
- Added:9 day(s) ago
- Updated:August 26, 2026 at 04:53 AM
Rooms and interior
- Bedrooms:3
- Total bathrooms:3
- Full bathrooms:2
- Half bathrooms:1
- Flooring:Hardwood
- Kitchen Description:Dishwasher, Disposal, Electric Cooktop, Electric Oven, Microwave
- Living area:2,150 sq. ft.
Heating and cooling
- Cooling:Ceiling Fans, Central Air
- Heating:Central
- Central air:Yes
Structure and exterior
- Year built:2026
- Building area:2,150 sq. ft.
- Lot area:0.13 Acres
- Construction Materials:Brick, Wood Siding
- Foundation Description:Slab
- Levels:1 Story
Schools
- High school:Whitney
- Middle school:Whitney
- Elementary school:Whitney
Finances and disclosures
- Price:$429,000
- Price per sq. ft.:$199.53
- Tax amount:$495
Features and amenities
- Appliances:Dishwasher, Disposal, Electric Cooktop, Electric Oven, Microwave
Parking
- Garage:Yes
- Garage spaces:2
- Carport spaces:4
 Information provided, in part, by North Texas Real Estate Information Systems, Inc. Last Updated August 26, 2026 Listings with the NTREIS logo are listed by brokerages other than CENTURY 21 Judge Fite Company. GDAR Member Broker: Ashley Conlon
New listings near 34002 Stonewood Drive
- New
 $150,000Active2 beds 1 baths1,180 sq. ft.
529 Live Oak Loop, Whitney, TX 76692
MLS# 82027205Listed by: BETTER HOMES AND GARDENS REAL ESTATE GARY GREENE - CHAMPIONS - New
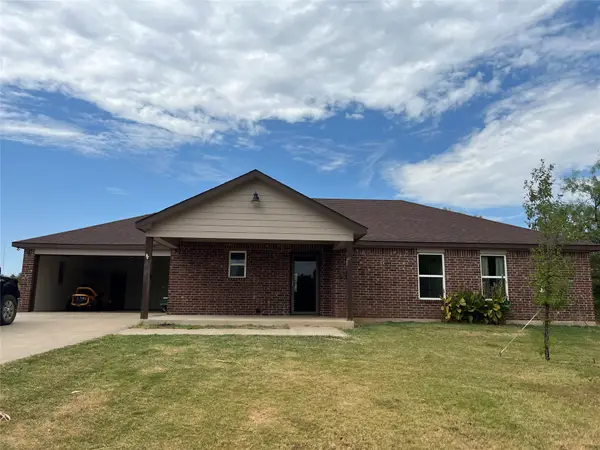 $315,000Active3 beds 2 baths1,436 sq. ft.
157 Hcr 2119, Whitney, TX 76692
MLS# 21369427Listed by: RANCH MASTERS - New
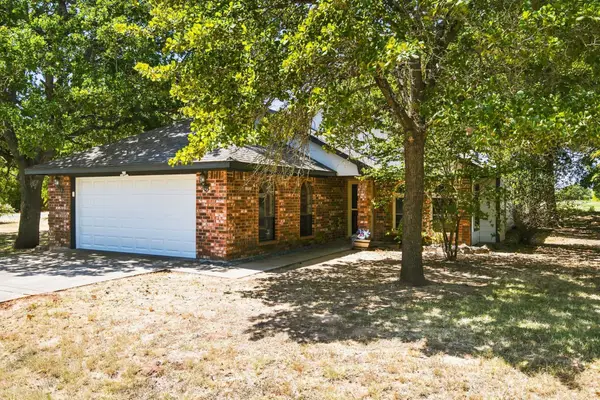 $265,000Active3 beds 2 baths1,260 sq. ft.
31003 Doe Run Court, Whitney, TX 76692
MLS# 21365252Listed by: HOMESMART - New
 $22,000Active0.26 Acres
32047 Dove Trail, Whitney, TX 76692
MLS# 21367496Listed by: ONE2THREE REALTY - New
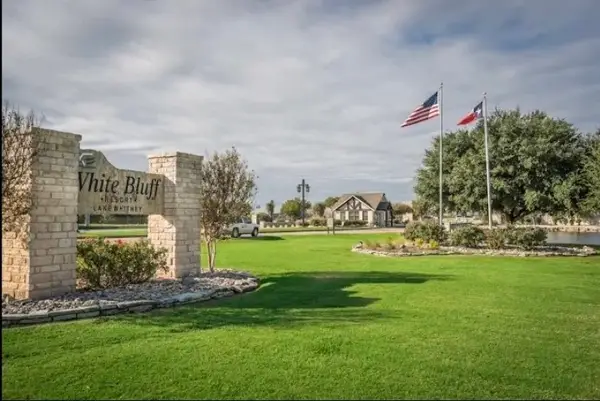 $18,000Active0.36 Acres
12119 Westmeadow Drive, Whitney, TX 76692
MLS# 21335518Listed by: EXP REALTY LLC - New
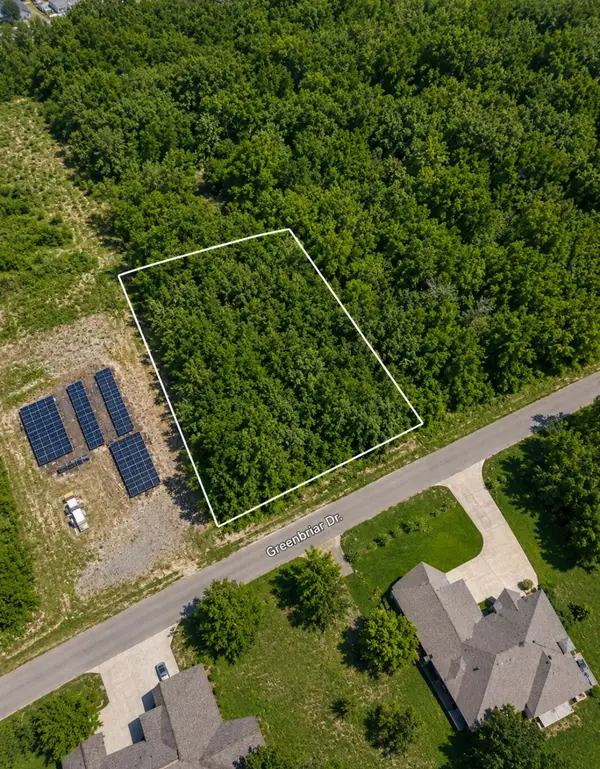 $8,900Active0.26 Acres
23117 Greenbriar Drive, Whitney, TX 76692
MLS# 21365751Listed by: TEXAS PREMIER REALTY - New
 $25,000Active0.13 Acres
42142 Glen Eagles Drive, Whitney, TX 76692
MLS# 21358181Listed by: EBBY HALLIDAY REALTORS - New
 $8,500Active0.25 Acres
35033 Oak Wood Drive, Whitney, TX 76692
MLS# 21361239Listed by: BENTWOOD REALTY - New
 $512,000Active3 beds 3 baths2,316 sq. ft.
36067 Cedar Ridge Drive, Whitney, TX 76692
MLS# 21363697Listed by: KELLER WILLIAMS LONESTAR - New
 $4,200Active0.24 Acres
18057 Southhill Drive, Whitney, TX 76692
MLS# 21364756Listed by: TEXAS PREMIER REALTY


Protect your home and budget from life's surprises with an Assurant Home Warranty, backed by a partner that supports you through every step of homeownership. Explore Plans.
©2026 Century 21 Real Estate LLC. All rights reserved. CENTURY 21®, the CENTURY 21 Logo and C21® are service marks owned by Century 21 Real Estate LLC. Century 21 Real Estate LLC fully supports the principles of the Fair Housing Act and the Equal Opportunity Act. Each office is independently owned and operated. Listing information is deemed reliable but not guaranteed accurate.