
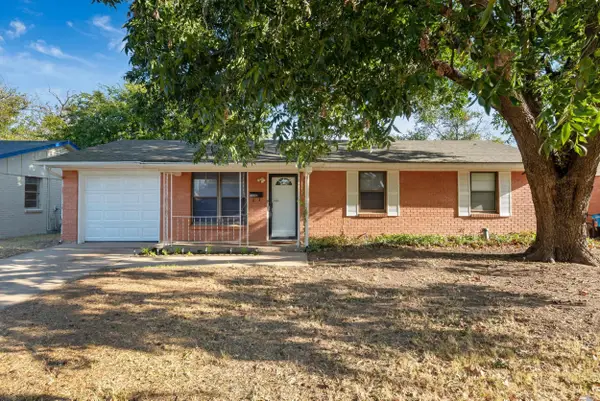
1021 HIRSCHI LANE, Wichita Falls, TX 76306
Local realty services provided by:CENTURY 21 Gold Coat Realtors
1021 HIRSCHI LANE,Wichita Falls, TX 76306
$139,900
- 3 Beds
- 2 Baths
- 1,492 sq. ft.
- Single family
- Pending
Listed by: lisa martin
Office: paramount real estate services
MLS#:183651
Source:TX_WFAR
Price summary
- Price:$139,900
- Price per sq. ft.:$93.77
Contact an agent
Home facts
- Year built:1950
- Listing ID #:183651
- Added:103 day(s) ago
- Updated:September 18, 2026 at 07:52 AM
Rooms and interior
- Bedrooms:3
- Total bathrooms:2
- Full bathrooms:2
- Flooring:Vinyl/Linoleum
- Living area:1,492 sq. ft.
Heating and cooling
- Cooling:Central Electric
- Heating:Central Electric, Central Gas
Structure and exterior
- Year built:1950
- Building area:1,492 sq. ft.
- Lot Features:Faces West
- Exterior Features:Chain Link, Fenced, Gutters
- Levels:One Story
Utilities
- Water:Public Water
- Sewer:Public Sewer
Finances and disclosures
- Price:$139,900
- Price per sq. ft.:$93.77
Features and amenities
- Amenities:Storm Doors, Storm Windows
Parking
- Parking description:Attached Garage
New listings near 1021 HIRSCHI LANE
- New
 $129,900Active2 beds 1 baths1,026 sq. ft.
2500 CARRIGAN AVENUE, Iowa Park, TX 76301
MLS# 185000Listed by: MURRAY AND CO. - New
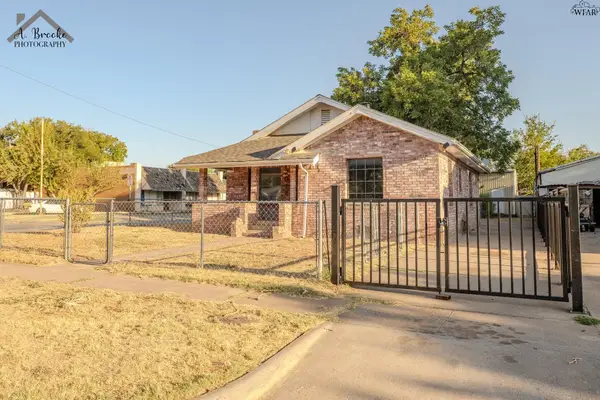 $155,000Active3 beds 2 baths1,703 sq. ft.
2016 WILSON AVENUE, Wichita Falls, TX 76301
MLS# 184998Listed by: PARAMOUNT REAL ESTATE SERVICES - New
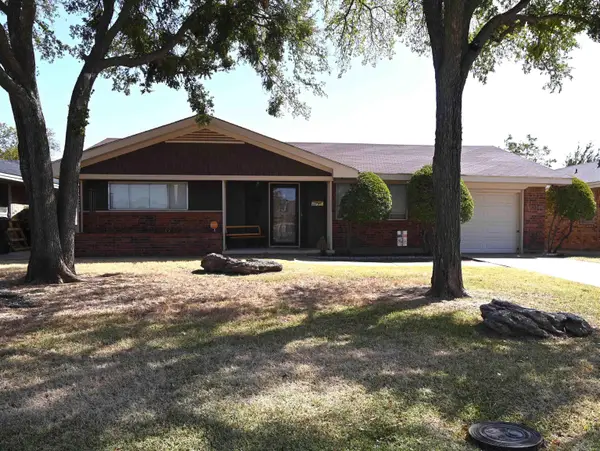 $220,000Active3 beds 2 baths1,718 sq. ft.
1603 BERT DRIVE, Wichita Falls, TX 76302
MLS# 184994Listed by: 940 REALTY - New
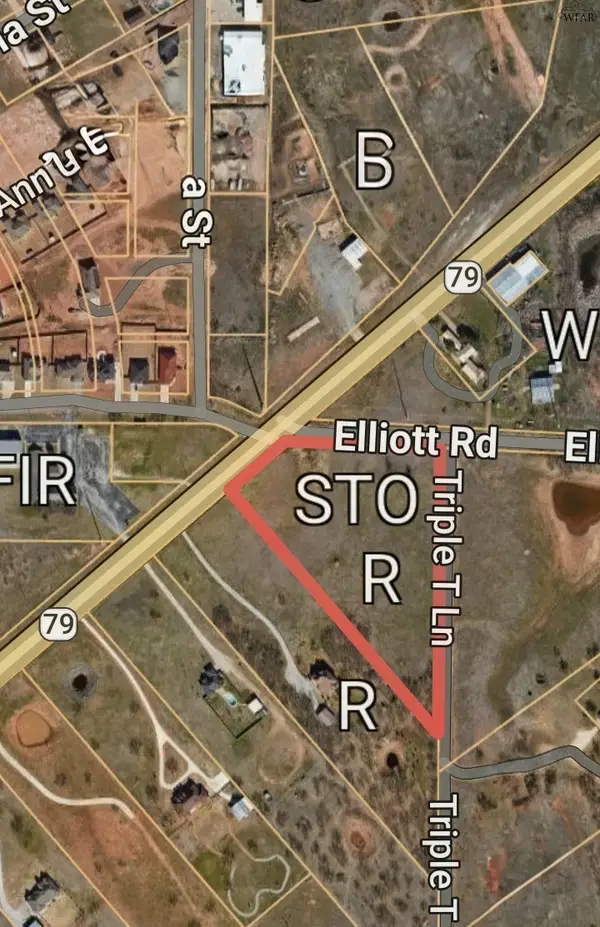 $449,000Active5.77 Acres
0 STATE HIGHWAY 79 SOUTH, Wichita Falls, TX 76310
MLS# 184993Listed by: DOMAIN REAL ESTATE SERVICES INC - New
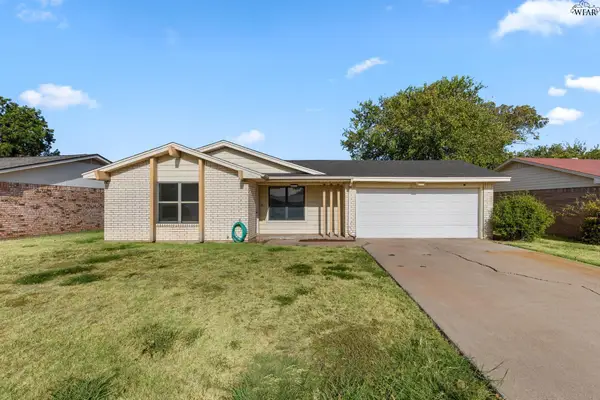 $185,000Active3 beds 2 baths1,202 sq. ft.
220 DIRKS DRIVE, Wichita Falls, TX 76302
MLS# 184990Listed by: NEST REAL ESTATE - New
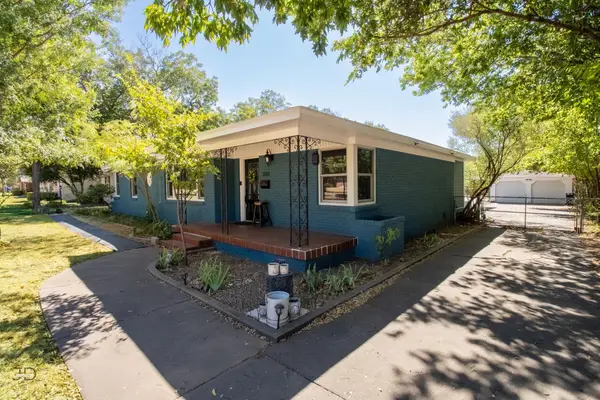 $259,000Active2 beds 1 baths1,612 sq. ft.
3509 KESSLER BOULEVARD, Wichita Falls, TX 76309
MLS# 184982Listed by: SOARING REALTY - New
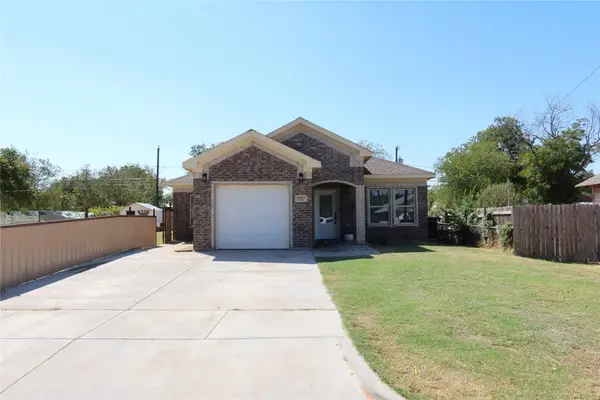 $270,000Active3 beds 2 baths1,631 sq. ft.
1317 34th Street, Wichita Falls, TX 76302
MLS# 21386527Listed by: EXP REALTY LLC - New
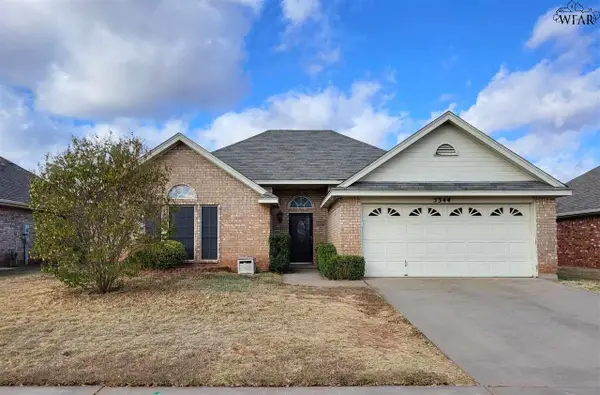 $235,000Active3 beds 2 baths1,390 sq. ft.
5344 NORTHVIEW DRIVE, Wichita Falls, TX 76306
MLS# 184980Listed by: STRATEGIC REALTY - New
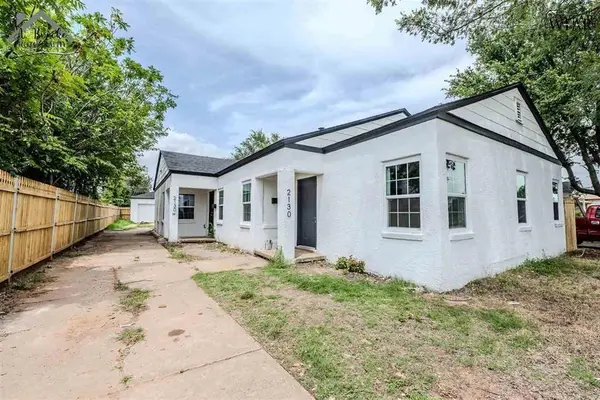 $1,200Active-- beds -- baths952 sq. ft.
2130 1/2 AVENUE H, Wichita Falls, TX 76309
MLS# 184979Listed by: TIMES REAL ESTATE LLC - New
 $134,900Active3 beds 1 baths962 sq. ft.
4618 LANGFORD LANE, Wichita Falls, TX 76310
MLS# 184978Listed by: HIRSCHI REALTORS


Protect your home and budget from life's surprises with an Assurant Home Warranty, backed by a partner that supports you through every step of homeownership. Explore Plans.
©2026 Century 21 Real Estate LLC. All rights reserved. CENTURY 21®, the CENTURY 21 Logo and C21® are service marks owned by Century 21 Real Estate LLC. Century 21 Real Estate LLC fully supports the principles of the Fair Housing Act and the Equal Opportunity Act. Each office is independently owned and operated. Listing information is deemed reliable but not guaranteed accurate.