
1554 MESQUITE STREET, Wichita Falls, TX 76302
Local realty services provided by:CENTURY 21 Gold Coat Realtors
1554 MESQUITE STREET,Wichita Falls, TX 76302
$299,900
- 3 Beds
- 2 Baths
- 1,742 sq. ft.
- Single family
- Pending
Listed by: brittany ratliff
Office: murray and co.
MLS#:184281
Source:TX_WFAR
Price summary
- Price:$299,900
- Price per sq. ft.:$172.16
Contact an agent
Home facts
- Year built:1957
- Listing ID #:184281
- Added:47 day(s) ago
- Updated:September 06, 2026 at 07:38 AM
Rooms and interior
- Bedrooms:3
- Total bathrooms:2
- Full bathrooms:2
- Kitchen Description:Breakfast Bar, Center Island, Dishwasher, Disposal, Drop-In Range/Oven, Eat-in Kitchen, Gas Cooktop, Pantry, Refrigerator
- Living area:1,742 sq. ft.
Heating and cooling
- Cooling:Central Gas
- Heating:Central Gas
Structure and exterior
- Year built:1957
- Building area:1,742 sq. ft.
- Lot Features:Faces South
- Levels:One Story
Schools
- High school:Call WFISD
- Middle school:Call WFISD
- Elementary school:Call WFISD
Utilities
- Water:Public Water
- Sewer:Public Sewer
Finances and disclosures
- Price:$299,900
- Price per sq. ft.:$172.16
Features and amenities
- Laundry features:Dryer Connection, Washer Connection
- Amenities:Double Pane Windows
- Pool features:Vinyl Pool
Parking
- Parking description:Attached Garage
New listings near 1554 MESQUITE STREET
- Open Sun, 1 to 2:30pmNew
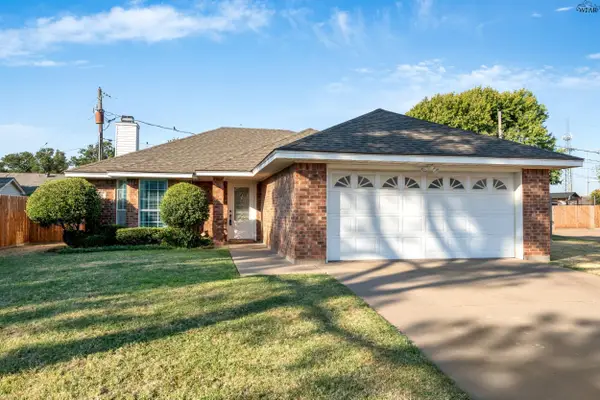
 $245,000Active3 beds 2 baths1,673 sq. ft.
2921 KYLE COVE, Wichita Falls, TX 76308
MLS# 184875Listed by: HIRSCHI REALTORS - New
 $185,000Active2 beds 2 baths1,190 sq. ft.
6 CHADWICK COURT, Wichita Falls, TX 76310
MLS# 184874Listed by: HIRSCHI REALTORS - Open Sat, 2 to 4pmNew
 $179,900Active3 beds 2 baths1,124 sq. ft.
4419 Randel Drive, Wichita Falls, TX 76308
MLS# 21379154Listed by: NEXTHOME VERITY - New
 $399,900Active3 beds 3 baths2,460 sq. ft.
4316 Grants Glen, Wichita Falls, TX 76309
MLS# 21378768Listed by: RE/MAX ELITE GROUP - New
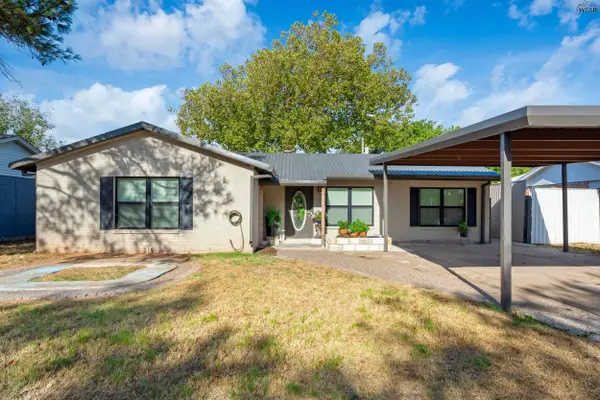 $234,900Active3 beds 2 baths2,013 sq. ft.
5130 INLET DRIVE, Wichita Falls, TX 76310
MLS# 184866Listed by: HIRSCHI REALTORS - New
 $212,000Active3 beds 2 baths1,300 sq. ft.
6001 LACI LANE, Wichita Falls, TX 76310
MLS# 184818Listed by: DON HARDY HOMES REAL ESTATE - New
 $189,500Active3 beds 2 baths1,216 sq. ft.
5322 PEBBLESTONE DRIVE, Wichita Falls, TX 76306
MLS# 184862Listed by: PARAMOUNT REAL ESTATE SERVICES - New
 $155,000Active4 beds 3 baths1,968 sq. ft.
4709 Gay Street, Wichita Falls, TX 76306
MLS# 21377946Listed by: TOP BROKERAGE LLC - New
 $419,900Active4 beds 3 baths2,409 sq. ft.
2625 AMHERST DRIVE, Wichita Falls, TX 76308
MLS# 184860Listed by: 940 REALTY - New
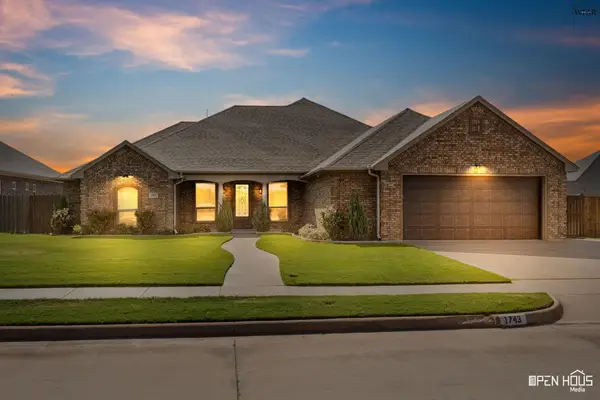 $484,777Active4 beds 3 baths2,810 sq. ft.
1743 ROCKRIDGE STREET, Wichita Falls, TX 76310
MLS# 184849Listed by: RE/MAX ELITE GROUP


Protect your home and budget from life's surprises with an Assurant Home Warranty, backed by a partner that supports you through every step of homeownership. Explore Plans.
©2026 Century 21 Real Estate LLC. All rights reserved. CENTURY 21®, the CENTURY 21 Logo and C21® are service marks owned by Century 21 Real Estate LLC. Century 21 Real Estate LLC fully supports the principles of the Fair Housing Act and the Equal Opportunity Act. Each office is independently owned and operated. Listing information is deemed reliable but not guaranteed accurate.