
1603 Carol Lane, Wichita Falls, TX 76302
Local realty services provided by:CENTURY 21 Middleton
1603 Carol Lane,Wichita Falls, TX 76302
$341,900
- 4 Beds
- 3 Baths
- 3,445 sq. ft.
- Single family
- Active
Listed by: luz eytalis
Office: sl real estate
MLS#:21404395
Source:GDAR
Price summary
- Price:$341,900
- Price per sq. ft.:$99.25
About this home
Beautifully renovated with wide open spaces and generously sized rooms, This home has a split floorplan with the potential of having two Primary bedrooms, each with walk-in closets and private bathrooms. The third bedroom also has a beautifully appointed ensuite bathroom with a second entrance in the hallway. Large windows and skylights light the rooms so thoroughly, you may not flip a switch until the evening. Timeless updates include granite countertops in the kitchen and bathrooms and low maintenance Luxury Vinyl Plank flooring throughout, and so much SPACE!
The property is sold As-Is, Where-Is. Seller has no knowledge, buyer should perform their due diligence and make their own assessments. Some photos have been virtually staged to illustrate the property's potential. Furniture and decor shown are digitally rendered and not included with the property.
Contact an agent
Home facts
- Year built:1956
- Subdivision & Development:HURSH ESTATES
- Listing ID #:21404395
- Added:1 day(s) ago
- Updated:October 07, 2026 at 12:20 PM
Rooms and interior
- Bedrooms:4
- Total bathrooms:3
- Full bathrooms:3
- Flooring:Luxury Vinyl Plank
- Kitchen Description:Dishwasher, Electric Range
- Living area:3,445 sq. ft.
Structure and exterior
- Year built:1956
- Building area:3,445 sq. ft.
- Lot area:0.34 Acres
- Architectural Style:Ranch
- Construction Materials:Brick
- Levels:1 Story
Schools
- High school:Legacy
- Middle school:Hirschi
- Elementary school:Southern Hills
Finances and disclosures
- Price:$341,900
- Price per sq. ft.:$99.25
Features and amenities
- Appliances:Dishwasher, Electric Range
- Amenities:Skylights
Parking
- Garage:Yes
- Garage spaces:2
 Information provided, in part, by North Texas Real Estate Information Systems, Inc. Last Updated October 7, 2026 Listings with the NTREIS logo are listed by brokerages other than CENTURY 21 Middleton.
New listings near 1603 Carol Lane
- New
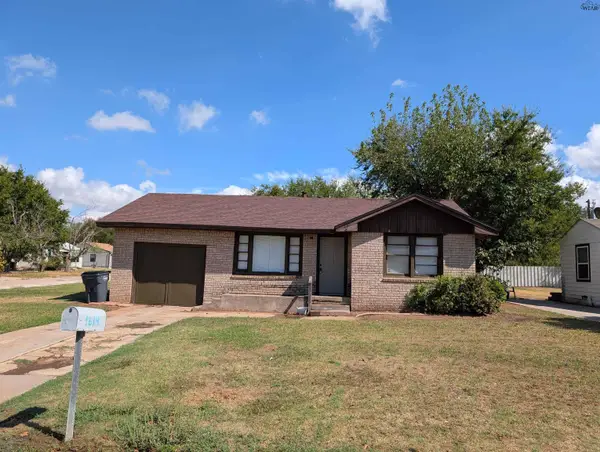 $106,000Active3 beds 1 baths1,212 sq. ft.
1614 HAWES AVENUE, Wichita Falls, TX 76301
MLS# 185213Listed by: EMBER REALTY - New
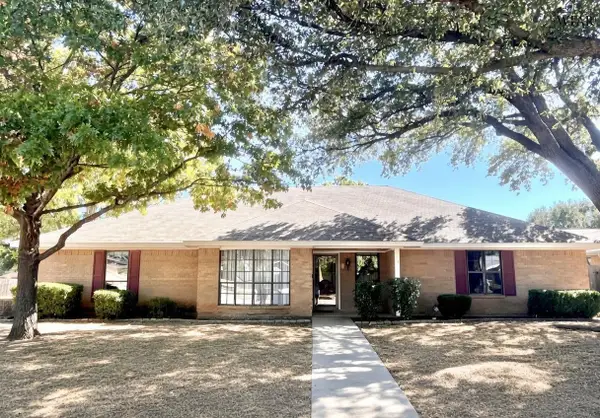 $289,000Active4 beds 2 baths2,070 sq. ft.
1 SWENSON CIRCLE, Wichita Falls, TX 76308
MLS# 185208Listed by: HIRSCHI REALTORS - New
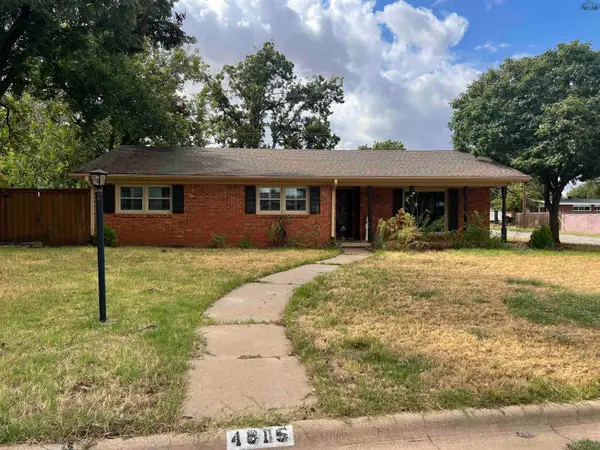 $265,000Active4 beds 3 baths2,699 sq. ft.
4816 ALAMO DRIVE, Wichita Falls, TX 76302
MLS# 185209Listed by: PARAMOUNT REAL ESTATE SERVICES - New
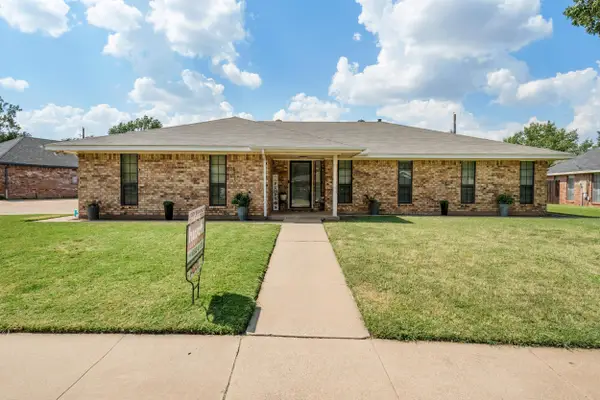 $310,000Active3 beds 2 baths1,812 sq. ft.
4517 PRINCE EDWARD DRIVE, Wichita Falls, TX 76308
MLS# 185210Listed by: HIRSCHI REALTORS - New
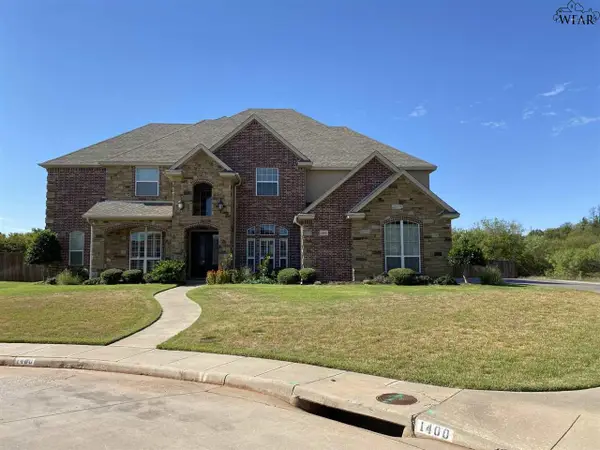 $1,150,000Active5 beds 5 baths5,243 sq. ft.
1400 TANGLEWOOD DRIVE, Wichita Falls, TX 76309
MLS# 185201Listed by: BUY ME REAL ESTATE COMPANY - New
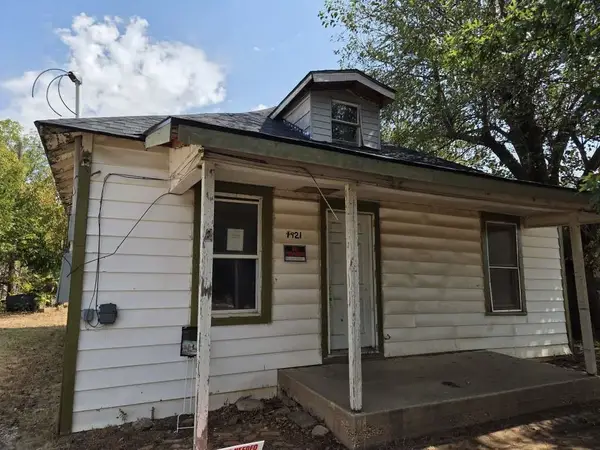 $39,999Active2 beds 1 baths784 sq. ft.
1921 Old Windthorst Road, Wichita Falls, TX 76301
MLS# 22384699Listed by: 1ST TEXAS REALTY SERVICES - New
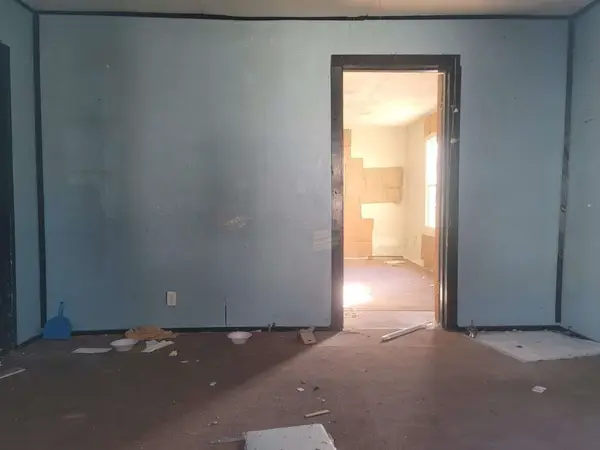 $14,999Active2 beds 1 baths960 sq. ft.
1923 Old Windthorst Road, Wichita Falls, TX 76301
MLS# 71659246Listed by: 1ST TEXAS REALTY SERVICES - New
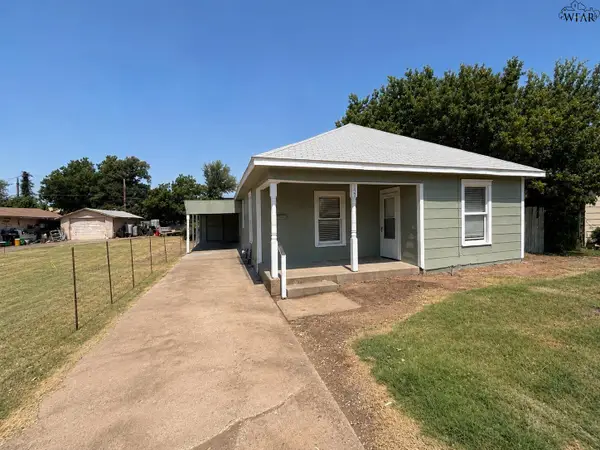 $84,900Active2 beds 1 baths1,106 sq. ft.
1402 FILLMORE STREET, Wichita Falls, TX 76309-0000
MLS# 185199Listed by: STRATEGIC REALTY - New
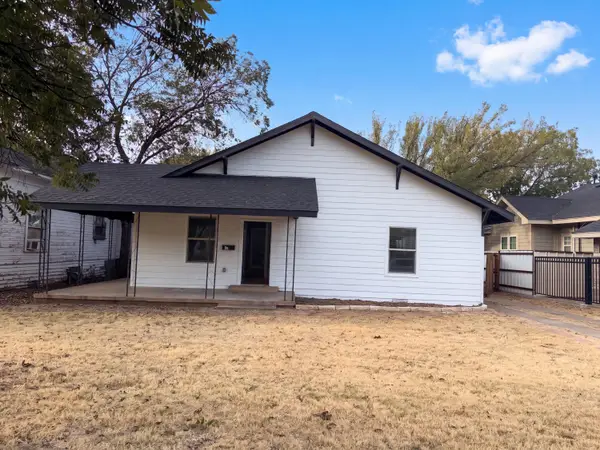 $175,000Active3 beds 2 baths1,616 sq. ft.
1903 Elizabeth Avenue, Wichita Falls, TX 76301
MLS# 202613692Listed by: OPENDOOR BROKERAGE, LLC - New
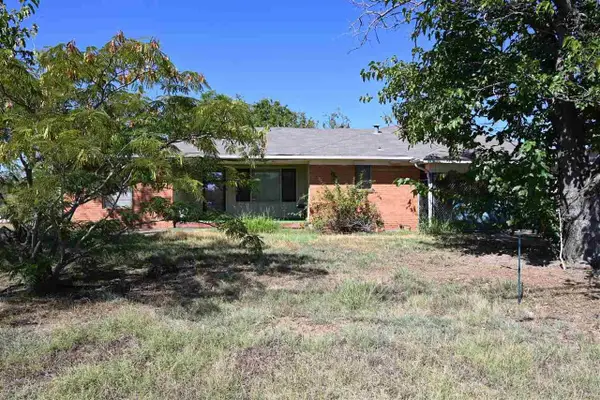 $70,000Active4 beds 2 baths2,224 sq. ft.
1522 HARDING STREET, Wichita Falls, TX 76301
MLS# 185198Listed by: 940 REALTY


Protect your home and budget from life's surprises with an Assurant Home Warranty, backed by a partner that supports you through every step of homeownership. Explore Plans.
©2026 Century 21 Real Estate LLC. All rights reserved. CENTURY 21®, the CENTURY 21 Logo and C21® are service marks owned by Century 21 Real Estate LLC. Century 21 Real Estate LLC fully supports the principles of the Fair Housing Act and the Equal Opportunity Act. Each office is independently owned and operated. Listing information is deemed reliable but not guaranteed accurate.