1615 BLAND STREET, Wichita Falls, TX 76302
Local realty services provided by:CENTURY 21 Gold Coat Realtors
1615 BLAND STREET,Wichita Falls, TX 76302
$169,000
- 3 Beds
- 2 Baths
- 2,517 sq. ft.
- Single family
- Active
Listed by: amy harmon
Office: pivot realty
MLS#:184695
Source:TX_WFAR
Price summary
- Price:$169,000
- Price per sq. ft.:$67.14
Contact an agent
Home facts
- Year built:1952
- Listing ID #:184695
- Added:42 day(s) ago
- Updated:October 03, 2026 at 03:06 PM
Rooms and interior
- Bedrooms:3
- Total bathrooms:2
- Full bathrooms:2
- Flooring:Carpet, Hardwood, Laminate, Vinyl/Linoleum
- Kitchen Description:Dishwasher, Free-Stand Range/Oven, Refrigerator
- Living area:2,517 sq. ft.
Heating and cooling
- Cooling:Central Electric
- Heating:Central Electric
Structure and exterior
- Year built:1952
- Building area:2,517 sq. ft.
- Lot Features:Corner
- Exterior Features:Fenced, Storm Cellar
- Levels:1 1/2 Stories
Schools
- High school:Legacy
- Middle school:HIRSCHI MIDDLE SCHOOL
- Elementary school:Southern Hills
Utilities
- Water:Public Water
- Sewer:Public Sewer
Finances and disclosures
- Price:$169,000
- Price per sq. ft.:$67.14
Features and amenities
- Amenities:Double Pane Windows, Separate Utility Room
New listings near 1615 BLAND STREET
- New
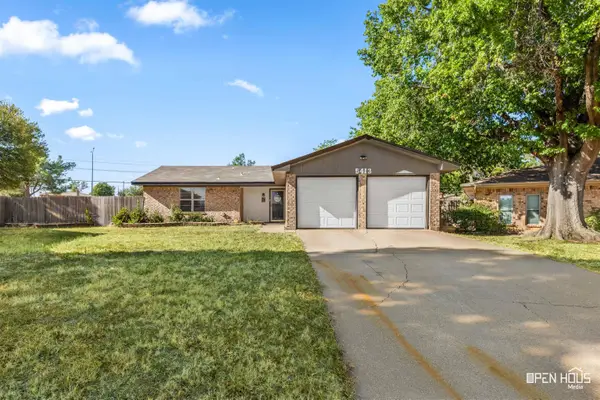 $215,000Active3 beds 2 baths1,241 sq. ft.
5413 PAGE DRIVE, Wichita Falls, TX 76306
MLS# 185181Listed by: EXP REALTY, LLC - New
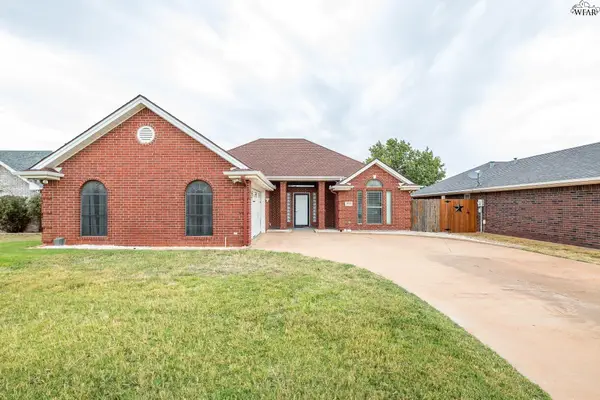 $260,000Active3 beds 2 baths1,528 sq. ft.
2532 TINKER TRAIL, Wichita Falls, TX 76306
MLS# 185170Listed by: SOARING REALTY - New
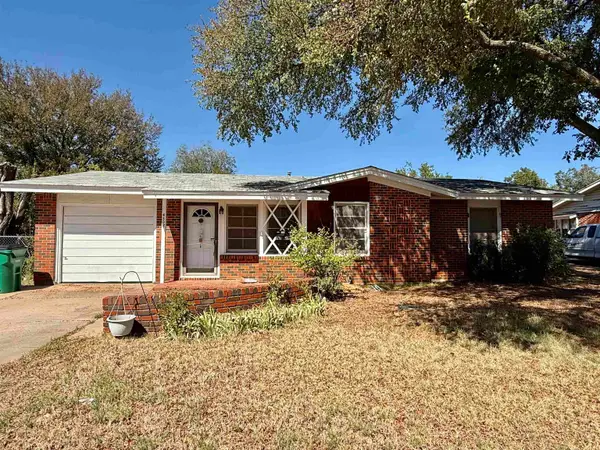 $159,000Active3 beds 2 baths1,288 sq. ft.
4508 LOCKWOOD DRIVE, Wichita Falls, TX 76308
MLS# 185168Listed by: KEYTERRA REALTY GROUP - New
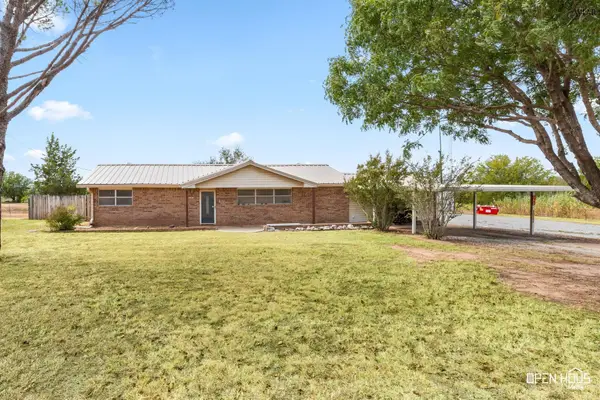 $224,000Active3 beds 1 baths1,656 sq. ft.
352 HOMESTEAD LANE, Wichita Falls, TX 76305
MLS# 185163Listed by: NEXTHOME VERITY - New
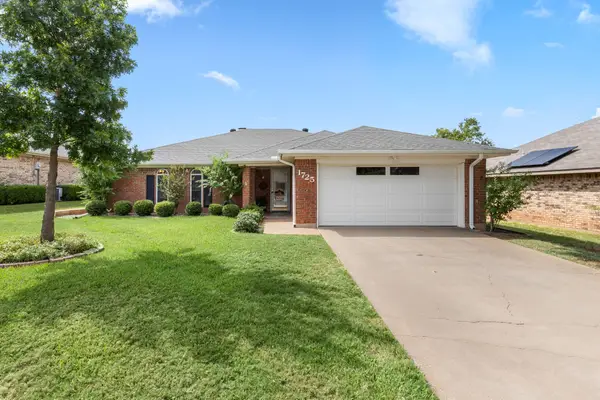 $249,900Active3 beds 2 baths1,684 sq. ft.
1725 Meadowcliff Drive, Wichita Falls, TX 76302
MLS# 21401109Listed by: STARCREST REALTY - New
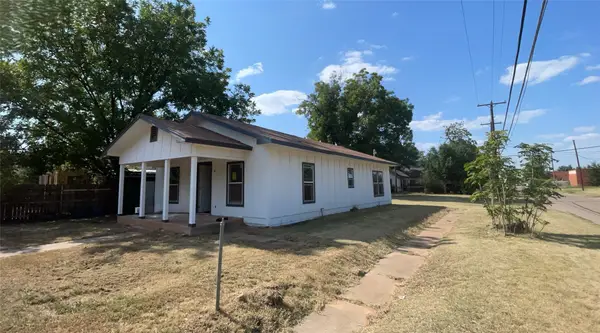
 $130,000Active3 beds 1 baths1,056 sq. ft.
1300 N 9th Street, Wichita Falls, TX 76306
MLS# 21363008Listed by: CENTURY 21 JUDGE FITE CO. - New
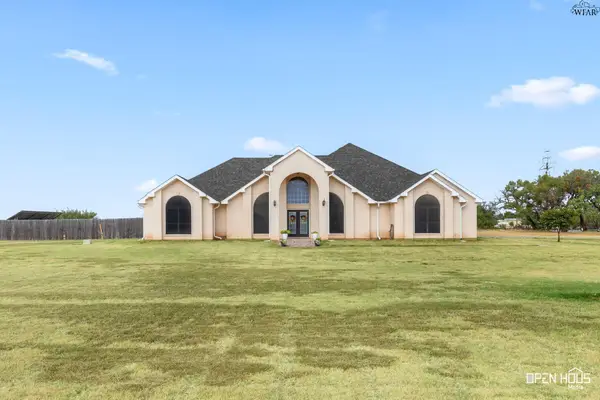 $480,000Active4 beds 3 baths2,667 sq. ft.
3000 BARNETT ROAD, Wichita Falls, TX 76310
MLS# 185157Listed by: SOARING REALTY - New
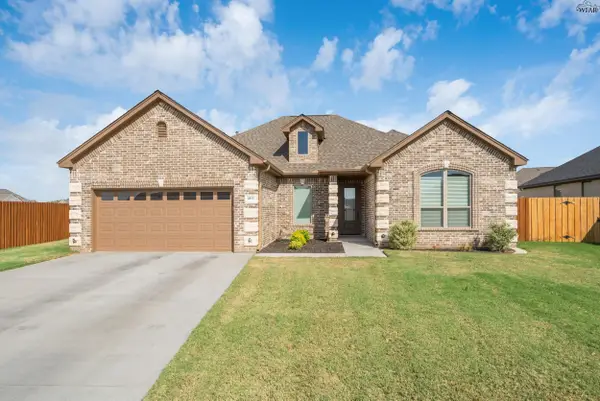 $405,000Active4 beds 2 baths2,048 sq. ft.
4813 OLIVIA LANE, Wichita Falls, TX 76310
MLS# 185150Listed by: 940 REALTY 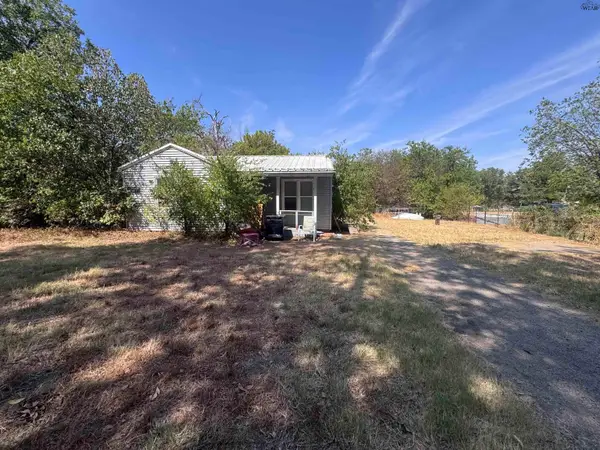 $60,000Pending2 beds 1 baths945 sq. ft.
3242 SOUTHWEST DRIVE, Wichita Falls, TX 76301
MLS# 185154Listed by: DON HARDY HOMES REAL ESTATE- New
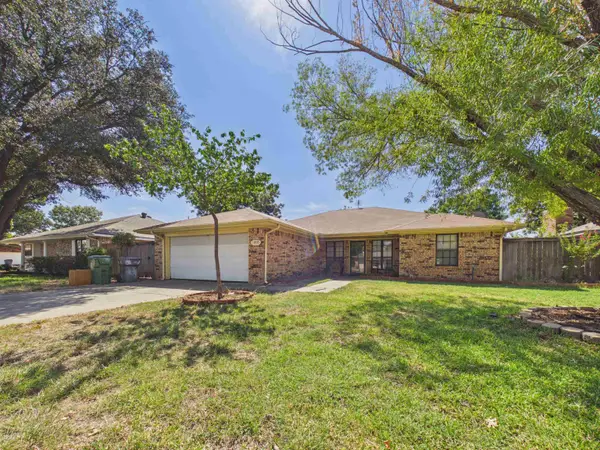 $189,900Active3 beds 2 baths1,641 sq. ft.
2803 DELTA DRIVE, Wichita Falls, TX 76308
MLS# 185148Listed by: RE/MAX ELITE GROUP


Protect your home and budget from life's surprises with an Assurant Home Warranty, backed by a partner that supports you through every step of homeownership. Explore Plans.
©2026 Century 21 Real Estate LLC. All rights reserved. CENTURY 21®, the CENTURY 21 Logo and C21® are service marks owned by Century 21 Real Estate LLC. Century 21 Real Estate LLC fully supports the principles of the Fair Housing Act and the Equal Opportunity Act. Each office is independently owned and operated. Listing information is deemed reliable but not guaranteed accurate.