
1700 MONROE STREET, Wichita Falls, TX 76309
Local realty services provided by:CENTURY 21 Gold Coat Realtors
Listed by: kelly thomas
Office: hirschi realtors
MLS#:184493
Source:TX_WFAR
Price summary
- Price:$72,000
- Price per sq. ft.:$28.13
Contact an agent
Home facts
- Year built:1921
- Listing ID #:184493
- Added:54 day(s) ago
- Updated:September 29, 2026 at 09:39 AM
Rooms and interior
- Bedrooms:5
- Total bathrooms:2
- Full bathrooms:2
- Flooring:Carpet, Hardwood, Tile, Vinyl/Linoleum
- Dining Description:Formal Dining
- Kitchen Description:Dishwasher, Electric Oven, Formica Coutertops
- Living area:2,560 sq. ft.
Structure and exterior
- Year built:1921
- Building area:2,560 sq. ft.
- Lot Features:Corner
- Exterior Features:Covered Porch(es), Outbuildings, Workshop
- Levels:2 or More Stories
Schools
- High school:Memorial
- Middle school:RIDER MIDDLE SCHOOL
- Elementary school:Zundy Elementary
Utilities
- Water:Public Water
- Sewer:Public Sewer
Finances and disclosures
- Price:$72,000
- Price per sq. ft.:$28.13
Features and amenities
- Laundry features:Dryer Connection, Washer Connection
- Amenities:Separate Utility Room, Walk-in Closet
Parking
- Parking description:Detached Garage
New listings near 1700 MONROE STREET
- New
 $120,000Active2 beds 1 baths962 sq. ft.
3301 GARFIELD STREET, Wichita Falls, TX 76308
MLS# 185128Listed by: MCCOWN REAL ESTATE, LLC - New
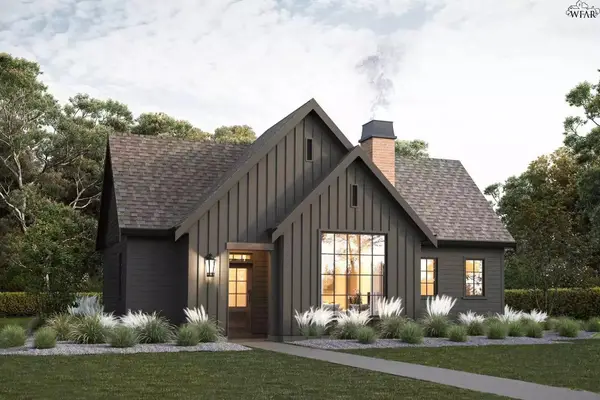 $199,000Active2 beds 2 baths975 sq. ft.
704 CLAY STREET, Wichita Falls, TX 76306
MLS# 185126Listed by: EXP REALTY, LLC - New
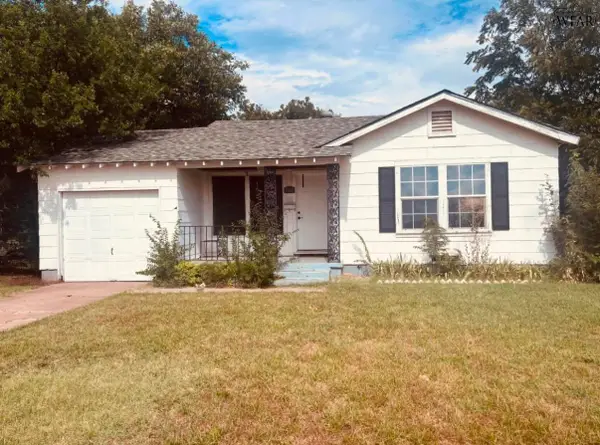 $120,000Active2 beds 1 baths762 sq. ft.
3503 ARTHUR STREET, Wichita Falls, TX 76308
MLS# 185127Listed by: MCCOWN REAL ESTATE, LLC - New
 $204,900Active3 beds 3 baths2,115 sq. ft.
3025 ABBOTT AVENUE, Wichita Falls, TX 76308
MLS# 185121Listed by: HIRSCHI REALTORS - New
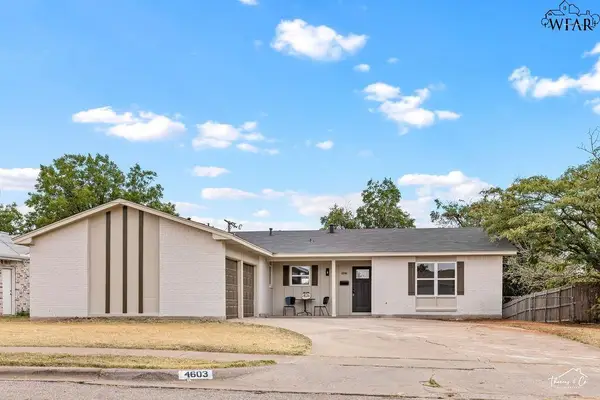 $229,000Active3 beds 2 baths1,168 sq. ft.
4603 CASCADES DRIVE, Wichita Falls, TX 76310
MLS# 185110Listed by: PARAMOUNT REAL ESTATE SERVICES - New
 $275,000Active4 beds 2 baths1,531 sq. ft.
5322 SPINDLETREE DRIVE, Wichita Falls, TX 76310
MLS# 185111Listed by: SOARING REALTY - New
 $174,500Active3 beds 2 baths1,736 sq. ft.
4609 PASADENA AVENUE, Wichita Falls, TX 76310
MLS# 185113Listed by: HIRSCHI REALTORS - New
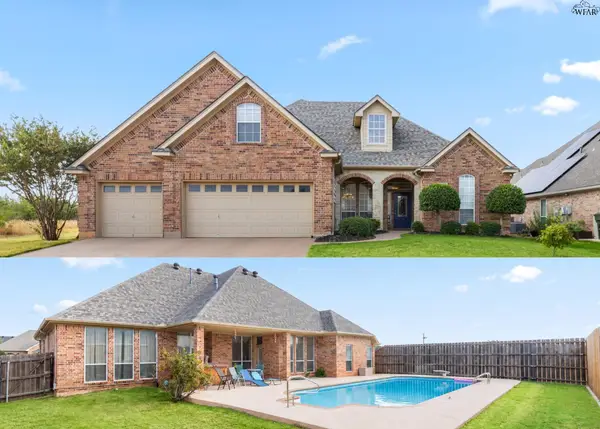 $549,000Active5 beds 3 baths2,743 sq. ft.
5103 CROWN RIDGE DRIVE, Wichita Falls, TX 76310
MLS# 185108Listed by: NEST REAL ESTATE - New
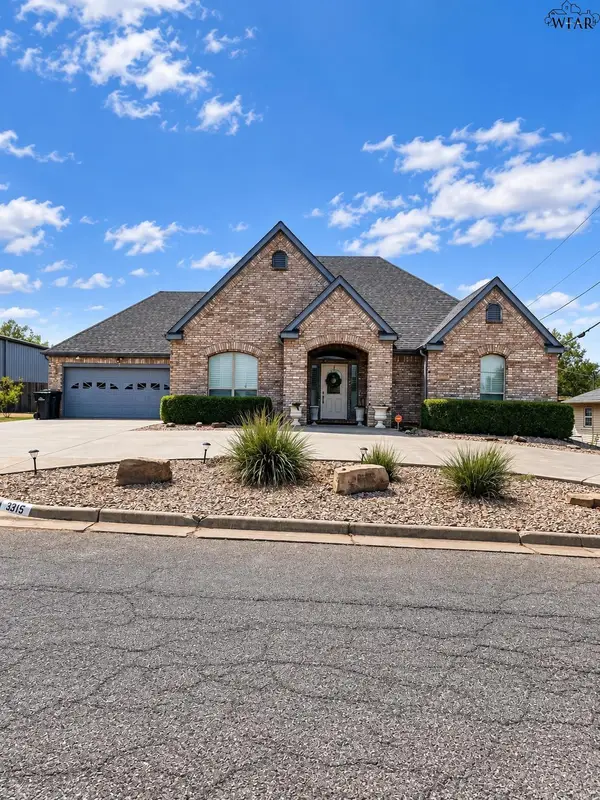 $310,000Active2 beds 2 baths1,938 sq. ft.
3315 ONAWAY TRAIL, Wichita Falls, TX 76309
MLS# 185106Listed by: COLDWELL BANKER APEX, REALTORS - New
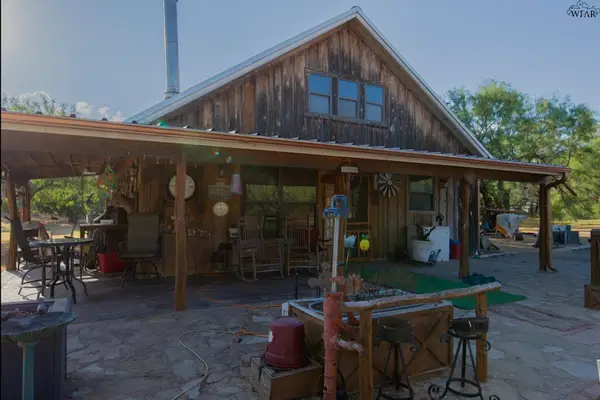 $395,000Active3 beds 3 baths1,787 sq. ft.
3898 HAMMON ROAD, Wichita Falls, TX 76310
MLS# 185105Listed by: ELITE LEASES AND PROPERTY MANAGEMENT


Protect your home and budget from life's surprises with an Assurant Home Warranty, backed by a partner that supports you through every step of homeownership. Explore Plans.
©2026 Century 21 Real Estate LLC. All rights reserved. CENTURY 21®, the CENTURY 21 Logo and C21® are service marks owned by Century 21 Real Estate LLC. Century 21 Real Estate LLC fully supports the principles of the Fair Housing Act and the Equal Opportunity Act. Each office is independently owned and operated. Listing information is deemed reliable but not guaranteed accurate.