
18 HAPPY HILL DRIVE, Wichita Falls, TX 76306
Local realty services provided by:CENTURY 21 Gold Coat Realtors
18 HAPPY HILL DRIVE,Wichita Falls, TX 76306
$229,900
- 3 Beds
- 2 Baths
- 1,625 sq. ft.
- Single family
- Active
Listed by: christine turmel
Office: paramount real estate services
MLS#:184342
Source:TX_WFAR
Price summary
- Price:$229,900
- Price per sq. ft.:$141.48
Contact an agent
Home facts
- Year built:1984
- Listing ID #:184342
- Added:54 day(s) ago
- Updated:September 16, 2026 at 03:14 PM
Rooms and interior
- Bedrooms:3
- Total bathrooms:2
- Full bathrooms:2
- Living area:1,625 sq. ft.
Heating and cooling
- Cooling:Central Electric
- Heating:Central Electric
Structure and exterior
- Year built:1984
- Building area:1,625 sq. ft.
Utilities
- Water:Public Water
- Sewer:Public Sewer
Finances and disclosures
- Price:$229,900
- Price per sq. ft.:$141.48
Features and amenities
- Laundry features:Dryer Connection, Washer Connection
- Amenities:Vaulted Ceiling, Wet Bar
Parking
- Parking description:Attached Garage
New listings near 18 HAPPY HILL DRIVE
- New
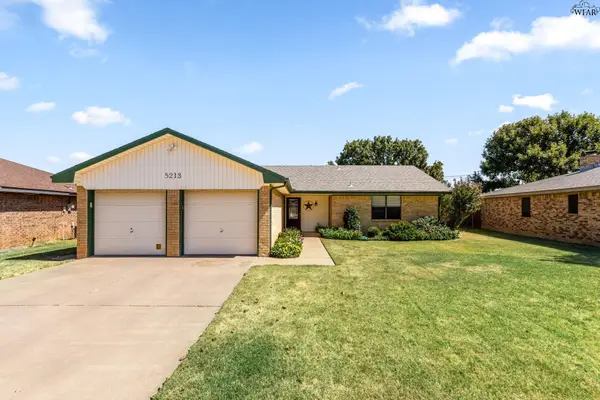 $216,000Active3 beds 2 baths1,514 sq. ft.
5213 BROOKWOOD DRIVE, Wichita Falls, TX 76302
MLS# 184972Listed by: BISHOP REALTOR GROUP - New
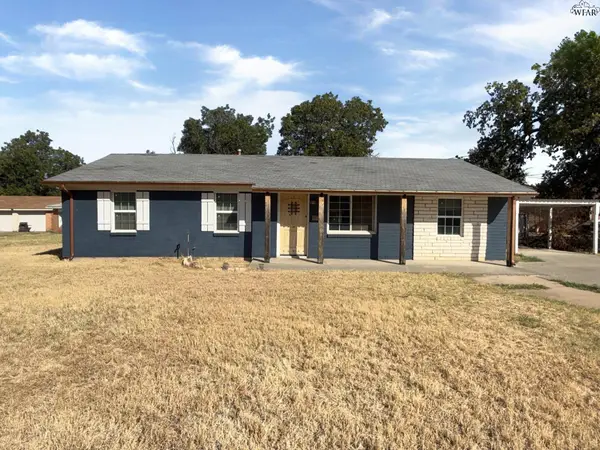 $129,900Active4 beds 2 baths1,269 sq. ft.
6 VALENCIA COURT, Wichita Falls, TX 76306
MLS# 184968Listed by: SL REAL ESTATE - Open Sun, 1:30 to 2:30pmNew
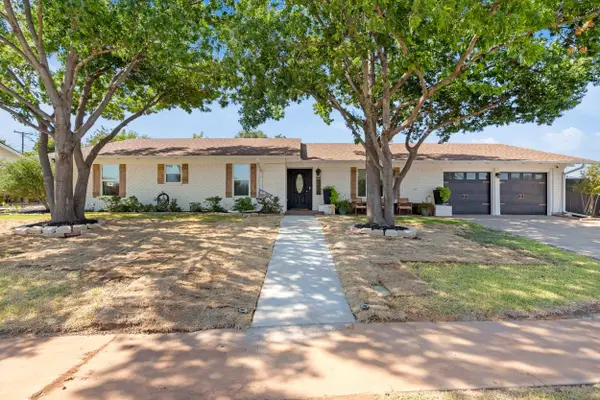 $409,500Active4 beds 2 baths2,274 sq. ft.
1812 RIDGEMONT DRIVE, Wichita Falls, TX 76309
MLS# 184964Listed by: HIRSCHI REALTORS - New
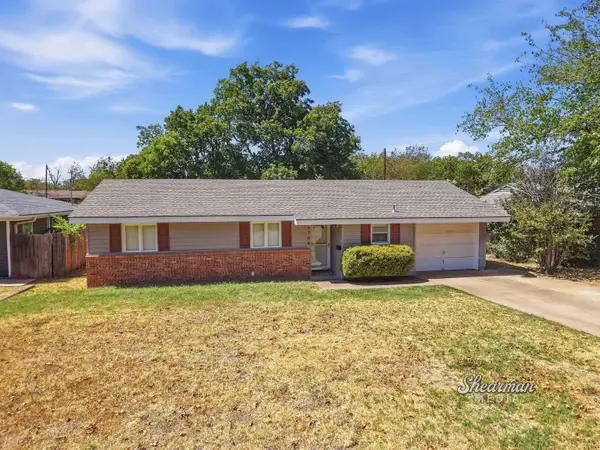 $195,000Active3 beds 2 baths1,384 sq. ft.
4708 FLORIST STREET, Wichita Falls, TX 76302
MLS# 184961Listed by: HOMESTEAD AND RANCH REAL ESTATE - New
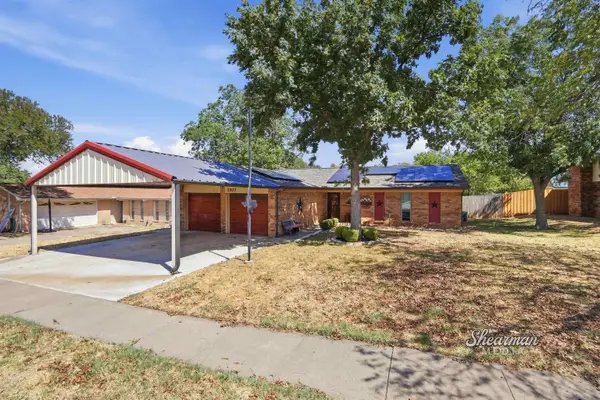 $175,000Active3 beds 2 baths1,290 sq. ft.
5507 CASTLE DRIVE, Wichita Falls, TX 76306
MLS# 184962Listed by: HOMESTEAD AND RANCH REAL ESTATE - New
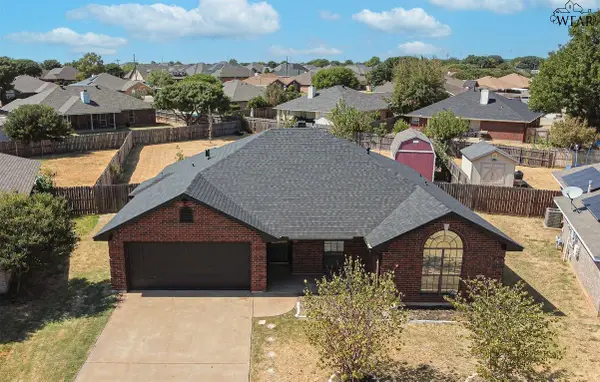 $279,900Active4 beds 2 baths1,663 sq. ft.
5314 PEPPERBUSH DRIVE, Wichita Falls, TX 76310
MLS# 184956Listed by: RE/MAX ELITE GROUP - New
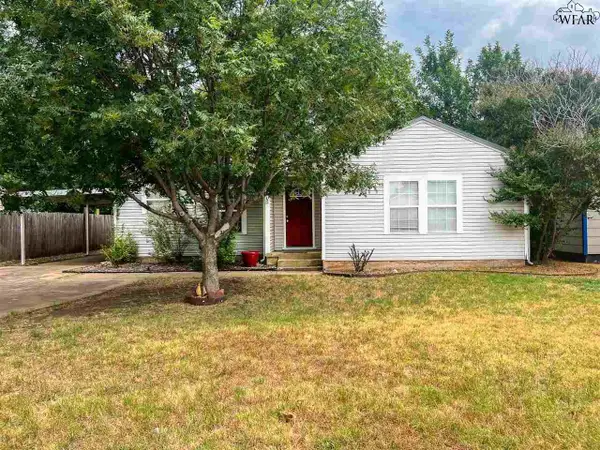 $135,000Active3 beds 2 baths1,584 sq. ft.
2944 FEATHERSTON AVENUE, Wichita Falls, TX 76308
MLS# 184953Listed by: BISHOP REALTOR GROUP - New
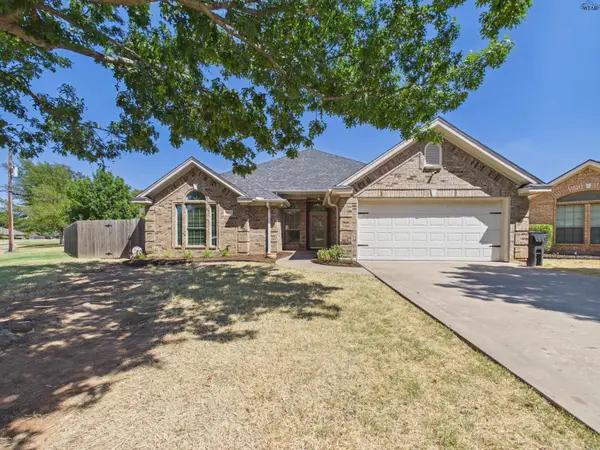 $279,900Active3 beds 2 baths1,818 sq. ft.
4803 BELAIR BOULEVARD, Wichita Falls, TX 76310
MLS# 184949Listed by: RE/MAX ELITE GROUP - New
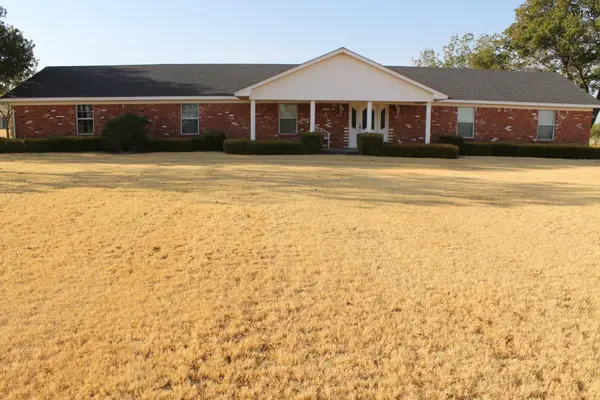 $459,900Active3 beds 3 baths2,368 sq. ft.
5205 CHAPARRAL LANE, Wichita Falls, TX 76310
MLS# 184951Listed by: NORTEX REALTY - New
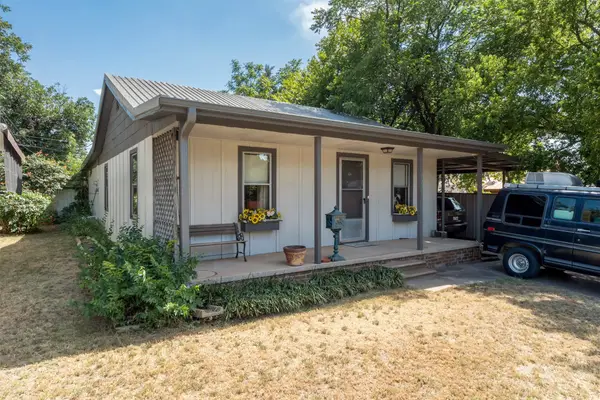 $150,000Active2 beds 1 baths1,144 sq. ft.
1225 34th Street, Wichita Falls, TX 76302
MLS# 21385744Listed by: HIRSCHI REALTORS


Protect your home and budget from life's surprises with an Assurant Home Warranty, backed by a partner that supports you through every step of homeownership. Explore Plans.
©2026 Century 21 Real Estate LLC. All rights reserved. CENTURY 21®, the CENTURY 21 Logo and C21® are service marks owned by Century 21 Real Estate LLC. Century 21 Real Estate LLC fully supports the principles of the Fair Housing Act and the Equal Opportunity Act. Each office is independently owned and operated. Listing information is deemed reliable but not guaranteed accurate.