
2215 COOKE AVENUE, Wichita Falls, TX 76308
Local realty services provided by:CENTURY 21 Gold Coat Realtors
Listed by: mary ayers
Office: hirschi realtors
MLS#:183988
Source:TX_WFAR
Price summary
- Price:$495,000
- Price per sq. ft.:$135.69
About this home
Country Club entertainer on a huge corner lot! Features a gunite pool, pergola & green space in backyard. Inside, enjoy hardwood floors, 2 living areas, 2 fireplaces, formal dining & a large primary suite with 2 updated baths. Flex 4th bed/office, massive storage & upgraded HVAC. Plus, an incredible MIL suite currently used as a theater room, with full bath! Perfect multi-gen layout or ultimate bonus space. Square footage includes 2901sq ft living quarters + 747sq ft 2nd structure (mother-in-law suite).
Contact an agent
Home facts
- Year built:1947
- Listing ID #:183988
- Added:52 day(s) ago
- Updated:August 23, 2026 at 07:49 AM
Rooms and interior
- Bedrooms:4
- Total bathrooms:3
- Full bathrooms:3
- Flooring:Carpet, Hardwood, Tile
- Dining Description:Formal Dining
- Kitchen Description:Built-In Range/Oven, Dishwasher, Disposal, Gas Cooktop, Microwave, Pantry, Vent-A-Hood
- Living area:3,648 sq. ft.
Heating and cooling
- Cooling:Central Electric
- Heating:Central Electric, Central Gas
Structure and exterior
- Year built:1947
- Building area:3,648 sq. ft.
- Lot Features:Corner, Faces West
- Exterior Features:Covered Patio, Fenced, Gutters, Patio, Sprinklers
- Levels:One Story
Schools
- High school:Legacy
- Middle school:Barwise
- Elementary school:Ben Franklin
Utilities
- Water:Public Water
- Sewer:Public Sewer
Finances and disclosures
- Price:$495,000
- Price per sq. ft.:$135.69
Features and amenities
- Laundry features:Dryer Connection, Washer Connection
- Amenities:Double Pane Windows, Garage Door Opener, Separate Utility Room
- Pool features:Gunite Pool, In Ground Pool
Parking
- Parking description:Attached Garage
New listings near 2215 COOKE AVENUE
- New
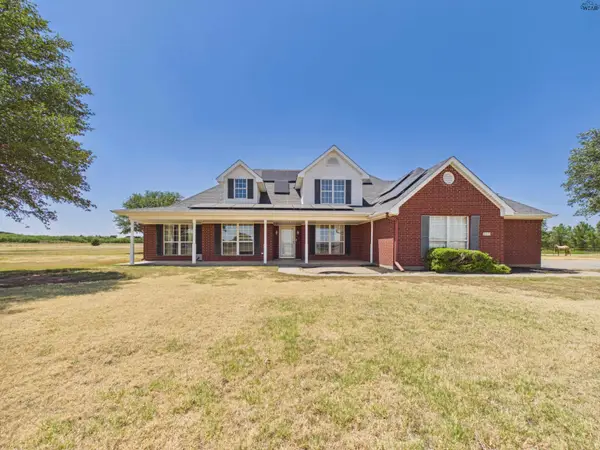 $567,500Active5 beds 3 baths2,796 sq. ft.
5286 TURKEY RANCH ROAD, Wichita Falls, TX 76310
MLS# 184710Listed by: RE/MAX ELITE GROUP - New
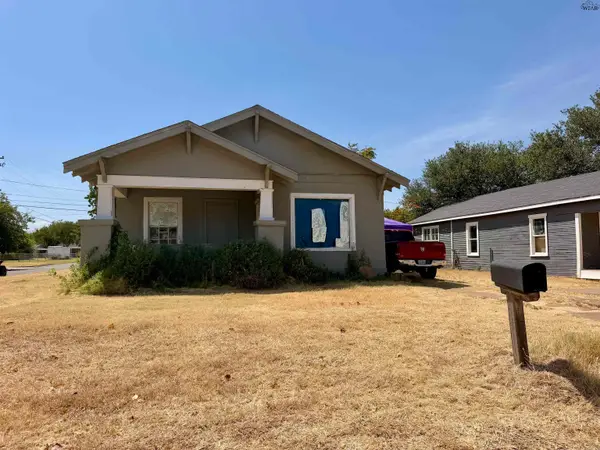 $49,000Active2 beds 1 baths986 sq. ft.
2814 LEBANON ROAD, Wichita Falls, TX 76309
MLS# 184709Listed by: CENTURY 21 GOLD COAT REALTORS - New
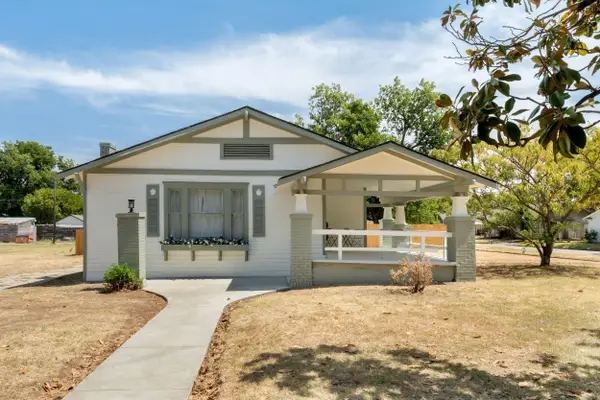 $259,900Active3 beds 2 baths1,886 sq. ft.
1309 BUCHANAN STREET, Wichita Falls, TX 76309
MLS# 184708Listed by: HIRSCHI REALTORS - New
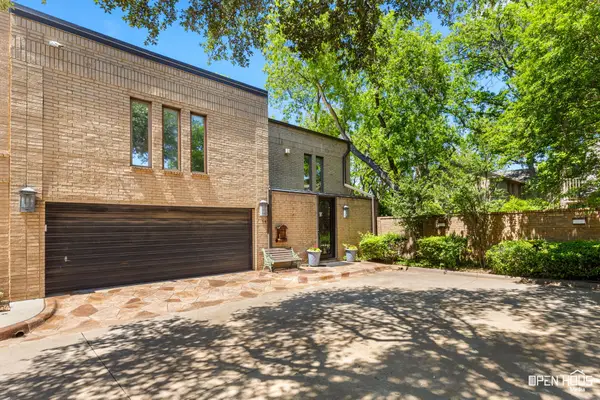 $715,000Active6 beds 7 baths4,598 sq. ft.
14 Waverly Place, Wichita Falls, TX 76301
MLS# 21366800Listed by: DOMAIN REAL EST SERVICES INC - New
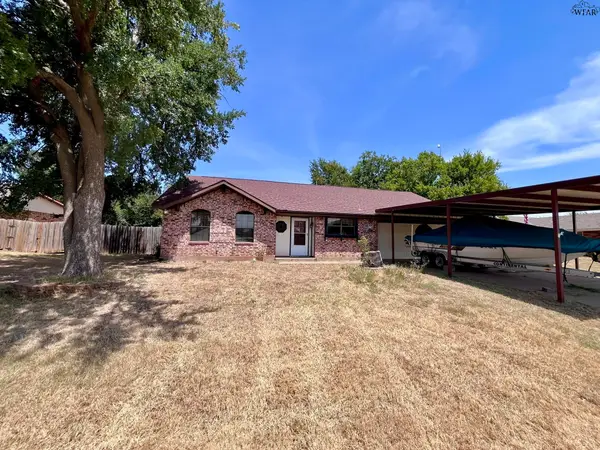 $150,000Active2 beds 2 baths1,174 sq. ft.
597 ATOKA TRAIL, Wichita Falls, TX 76310-9999
MLS# 184705Listed by: KEYTERRA REALTY GROUP - New
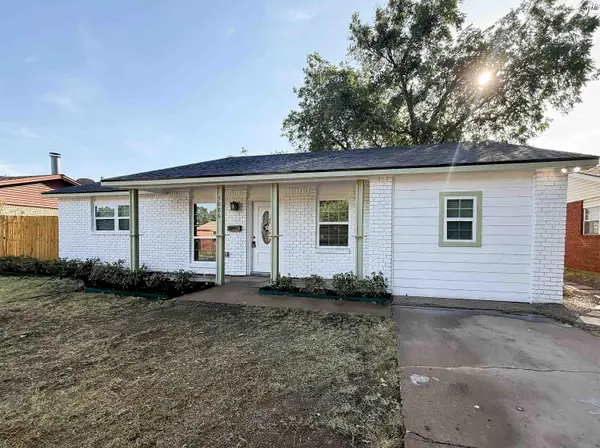 $209,900Active4 beds 2 baths1,529 sq. ft.
5006 LAKEFRONT DRIVE, Wichita Falls, TX 76310
MLS# 184702Listed by: BROYLES REALTY - New
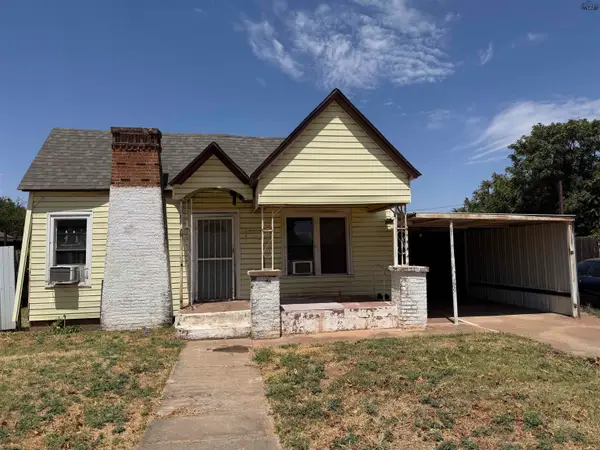 $75,000Active2 beds 1 baths1,131 sq. ft.
1316 N 3RD STREET, Wichita Falls, TX 76306
MLS# 184692Listed by: ACTION REAL ESTATE SALES - New
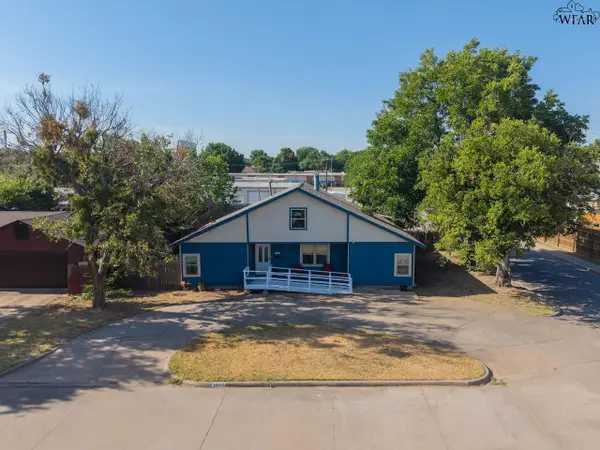 $174,900Active3 beds 2 baths2,517 sq. ft.
1615 BLAND STREET, Wichita Falls, TX 76302
MLS# 184695Listed by: PIVOT REALTY - New
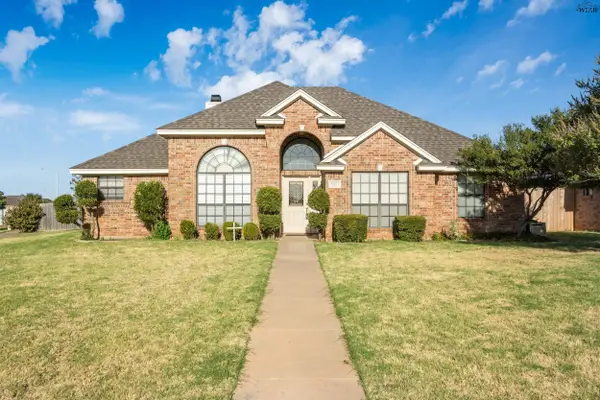 $249,900Active3 beds 2 baths1,586 sq. ft.
8 BLAZING STAR COURT, Wichita Falls, TX 76310
MLS# 184699Listed by: HIRSCHI REALTORS - New
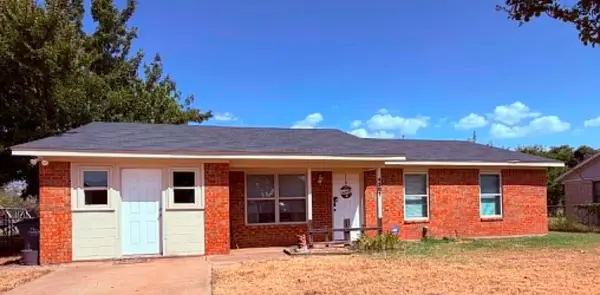 $170,000Active3 beds 2 baths1,473 sq. ft.
4301 GRANDVIEW SOUTH, Wichita Falls, TX 76306
MLS# 184683Listed by: KELLER WILLIAMS REALTY HERITAGE WEST


Protect your home and budget from life's surprises with an Assurant Home Warranty, backed by a partner that supports you through every step of homeownership. Explore Plans.
©2026 Century 21 Real Estate LLC. All rights reserved. CENTURY 21®, the CENTURY 21 Logo and C21® are service marks owned by Century 21 Real Estate LLC. Century 21 Real Estate LLC fully supports the principles of the Fair Housing Act and the Equal Opportunity Act. Each office is independently owned and operated. Listing information is deemed reliable but not guaranteed accurate.