
2601 N LEIGHTON CIRCLE, Wichita Falls, TX 76309
Local realty services provided by:CENTURY 21 Gold Coat Realtors
2601 N LEIGHTON CIRCLE,Wichita Falls, TX 76309
$189,900
- 3 Beds
- 2 Baths
- 2,049 sq. ft.
- Single family
- Active
Listed by: sabrina zurawski
Office: paramount real estate services
MLS#:184033
Source:TX_WFAR
Price summary
- Price:$189,900
- Price per sq. ft.:$92.68
About this home
Brick home situated on a corner lot with plenty of space. The floor plan features two living areas, spacious bedrooms, separate utility room, and an enclosed porch/sunroom with a fireplace. Outside, the large privacy-fenced backyard includes RV parking, while the 3-car garage offers ample room for vehicles, storage, or a workshop. With solid features and room for updates, this property is an excellent opportunity to make it your own.
Contact an agent
Home facts
- Year built:1964
- Listing ID #:184033
- Added:49 day(s) ago
- Updated:August 22, 2026 at 02:57 PM
Rooms and interior
- Bedrooms:3
- Total bathrooms:2
- Full bathrooms:2
- Flooring:Carpet, Tile
- Living area:2,049 sq. ft.
Heating and cooling
- Cooling:Central Electric
- Heating:Central Electric
Structure and exterior
- Year built:1964
- Building area:2,049 sq. ft.
- Exterior Features:Fenced
Finances and disclosures
- Price:$189,900
- Price per sq. ft.:$92.68
Features and amenities
- Laundry features:Dryer Connection, Washer Connection
- Amenities:Separate Utility Room
Parking
- Parking description:Attached Garage
New listings near 2601 N LEIGHTON CIRCLE
- New
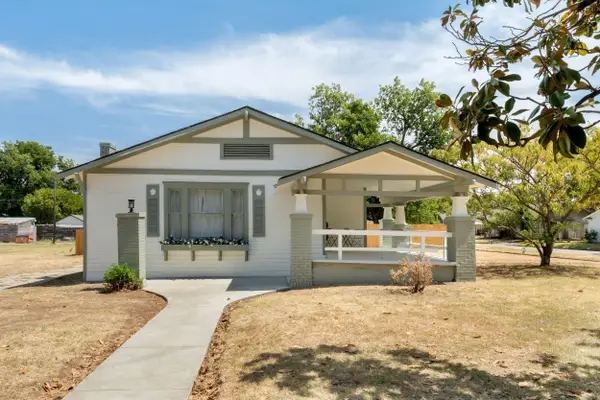 $259,900Active3 beds 2 baths1,886 sq. ft.
1309 BUCHANAN STREET, Wichita Falls, TX 76309
MLS# 184708Listed by: HIRSCHI REALTORS - New
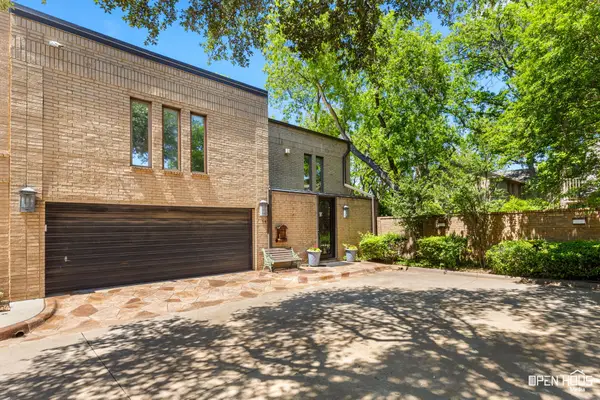 $715,000Active6 beds 7 baths4,598 sq. ft.
14 Waverly Place, Wichita Falls, TX 76301
MLS# 21366800Listed by: DOMAIN REAL EST SERVICES INC - New
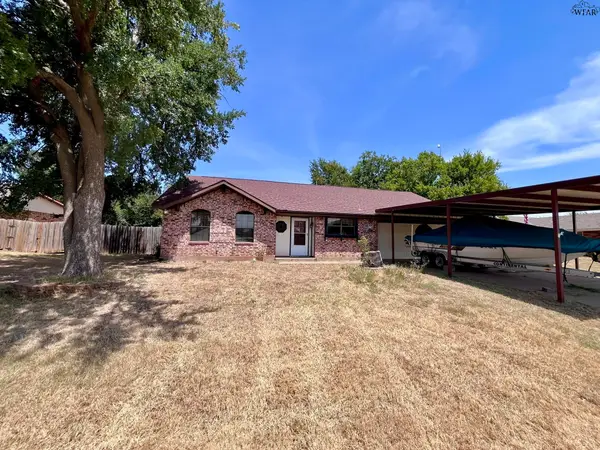 $150,000Active2 beds 2 baths1,174 sq. ft.
597 ATOKA TRAIL, Wichita Falls, TX 76310-9999
MLS# 184705Listed by: KEYTERRA REALTY GROUP - New
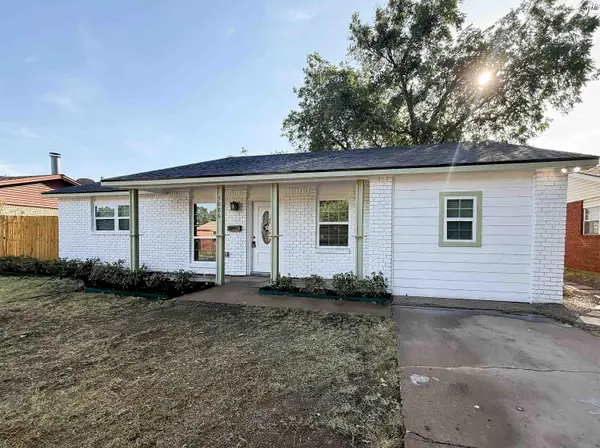 $209,900Active4 beds 2 baths1,529 sq. ft.
5006 LAKEFRONT DRIVE, Wichita Falls, TX 76310
MLS# 184702Listed by: BROYLES REALTY - New
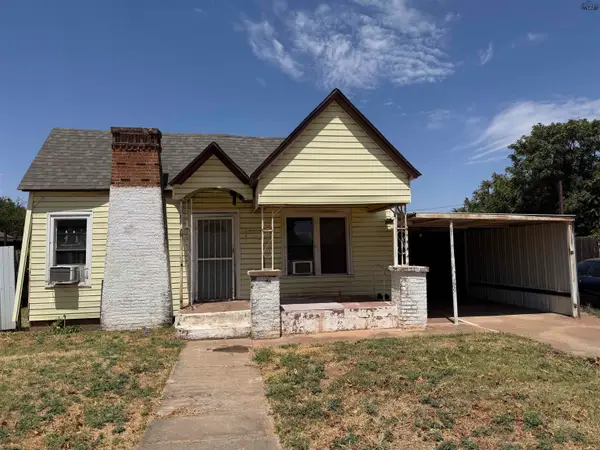 $75,000Active2 beds 1 baths1,131 sq. ft.
1316 N 3RD STREET, Wichita Falls, TX 76306
MLS# 184692Listed by: ACTION REAL ESTATE SALES - New
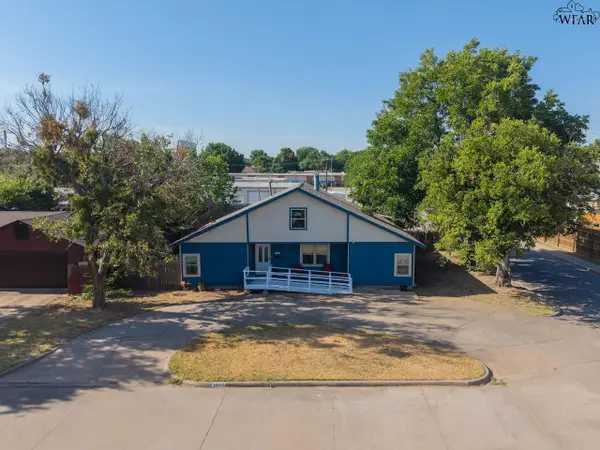 $174,900Active3 beds 2 baths2,517 sq. ft.
1615 BLAND STREET, Wichita Falls, TX 76302
MLS# 184695Listed by: PIVOT REALTY - New
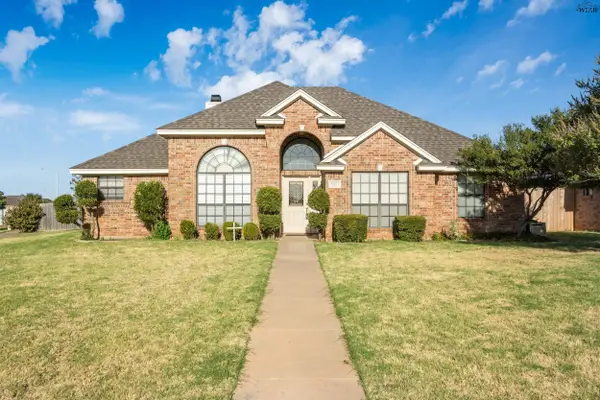 $249,900Active3 beds 2 baths1,586 sq. ft.
8 BLAZING STAR COURT, Wichita Falls, TX 76310
MLS# 184699Listed by: HIRSCHI REALTORS - New
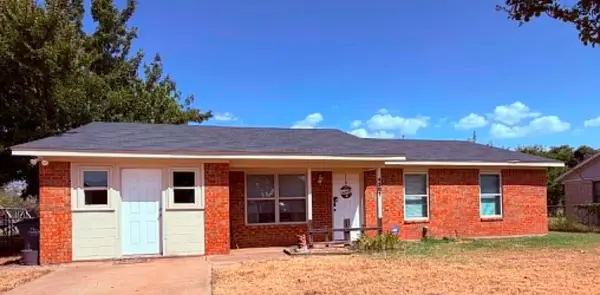 $170,000Active3 beds 2 baths1,473 sq. ft.
4301 GRANDVIEW SOUTH, Wichita Falls, TX 76306
MLS# 184683Listed by: KELLER WILLIAMS REALTY HERITAGE WEST - New
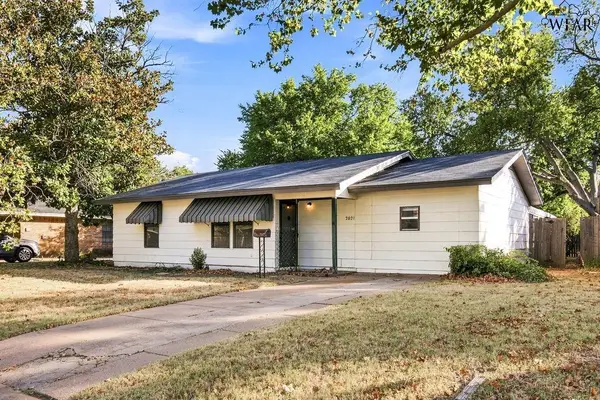 $149,900Active2 beds 2 baths1,139 sq. ft.
2821 FLEMING ROAD, Wichita Falls, TX 76308
MLS# 184680Listed by: PARAMOUNT REAL ESTATE SERVICES - New
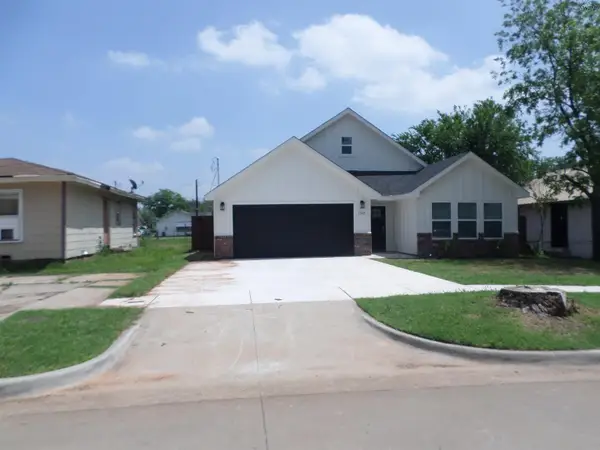 $284,000Active3 beds 2 baths1,794 sq. ft.
1905 TAYLOR STREET, Wichita Falls, TX 76309
MLS# 184681Listed by: KELLER WILLIAMS REALTY FT WORTH


Protect your home and budget from life's surprises with an Assurant Home Warranty, backed by a partner that supports you through every step of homeownership. Explore Plans.
©2026 Century 21 Real Estate LLC. All rights reserved. CENTURY 21®, the CENTURY 21 Logo and C21® are service marks owned by Century 21 Real Estate LLC. Century 21 Real Estate LLC fully supports the principles of the Fair Housing Act and the Equal Opportunity Act. Each office is independently owned and operated. Listing information is deemed reliable but not guaranteed accurate.