
2605 HAIRPIN CURVE, Wichita Falls, TX 76301
Local realty services provided by:CENTURY 21 Gold Coat Realtors
2605 HAIRPIN CURVE,Wichita Falls, TX 76301
$199,900
- 4 Beds
- 2 Baths
- 1,532 sq. ft.
- Single family
- Active
Listed by: veronica diaz
Office: century 21 gold coat realtors
MLS#:185104
Source:TX_WFAR
Price summary
- Price:$199,900
- Price per sq. ft.:$130.48
About this home
Beautifully refreshed and move-in ready, this spacious 4-bedroom, 2-full-bath home with a 2-car garage offers an incredible combinationof updates, comfort, and value in a desirable Wichita Falls location. Step inside to find fresh interior paint throughout, new doors, flooring& light fixtures, creating a clean and inviting feel from the moment you arrive. The home also features newer windows, roof, tanklesswater heater, and HVAC system, providing several important updates for added peace of mind. The remodeled primary bathroom offersa fresh, updated space to unwind, while the home's four bedrooms provide plenty of room for family, guests, a home office, or whateverfits your lifestyle. Outside, the property is shaded in front & back yard to keep utilities low and has been freshly landscaped, giving thehome great curb appeal and a welcoming first impression. Located in Brook Village, you'll enjoy a friendly neighborhood atmosphere andconvenient access to all that Wichita Falls has to offer. At an attractive $215,000 price point, this home is one you'll want to see before it's gone!...
Contact an agent
Home facts
- Year built:1950
- Listing ID #:185104
- Added:50 day(s) ago
- Updated:November 15, 2026 at 10:06 PM
Rooms and interior
- Bedrooms:4
- Total bathrooms:2
- Full bathrooms:2
- Flooring:Tile
- Dining Description:Living/Dining
- Kitchen Description:Dishwasher, Disposal, Free-Stand Range/Oven, Gas Cooktop, Gas Oven, Vent-A-Hood
- Living area:1,532 sq. ft.
Heating and cooling
- Cooling:Central Electric
- Heating:Central Electric
Structure and exterior
- Year built:1950
- Building area:1,532 sq. ft.
- Lot Features:Cul-De-Sac
- Exterior Features:Chain Link, Fenced, Gutters, Workshop
- Levels:One Story
Schools
- High school:Legacy
- Middle school:Barwise
- Elementary school:Ben Franklin
Utilities
- Water:Public Water
- Sewer:Public Sewer
Finances and disclosures
- Price:$199,900
- Price per sq. ft.:$130.48
Features and amenities
- Laundry features:Dryer Connection, Washer Connection
- Amenities:Double Pane Windows, Garage Door Opener, Gas, Linen Closet, Separate Utility Room
Parking
- Parking description:Attached Garage
New listings near 2605 HAIRPIN CURVE
- New
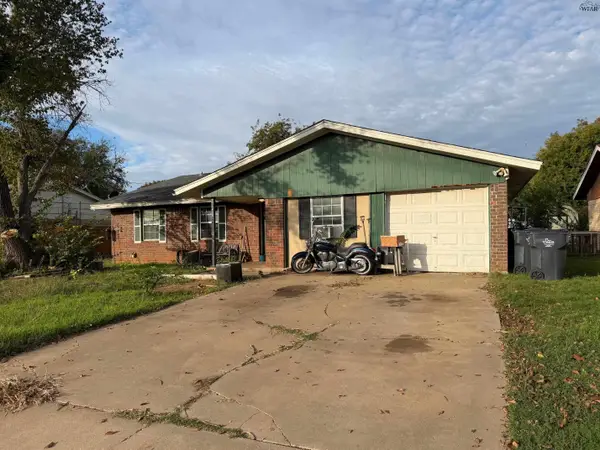 $100,000Active3 beds 2 baths1,706 sq. ft.
1408 RUIDOSA DRIVE, Wichita Falls, TX 76306
MLS# 185664Listed by: TEAM LEGACY REALTY - New
 $25,000Active0.8 Acres
2028 PECANWAY DRIVE, Wichita Falls, TX 76305
MLS# 185665Listed by: PARAMOUNT REAL ESTATE SERVICES - New
 $269,900Active3 beds 2 baths1,499 sq. ft.
5100 RYAN COLLINS DRIVE, Wichita Falls, TX 76306
MLS# 185662Listed by: PARAMOUNT REAL ESTATE SERVICES - New
 $167,500Active4 beds 2 baths1,844 sq. ft.
5305 DEWEY STREET, Wichita Falls, TX 76306
MLS# 185661Listed by: RIVER'S EDGE REALTY - New
 $325,000Active3 beds 3 baths2,385 sq. ft.
4515 UNIVERSITY AVENUE, Wichita Falls, TX 76308
MLS# 185659Listed by: PARAMOUNT REAL ESTATE SERVICES - New
 $56,500Active4 beds 2 baths1,610 sq. ft.
1316 HARRISON STREET, Wichita Falls, TX 76309
MLS# 185658Listed by: 940 REALTY - New
 $325,500Active3 beds 2 baths1,602 sq. ft.
5003 OLIVIA LANE, Wichita Falls, TX 76310
MLS# 185655Listed by: BISHOP REALTOR GROUP - New
 $249,900Active4.72 Acres
1915 LOOP 11, Wichita Falls, TX 76306
MLS# 185652Listed by: HIRSCHI REALTORS - New
 $243,500Active3 beds 2 baths1,846 sq. ft.
4702 JAMES DRIVE, Wichita Falls, TX 76308
MLS# 185648Listed by: DENNIS COMPANY - New
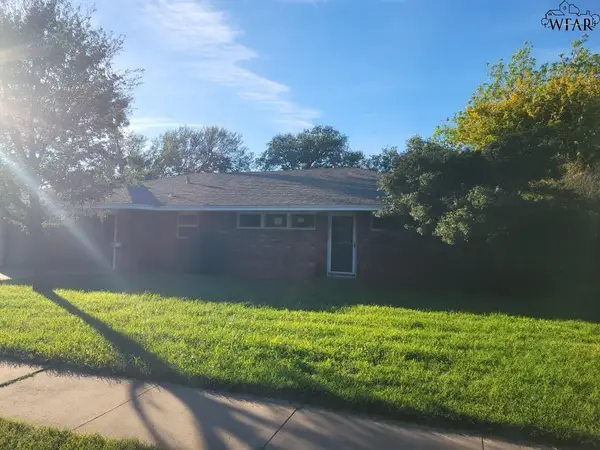 $242,000Active3 beds 2 baths2,599 sq. ft.
4804 AUGUSTA LANE, Wichita Falls, TX 76302
MLS# 185645Listed by: BOB HARMAN REAL ESTATE


Protect your home and budget from life's surprises with an Assurant Home Warranty, backed by a partner that supports you through every step of homeownership. Explore Plans.
©2026 Century 21 Real Estate LLC. All rights reserved. CENTURY 21®, the CENTURY 21 Logo and C21® are service marks owned by Century 21 Real Estate LLC. Century 21 Real Estate LLC fully supports the principles of the Fair Housing Act and the Equal Opportunity Act. Each office is independently owned and operated. Listing information is deemed reliable but not guaranteed accurate.