
2700 Taft Boulevard, Wichita Falls, TX 76308
Local realty services provided by:CENTURY 21 Judge Fite Company
Listed by: lily wu
Office: elite texas properties
MLS#:21354448
Source:GDAR
Price summary
- Price:$389,000
- Price per sq. ft.:$180.43
About this home
Stunning custom home in beautiful Country Club Estates. Walking distance to Wichita Falls' best rated Ben Franklin Elementary and Midwestern State University. This must-see home includes 3-bedroom, 2 bath, 2 garage, soaring ceiling, hardwood flooring, granite countertop in gourmet kitchen, ensuite master bedroom attached to an extra workout or baby room, spa like luxury bath, and a huge masters walk in closet. The backyard is a private retreat with a large, covered patio. New class 4 roof and rain gutter installed less than a year in October 2025. Newer carpet in primary bedroom, primary closet and extra room in 2023. New interior paint and stained wood floor in 2023. See attachment for updates. Don't miss the opportunity to tour this rare find.
Contact an agent
Home facts
- Year built:1949
- Subdivision & Development:Country Club
- Listing ID #:21354448
- Added:60 day(s) ago
- Updated:October 07, 2026 at 12:20 PM
Rooms and interior
- Bedrooms:3
- Total bathrooms:2
- Full bathrooms:2
- Kitchen Description:Dishwasher, Disposal, Electric Cooktop, Electric Oven
- Living area:2,156 sq. ft.
Structure and exterior
- Year built:1949
- Building area:2,156 sq. ft.
- Lot area:0.34 Acres
- Levels:1 Story
Schools
- High school:Wichita Falls
- Middle school:Barwise
- Elementary school:Franklin
Finances and disclosures
- Price:$389,000
- Price per sq. ft.:$180.43
Features and amenities
- Appliances:Dishwasher, Disposal, Electric Cooktop, Electric Oven, Gas Water Heater
Parking
- Garage:Yes
- Garage spaces:3
 Information provided, in part, by North Texas Real Estate Information Systems, Inc. Last Updated October 7, 2026 Listings with the NTREIS logo are listed by brokerages other than CENTURY 21 Judge Fite Company. GDAR Member Broker: Ashley Conlon
New listings near 2700 Taft Boulevard
- New
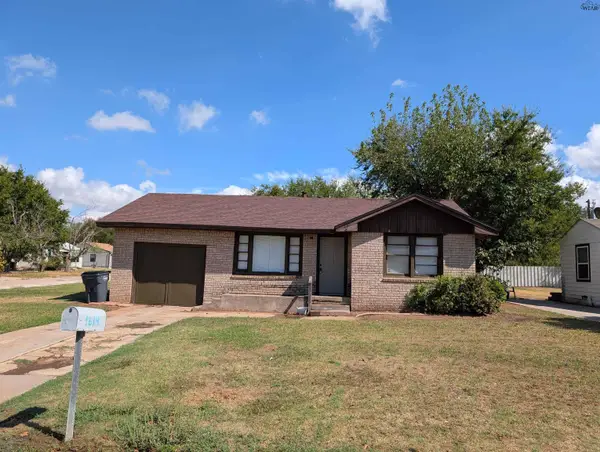 $106,000Active3 beds 1 baths1,212 sq. ft.
1614 HAWES AVENUE, Wichita Falls, TX 76301
MLS# 185213Listed by: EMBER REALTY - New
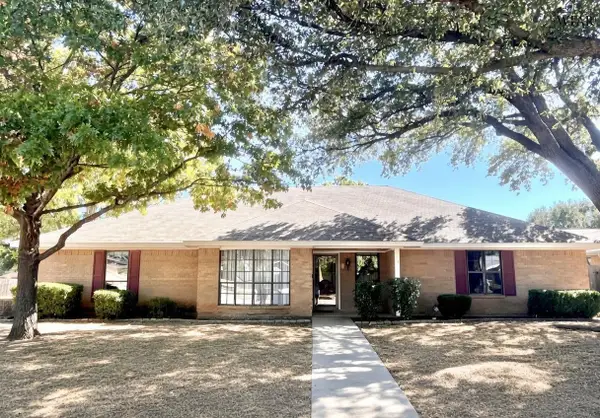 $289,000Active4 beds 2 baths2,070 sq. ft.
1 SWENSON CIRCLE, Wichita Falls, TX 76308
MLS# 185208Listed by: HIRSCHI REALTORS - New
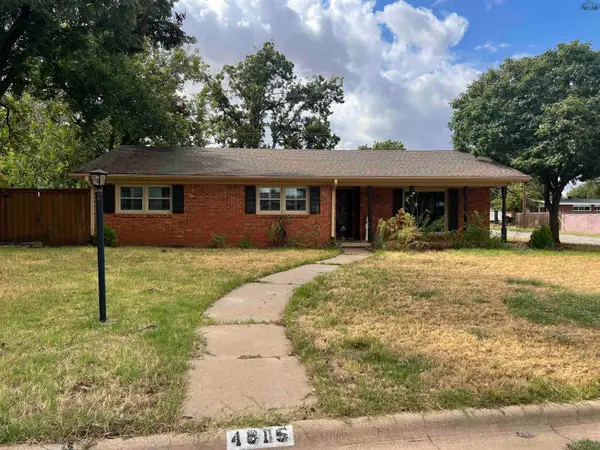 $265,000Active4 beds 3 baths2,699 sq. ft.
4816 ALAMO DRIVE, Wichita Falls, TX 76302
MLS# 185209Listed by: PARAMOUNT REAL ESTATE SERVICES - New
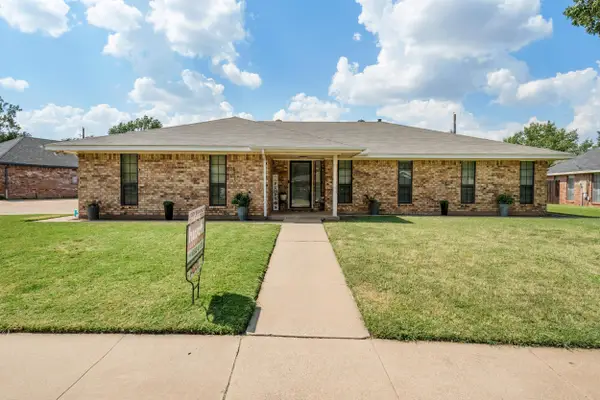 $310,000Active3 beds 2 baths1,812 sq. ft.
4517 PRINCE EDWARD DRIVE, Wichita Falls, TX 76308
MLS# 185210Listed by: HIRSCHI REALTORS - New
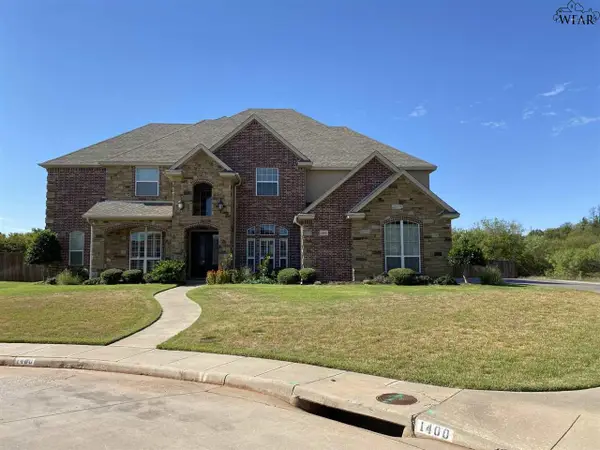 $1,150,000Active5 beds 5 baths5,243 sq. ft.
1400 TANGLEWOOD DRIVE, Wichita Falls, TX 76309
MLS# 185201Listed by: BUY ME REAL ESTATE COMPANY - New
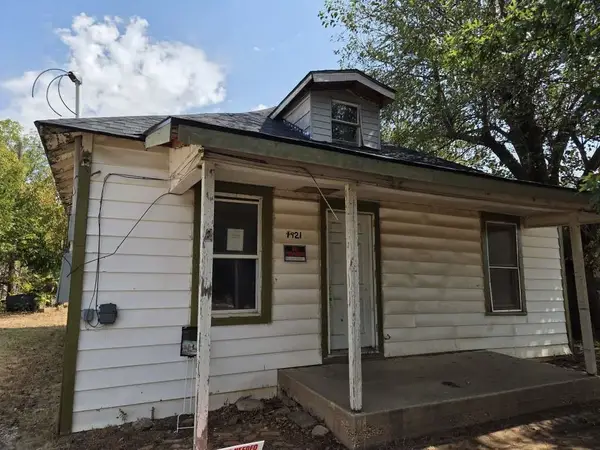 $39,999Active2 beds 1 baths784 sq. ft.
1921 Old Windthorst Road, Wichita Falls, TX 76301
MLS# 22384699Listed by: 1ST TEXAS REALTY SERVICES - New
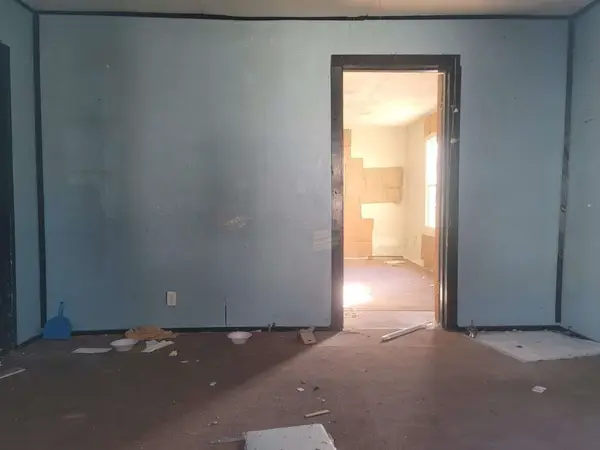 $14,999Active2 beds 1 baths960 sq. ft.
1923 Old Windthorst Road, Wichita Falls, TX 76301
MLS# 71659246Listed by: 1ST TEXAS REALTY SERVICES - New
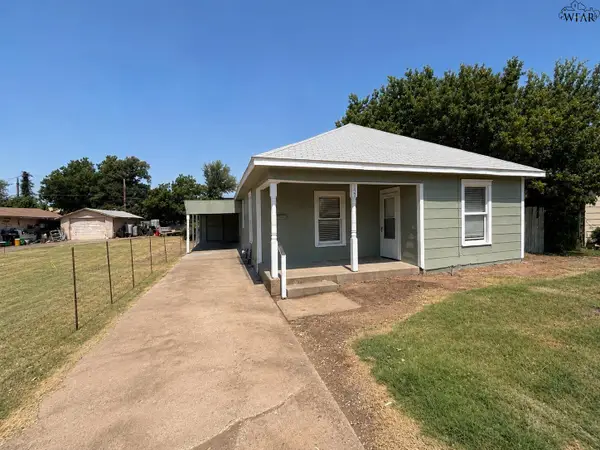 $84,900Active2 beds 1 baths1,106 sq. ft.
1402 FILLMORE STREET, Wichita Falls, TX 76309-0000
MLS# 185199Listed by: STRATEGIC REALTY - New
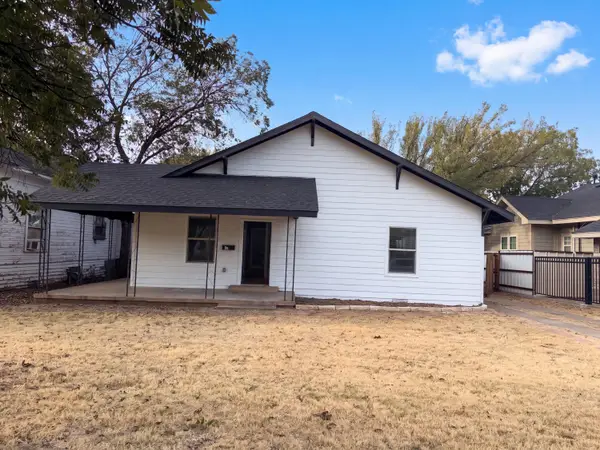 $175,000Active3 beds 2 baths1,616 sq. ft.
1903 Elizabeth Avenue, Wichita Falls, TX 76301
MLS# 202613692Listed by: OPENDOOR BROKERAGE, LLC - New
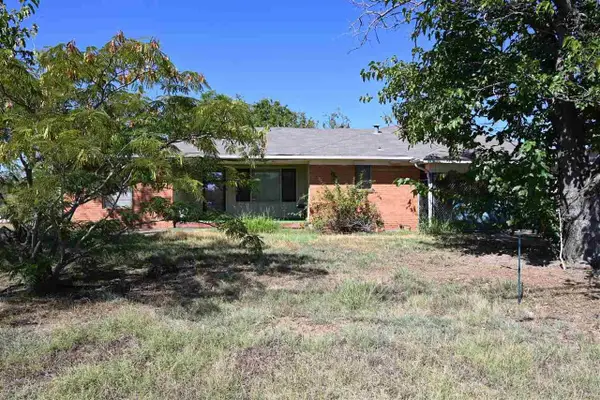 $70,000Active4 beds 2 baths2,224 sq. ft.
1522 HARDING STREET, Wichita Falls, TX 76301
MLS# 185198Listed by: 940 REALTY


Protect your home and budget from life's surprises with an Assurant Home Warranty, backed by a partner that supports you through every step of homeownership. Explore Plans.
©2026 Century 21 Real Estate LLC. All rights reserved. CENTURY 21®, the CENTURY 21 Logo and C21® are service marks owned by Century 21 Real Estate LLC. Century 21 Real Estate LLC fully supports the principles of the Fair Housing Act and the Equal Opportunity Act. Each office is independently owned and operated. Listing information is deemed reliable but not guaranteed accurate.