
2709 Roanoke Drive, Wichita Falls, TX 76306
Local realty services provided by:CENTURY 21 Middleton
Listed by: nena patterson
Office: vybe realty
MLS#:21406637
Source:GDAR
Price summary
- Price:$92,000
- Price per sq. ft.:$101.55
About this home
If you have been searching for a fixer-upper with multiple bathrooms, this property may be an excellent opportunity. It features three bedrooms, one full bathroom, a half bathroom, an eat-in kitchen, a covered back patio, a fenced backyard, and a one-car garage. This home offers substantial potential for customization and improvement.
Contact an agent
Home facts
- Year built:1961
- Subdivision & Development:Lynwood West 1
- Listing ID #:21406637
- Added:12 day(s) ago
- Updated:October 22, 2026 at 12:02 PM
Rooms and interior
- Bedrooms:3
- Total bathrooms:2
- Full bathrooms:1
- Half bathrooms:1
- Flooring:Carpet, Linoleum
- Kitchen Description:Gas Oven
- Living area:906 sq. ft.
Heating and cooling
- Cooling:Wall Window Units
Structure and exterior
- Year built:1961
- Building area:906 sq. ft.
- Lot area:0.16 Acres
- Architectural Style:Traditional
- Construction Materials:Wood Siding
- Foundation Description:Slab
- Levels:1 Story
Schools
- High school:Legacy
- Middle school:Kirby
- Elementary school:Burgess
Finances and disclosures
- Price:$92,000
- Price per sq. ft.:$101.55
- Tax amount:$1,872
Features and amenities
- Appliances:Gas Oven
Parking
- Garage:Yes
- Garage spaces:1
- Carport spaces:1
 Information provided, in part, by North Texas Real Estate Information Systems, Inc. Last Updated October 22, 2026 Listings with the NTREIS logo are listed by brokerages other than CENTURY 21 Middleton.
New listings near 2709 Roanoke Drive
- New
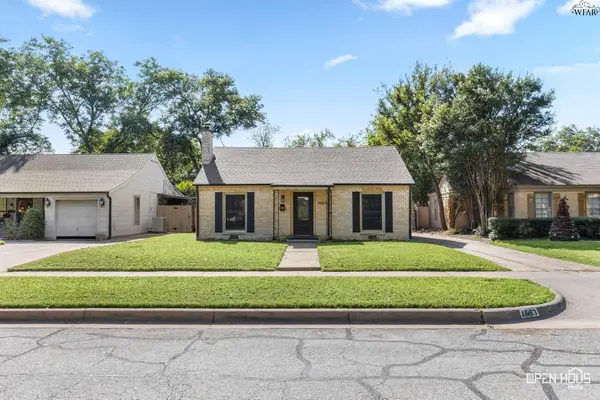 $269,900Active4 beds 2 baths2,784 sq. ft.
1663 VICTORY AVENUE, Wichita Falls, TX 76301
MLS# 185404Listed by: HIRSCHI REALTORS - New
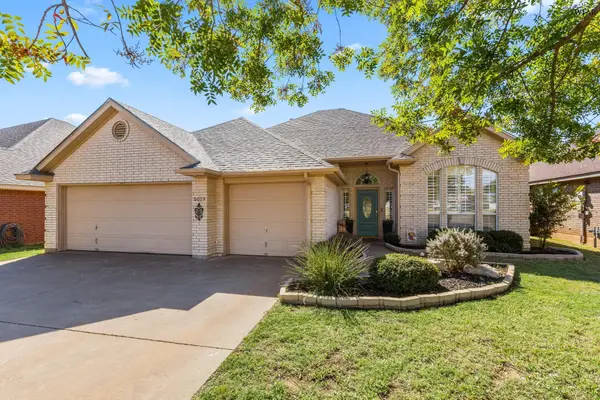 $360,000Active4 beds 2 baths2,170 sq. ft.
5019 WHISPER WIND DRIVE, Wichita Falls, TX 76310
MLS# 185398Listed by: BISHOP REALTOR GROUP - New
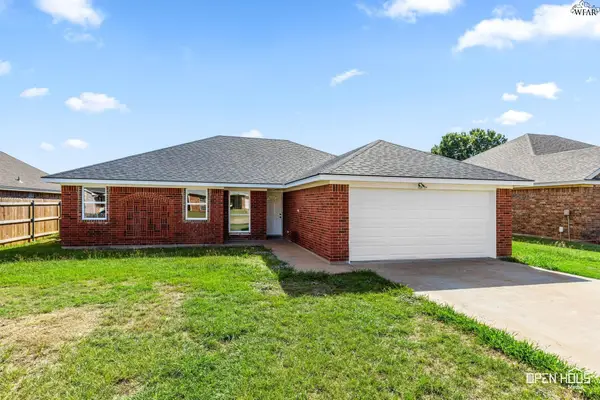 $289,000Active3 beds 2 baths1,390 sq. ft.
6015 SANDY HILL BOULEVARD, Wichita Falls, TX 76310
MLS# 185399Listed by: HIRSCHI REALTORS - New
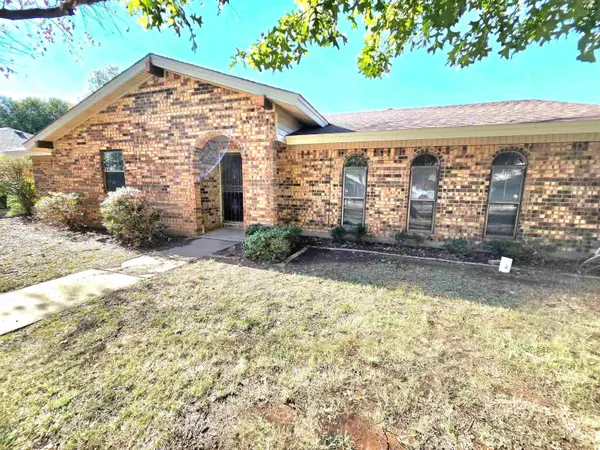 $206,500Active3 beds 2 baths2,106 sq. ft.
4908 PAWNEE PATHWAY, Wichita Falls, TX 76310
MLS# 185400Listed by: BISHOP REALTOR GROUP - New
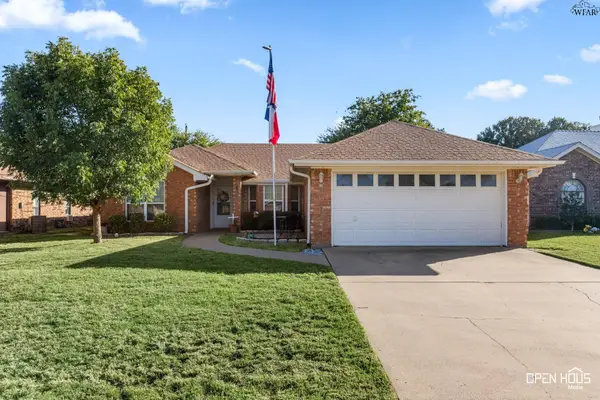 $249,940Active3 beds 2 baths1,537 sq. ft.
4 PILOT POINT DRIVE, Wichita Falls, TX 76306
MLS# 185402Listed by: 940 REALTY - New
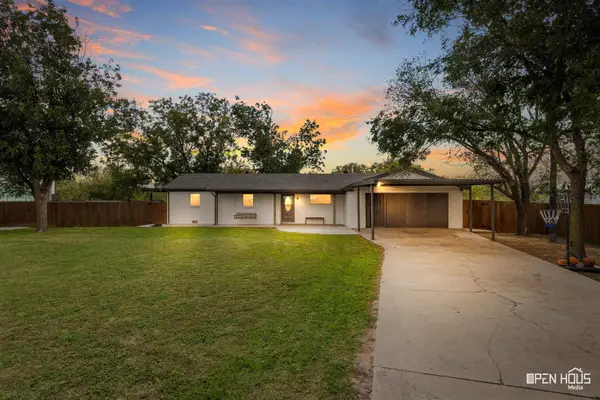 $359,000Active3 beds 2 baths1,940 sq. ft.
3336 STATE HIGHWAY 79 NORTH, Wichita Falls, TX 76305
MLS# 185395Listed by: EXP REALTY, LLC - New
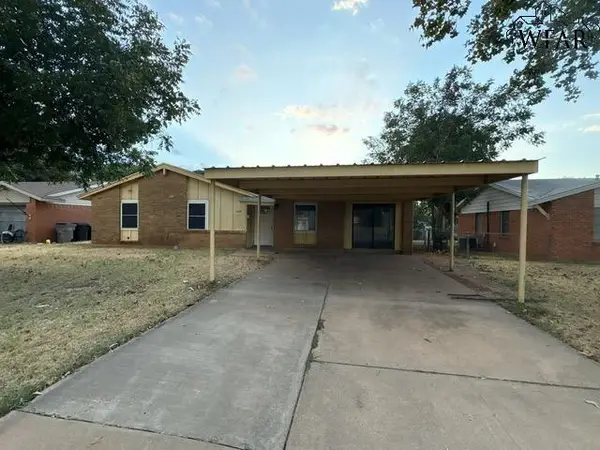 $106,000Active3 beds 2 baths1,194 sq. ft.
1608 GUNNISON DRIVE, Wichita Falls, TX 76306-4874
MLS# 185394Listed by: CROWNED EAGLE REALTY - New
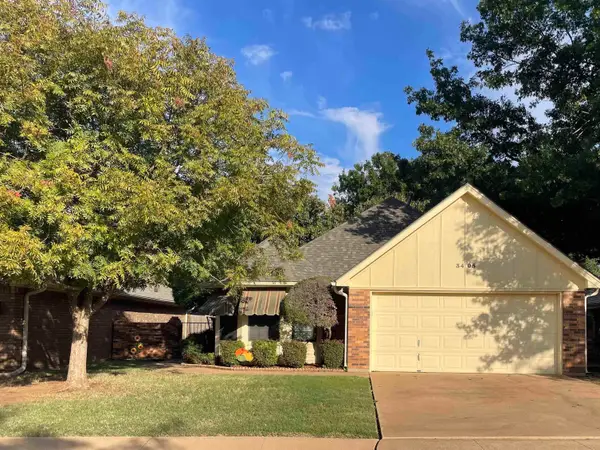 $230,000Active3 beds 2 baths1,578 sq. ft.
3405 NOTTINGHILL LANE, Wichita Falls, TX 76308-9999
MLS# 185370Listed by: 940 REALTY - Open Sun, 1 to 2pmNew
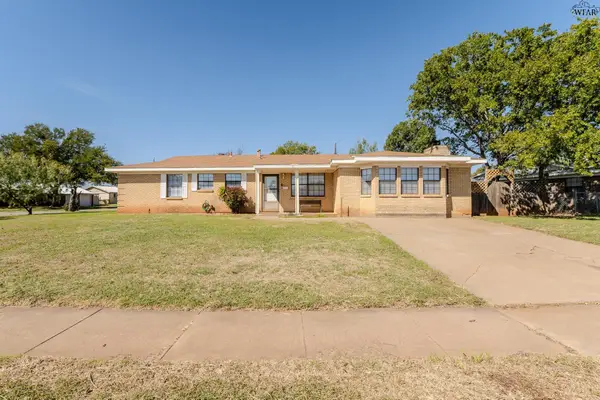 $225,000Active3 beds 2 baths1,624 sq. ft.
4000 LENORE DRIVE, Wichita Falls, TX 76306
MLS# 185392Listed by: PARAMOUNT REAL ESTATE SERVICES - New
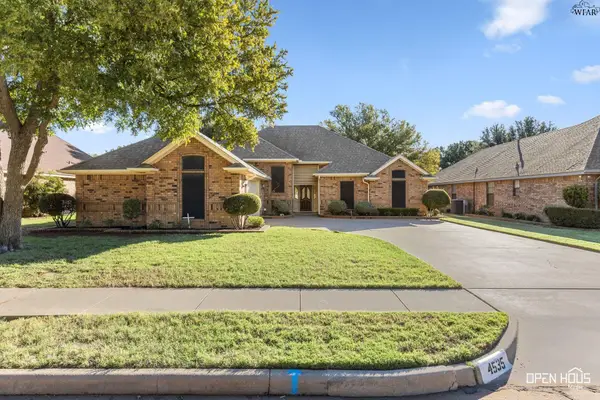 $385,000Active4 beds 3 baths2,523 sq. ft.
4535 WENDOVER STREET, Wichita Falls, TX 76309
MLS# 185393Listed by: BISHOP REALTOR GROUP


Protect your home and budget from life's surprises with an Assurant Home Warranty, backed by a partner that supports you through every step of homeownership. Explore Plans.
©2026 Century 21 Real Estate LLC. All rights reserved. CENTURY 21®, the CENTURY 21 Logo and C21® are service marks owned by Century 21 Real Estate LLC. Century 21 Real Estate LLC fully supports the principles of the Fair Housing Act and the Equal Opportunity Act. Each office is independently owned and operated. Listing information is deemed reliable but not guaranteed accurate.