
3025 CUNNINGHAM DRIVE, Wichita Falls, TX 76308
Local realty services provided by:CENTURY 21 Gold Coat Realtors
3025 CUNNINGHAM DRIVE,Wichita Falls, TX 76308
$170,000
- 3 Beds
- 2 Baths
- 1,016 sq. ft.
- Single family
- Active
Listed by: sarah lareau
Office: assent real estate inc
MLS#:182918
Source:TX_WFAR
Price summary
- Price:$170,000
- Price per sq. ft.:$167.32
About this home
Updated and easy to live in, this 3 bed, 2 full bath home makes the most of its space. The open living and dining areas connect directly to a refreshed kitchen featuring granite countertops, glass backsplash, stainless appliances, and soft-close cabinets. Bedrooms are conveniently located together with the primary offering a walk-in closet. Major updates include an HVAC system replaced within the last year and Class 4 roof installed in 2021. Total electric. 1 car garage. Storage buildings and playset stay!
Contact an agent
Home facts
- Year built:1983
- Listing ID #:182918
- Added:1 day(s) ago
- Updated:April 14, 2026 at 09:56 PM
Rooms and interior
- Bedrooms:3
- Total bathrooms:2
- Full bathrooms:2
- Kitchen Description:Dishwasher, Eat-in Kitchen, Electric Cooktop, Electric Oven, Free-Stand Range/Oven, Granite Countertops, Microwave, Refrigerator
- Living area:1,016 sq. ft.
Heating and cooling
- Cooling:Central Electric
- Heating:Central Electric
Structure and exterior
- Year built:1983
- Building area:1,016 sq. ft.
- Lot Features:Face North
- Exterior Features:Fenced, Outbuildings, Workshop
- Levels:One Story
Schools
- High school:Legacy
- Middle school:Barwise
- Elementary school:Ben Milam
Utilities
- Water:Public Water
Finances and disclosures
- Price:$170,000
- Price per sq. ft.:$167.32
Features and amenities
- Laundry features:Dryer Connection, Washer Connection
Parking
- Parking description:Attached Garage
New listings near 3025 CUNNINGHAM DRIVE
- New
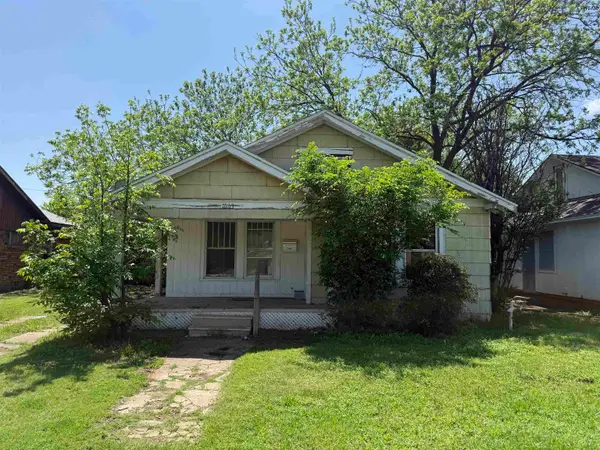 $45,000Active3 beds 1 baths1,419 sq. ft.
1663 MCGREGOR AVENUE, Wichita Falls, TX 76301
MLS# 182921Listed by: TIMES REAL ESTATE LLC - New
 $399,900Active4 beds 2 baths2,159 sq. ft.
4937 SILVERCREST DRIVE, Wichita Falls, TX 76310
MLS# 182915Listed by: PARAMOUNT REAL ESTATE SERVICES - New
 $385,940Active4 beds 2 baths2,327 sq. ft.
3500 RUGBY LANE, Wichita Falls, TX 76310
MLS# 182914Listed by: 940 REALTY - New
 $147,900Active2 beds 2 baths1,710 sq. ft.
1700 COLLINS AVENUE, Wichita Falls, TX 76301
MLS# 182909Listed by: TIMES REAL ESTATE LLC - New
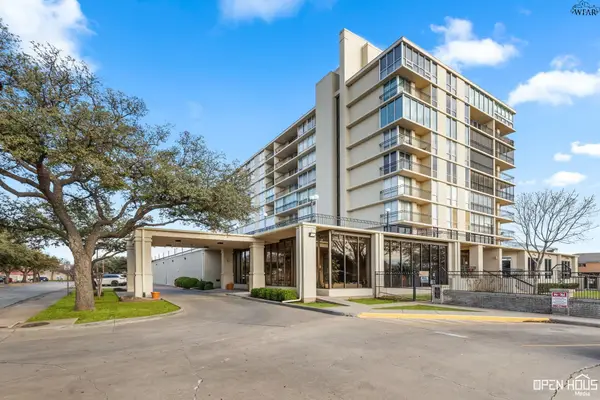 $85,500Active1 beds 1 baths813 sq. ft.
2100 SANTA FE STREET, Wichita Falls, TX 76309
MLS# 182910Listed by: KEYTERRA REALTY GROUP - New
 $198,000Active3 beds 2 baths1,474 sq. ft.
4617 NORTHSHORE DRIVE, Wichita Falls, TX 76310
MLS# 182912Listed by: 940 REALTY - New
 $249,900Active3 beds 2 baths1,945 sq. ft.
9485 SEYMOUR HIGHWAY, Wichita Falls, TX 76310
MLS# 182904Listed by: BISHOP REALTOR GROUP - New
 $149,000Active10 Acres
652 KINTA TRAIL, Wichita Falls, TX 76310
MLS# 182903Listed by: BEYCOME BROKERAGE REALTY LLC - Open Sun, 2:30 to 3:30pmNew
 $224,900Active3 beds 2 baths1,647 sq. ft.
4907 GEORGE STREET, Wichita Falls, TX 76302
MLS# 182900Listed by: HIRSCHI REALTORS


Protect your home and budget from life's surprises with an Assurant Home Warranty, backed by a partner that supports you through every step of homeownership. Explore Plans.
©2026 Century 21 Real Estate LLC. All rights reserved. CENTURY 21®, the CENTURY 21 Logo and C21® are service marks owned by Century 21 Real Estate LLC. Century 21 Real Estate LLC fully supports the principles of the Fair Housing Act and the Equal Opportunity Act. Each office is independently owned and operated. Listing information is deemed reliable but not guaranteed accurate.