
3316 Kessler Boulevard, Wichita Falls, TX 76309
Local realty services provided by:CENTURY 21 Alliance Properties
Listed by: sarah lareau
Office: nexthome verity
MLS#:21348520
Source:GDAR
Price summary
- Price:$274,900
- Price per sq. ft.:$112.94
About this home
Built in 1949 with character and room to spread out, this 3-bedroom, 3-bath home offers over 2,400 square feet on more than half an acre. Beautiful hardwood floors flow through much of the home, leading into an open kitchen, dining, and living area with double ovens, a breakfast bar, and generous cabinet space. The oversized primary suite features a whirlpool tub, separate shower, an impressive walk-in closet the seller admits is hard to leave behind, and private access to its own covered porch - an ideal spot to enjoy your morning coffee or unwind in the evening. One secondary bedroom includes its own private bath, offering added privacy for guests or a comfortable multigenerational setup. A spacious laundry and mud room provides abundant cabinetry, countertop workspace, and an ideal transition from outdoors to inside. Outside, you'll find covered front and back porches, a detached two-car garage with a dedicated workshop area, an attached storage room, covered RV parking, and plenty of parking for additional vehicles, trailers, or recreational equipment....
Contact an agent
Home facts
- Year built:1949
- Subdivision & Development:WESTMORELAND PARK
- Listing ID #:21348520
- Added:32 day(s) ago
- Updated:September 03, 2026 at 07:34 AM
Rooms and interior
- Bedrooms:3
- Total bathrooms:3
- Full bathrooms:3
- Flooring:Carpet, Hardwood, Laminate, Tile
- Kitchen Description:Built In Gas Range, Dishwasher, Disposal
- Living area:2,434 sq. ft.
Heating and cooling
- Cooling:Ceiling Fans, Central Air, Electric
- Heating:Central, Fireplaces, Natural Gas
- Central air:Yes
Structure and exterior
- Roof:Composition
- Year built:1949
- Building area:2,434 sq. ft.
- Lot area:0.57 Acres
- Lot Features:Interior Lot, Lawn
- Construction Materials:Brick
- Foundation Description:Pillar Post Pier
- Levels:1 Story
Schools
- High school:Memorial
- Middle school:Rider
- Elementary school:Crockett
Finances and disclosures
- Price:$274,900
- Price per sq. ft.:$112.94
Features and amenities
- Appliances:Built In Gas Range, Dishwasher, Disposal
Parking
- Garage:Yes
- Garage spaces:2
- Carport spaces:1
 Information provided, in part, by North Texas Real Estate Information Systems, Inc. Last Updated September 3, 2026 Listings with the NTREIS logo are listed by brokerages other than CENTURY 21 Alliance Properties. GDAR Member Broker: Roger Del Brandt II
New listings near 3316 Kessler Boulevard
- Open Sat, 2 to 4pmNew
 $179,900Active3 beds 2 baths1,124 sq. ft.
4419 Randel Drive, Wichita Falls, TX 76308
MLS# 21379154Listed by: NEXTHOME VERITY - New
 $399,900Active3 beds 3 baths2,460 sq. ft.
4316 Grants Glen, Wichita Falls, TX 76309
MLS# 21378768Listed by: RE/MAX ELITE GROUP - New
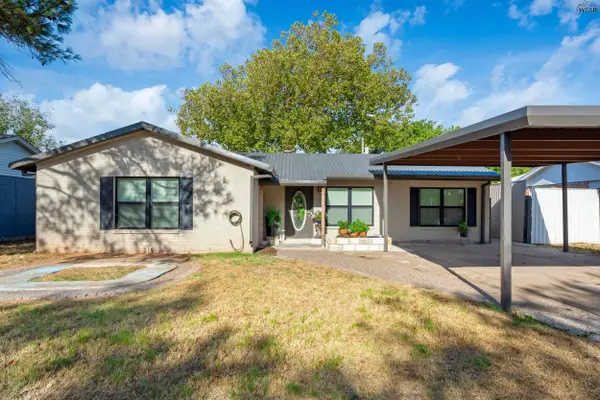 $234,900Active3 beds 2 baths2,013 sq. ft.
5130 INLET DRIVE, Wichita Falls, TX 76310
MLS# 184866Listed by: HIRSCHI REALTORS - New
 $212,000Active3 beds 2 baths1,300 sq. ft.
6001 LACI LANE, Wichita Falls, TX 76310
MLS# 184818Listed by: DON HARDY HOMES REAL ESTATE - New
 $189,500Active3 beds 2 baths1,216 sq. ft.
5322 PEBBLESTONE DRIVE, Wichita Falls, TX 76306
MLS# 184862Listed by: PARAMOUNT REAL ESTATE SERVICES - New
 $155,000Active4 beds 3 baths1,968 sq. ft.
4709 Gay Street, Wichita Falls, TX 76306
MLS# 21377946Listed by: TOP BROKERAGE LLC - New
 $419,900Active4 beds 3 baths2,409 sq. ft.
2625 AMHERST DRIVE, Wichita Falls, TX 76308
MLS# 184860Listed by: 940 REALTY - New
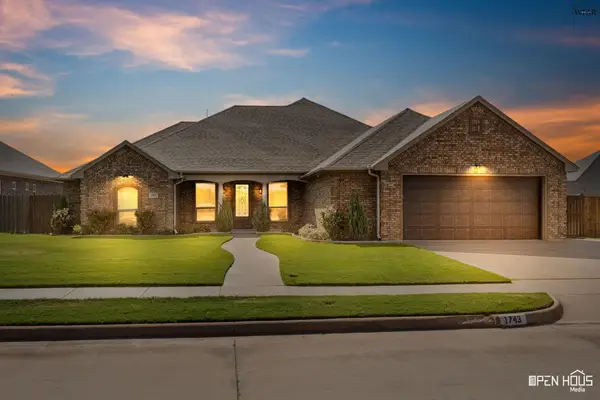 $484,777Active4 beds 3 baths2,810 sq. ft.
1743 ROCKRIDGE STREET, Wichita Falls, TX 76310
MLS# 184849Listed by: RE/MAX ELITE GROUP - New
 $214,777Active3 beds 2 baths1,264 sq. ft.
4661 BALBOA DRIVE, Wichita Falls, TX 76310
MLS# 184851Listed by: RE/MAX ELITE GROUP - New
 $10,000Active0.17 Acres
1215 N 1st Street, Wichita Falls, TX 76306
MLS# 21377357Listed by: SUNET GROUP


Protect your home and budget from life's surprises with an Assurant Home Warranty, backed by a partner that supports you through every step of homeownership. Explore Plans.
©2026 Century 21 Real Estate LLC. All rights reserved. CENTURY 21®, the CENTURY 21 Logo and C21® are service marks owned by Century 21 Real Estate LLC. Century 21 Real Estate LLC fully supports the principles of the Fair Housing Act and the Equal Opportunity Act. Each office is independently owned and operated. Listing information is deemed reliable but not guaranteed accurate.