4104 PICASSO DRIVE, Wichita Falls, TX 76302
Local realty services provided by:CENTURY 21 Gold Coat Realtors
Upcoming open houses
- Sun, Oct 2501:00 pm - 02:30 pm
Listed by: tanya ruff
Office: hirschi realtors
MLS#:185360
Source:TX_WFAR
Price summary
- Price:$215,000
- Price per sq. ft.:$123.49
Contact an agent
Home facts
- Year built:1980
- Listing ID #:185360
- Added:1 day(s) ago
- Updated:October 20, 2026 at 03:09 PM
Rooms and interior
- Bedrooms:2
- Total bathrooms:2
- Full bathrooms:2
- Flooring:Carpet, Tile
- Kitchen Description:Dishwasher, Double Ovens, Electric Cooktop, Electric Oven, Granite Countertops, Microwave
- Living area:1,741 sq. ft.
Heating and cooling
- Cooling:Central Electric
- Heating:Central Electric
Structure and exterior
- Year built:1980
- Building area:1,741 sq. ft.
- Lot Features:Faces East, Irregular, Sidewalk
- Exterior Features:Covered Porch(es), Fenced, Patio
- Levels:1 1/2 Stories
Schools
- High school:Legacy
- Middle school:Barwise
- Elementary school:Ben Franklin
Utilities
- Water:Public Water
- Sewer:Public Sewer
Finances and disclosures
- Price:$215,000
- Price per sq. ft.:$123.49
Features and amenities
- Laundry features:Dryer Connection, Washer Connection
- Amenities:Garage Door Opener, Linen Closet, Walk-in Closet
- Pool features:Gunite Pool, In Ground Pool, Pool Perimeter Fence
Parking
- Parking description:Attached Garage
New listings near 4104 PICASSO DRIVE
- New
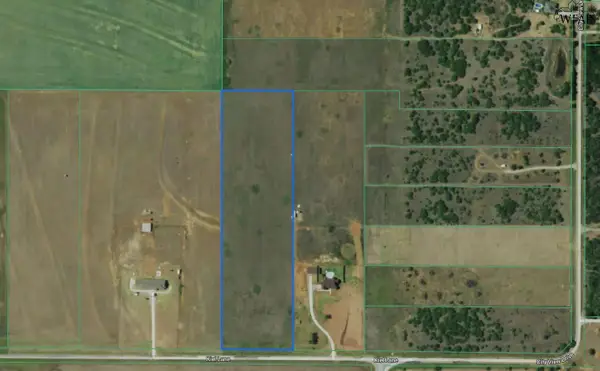
 $175,000Active9.86 Acres
5020 KIEL LANE, Wichita Falls, TX 76305
MLS# 185375Listed by: CENTURY 21 GOLD COAT REALTORS - New
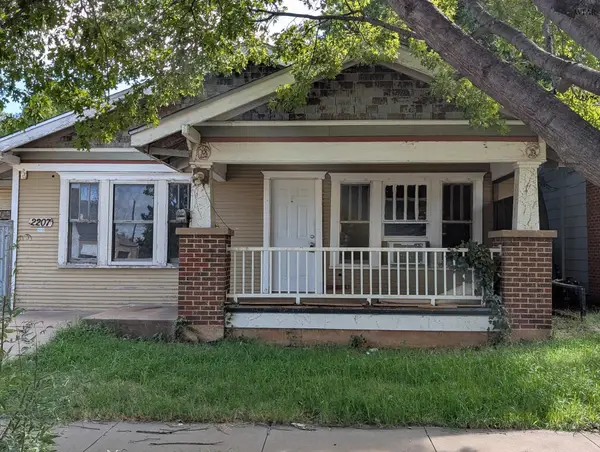 $50,000Active3 beds 1 baths1,460 sq. ft.
2207 TALUNAR LANE, Wichita Falls, TX 76301
MLS# 185373Listed by: ANCHORED REALTY - New
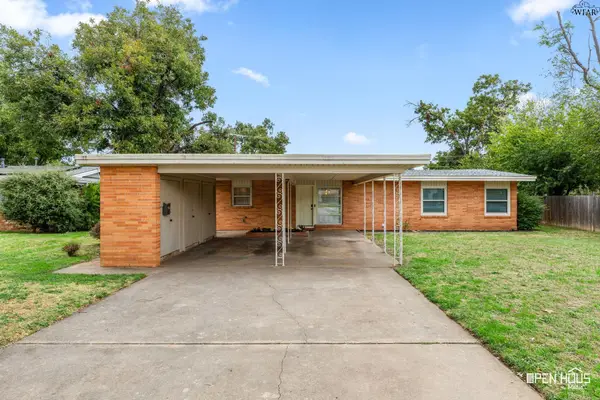 $194,900Active3 beds 2 baths1,695 sq. ft.
1546 HANOVER ROAD, Wichita Falls, TX 76302
MLS# 185372Listed by: DOMAIN REAL ESTATE SERVICES INC - New
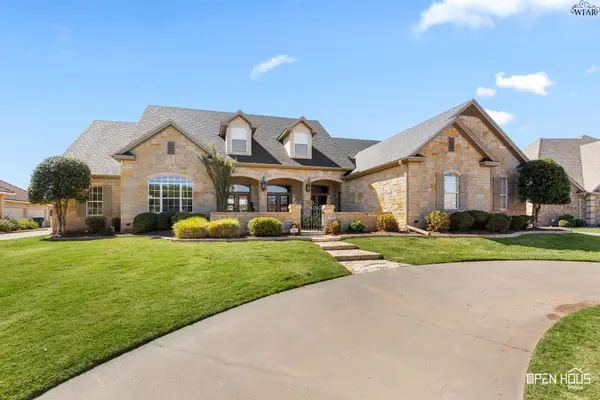 $895,000Active4 beds 4 baths4,957 sq. ft.
1408 TANGLEWOOD DRIVE, Wichita Falls, TX 76309-9999
MLS# 185355Listed by: 940 REALTY - New
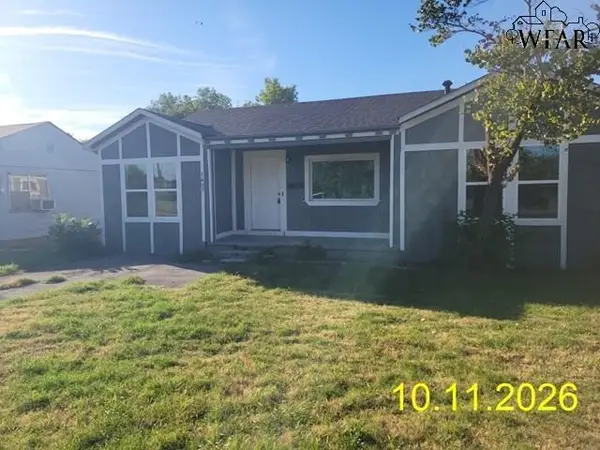 $89,900Active4 beds 2 baths1,725 sq. ft.
1407 BORTON STREET, Wichita Falls, TX 76306
MLS# 185371Listed by: BOB HARMAN REAL ESTATE - New
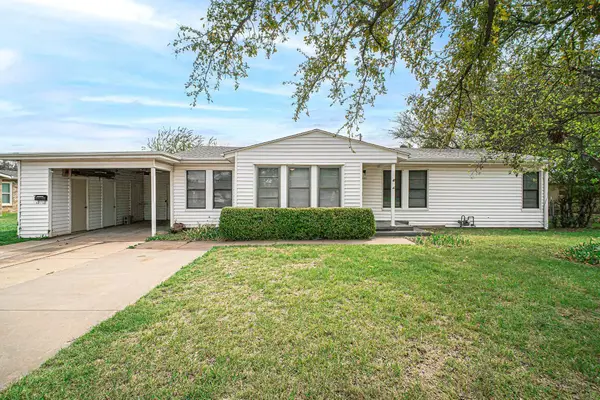 $169,000Active4 beds 2 baths1,720 sq. ft.
4111 RUBSAM STREET, Wichita Falls, TX 76308
MLS# 185363Listed by: ANCHORED REALTY - Open Sun, 1 to 2pmNew
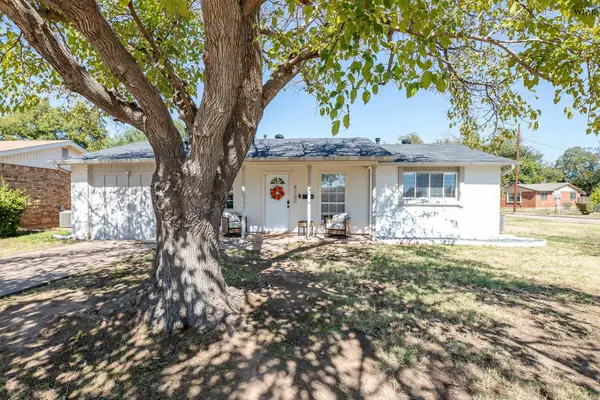 $189,900Active3 beds 2 baths1,322 sq. ft.
4700 HARBOR ROAD, Wichita Falls, TX 76310
MLS# 185324Listed by: HIRSCHI REALTORS - New
 $169,900Active3 beds 1 baths1,722 sq. ft.
3209 CUBA COURT, Wichita Falls, TX 76309
MLS# 185357Listed by: PIVOT REALTY - New
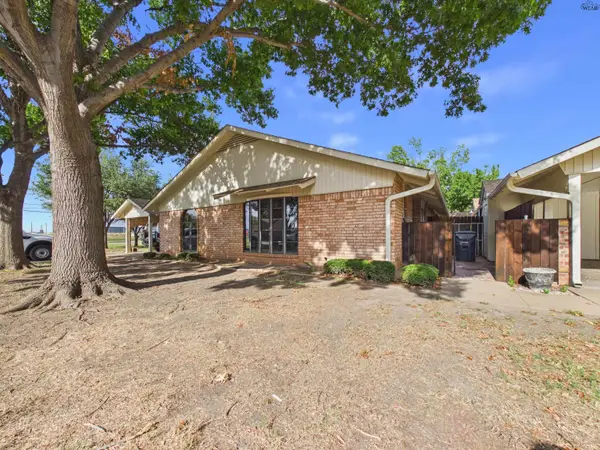 $119,900Active2 beds 2 baths1,029 sq. ft.
4501 SPANISH TRACE, Wichita Falls, TX 76310
MLS# 185350Listed by: RE/MAX ELITE GROUP


Protect your home and budget from life's surprises with an Assurant Home Warranty, backed by a partner that supports you through every step of homeownership. Explore Plans.
©2026 Century 21 Real Estate LLC. All rights reserved. CENTURY 21®, the CENTURY 21 Logo and C21® are service marks owned by Century 21 Real Estate LLC. Century 21 Real Estate LLC fully supports the principles of the Fair Housing Act and the Equal Opportunity Act. Each office is independently owned and operated. Listing information is deemed reliable but not guaranteed accurate.