
4305 RANDEL DRIVE, Wichita Falls, TX 76308
Local realty services provided by:CENTURY 21 Gold Coat Realtors
4305 RANDEL DRIVE,Wichita Falls, TX 76308
$140,000
- 4 Beds
- 2 Baths
- 1,501 sq. ft.
- Single family
- Pending
Listed by: heather cash
Office: hirschi realtors
MLS#:184316
Source:TX_WFAR
Price summary
- Price:$140,000
- Price per sq. ft.:$93.27
About this home
Great investment opportunity! Fix and flip, use as a rental, or update and turn it into your dream home. The nicely converted garage can be used as the fourth bedroom, workout room or office. Nice sized separate laundry room off the kitchen. This home has sits in a nice, quiet neighborhood near lots of shopping and dining. Tons of potential in this one!!!
Contact an agent
Home facts
- Year built:1955
- Listing ID #:184316
- Added:21 day(s) ago
- Updated:July 29, 2026 at 08:34 AM
Rooms and interior
- Bedrooms:4
- Total bathrooms:2
- Full bathrooms:1
- Flooring:Hardwood
- Living area:1,501 sq. ft.
Heating and cooling
- Cooling:Central Electric
- Heating:Central Electric
Structure and exterior
- Year built:1955
- Building area:1,501 sq. ft.
- Lot Features:Face North
- Exterior Features:Chain Link, Fenced, Outbuildings
- Levels:One Story
Utilities
- Water:Public Water
- Sewer:Public Sewer
Finances and disclosures
- Price:$140,000
- Price per sq. ft.:$93.27
Features and amenities
- Laundry features:Dryer Connection, Washer Connection
- Amenities:Separate Utility Room
New listings near 4305 RANDEL DRIVE
- New
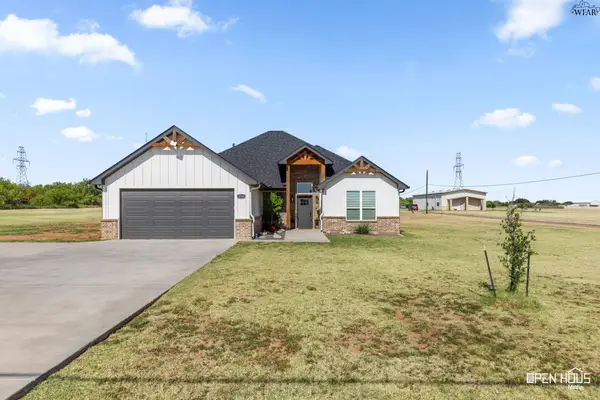 $550,000Active4 beds 3 baths2,201 sq. ft.
3340 BARNETT ROAD, Wichita Falls, TX 76310
MLS# 184595Listed by: 940 REALTY - New
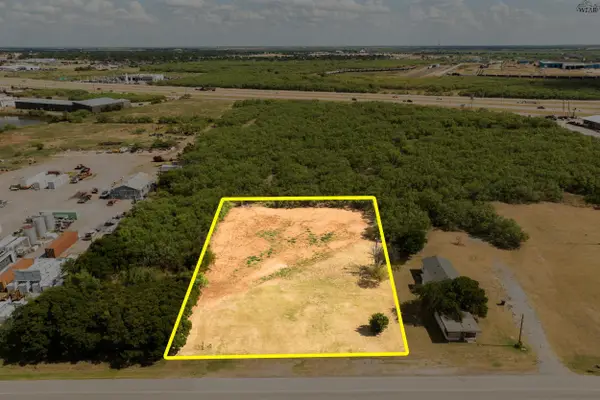 $187,500Active0.83 Acres
6017 SEYMOUR HIGHWAY, Wichita Falls, TX 76310
MLS# 184591Listed by: HIRSCHI REALTORS - New
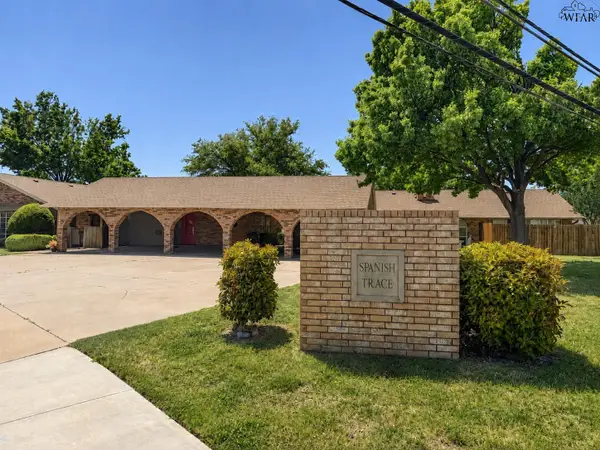 $124,700Active2 beds 1 baths909 sq. ft.
4500 SPANISH TRACE, Wichita Falls, TX 76310
MLS# 184584Listed by: BISHOP REALTOR GROUP - New
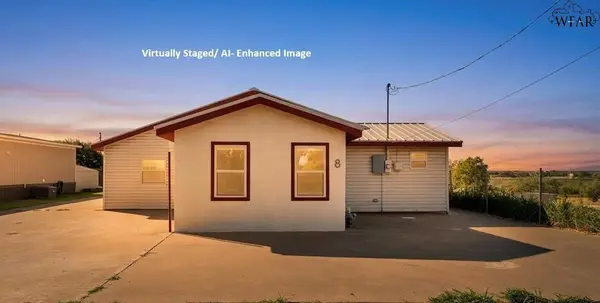 $179,900Active3 beds 2 baths1,212 sq. ft.
8 FENOGLIO AVENUE, Wichita Falls, TX 76308
MLS# 184583Listed by: HIRSCHI REALTORS - New
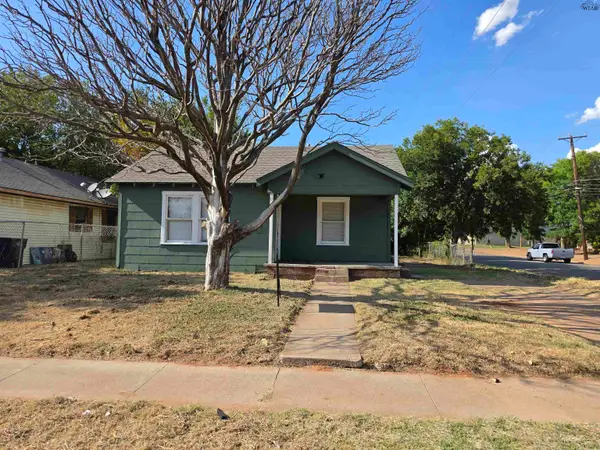 $67,900Active2 beds 1 baths838 sq. ft.
718 WELCH STREET, Wichita Falls, TX 76301
MLS# 184582Listed by: LONE STAR REALTY - New
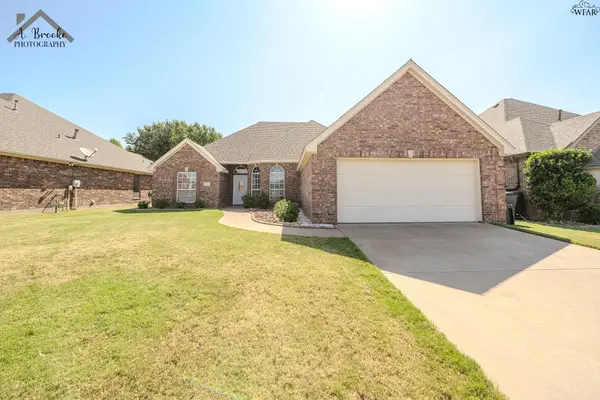 $324,900Active4 beds 3 baths2,040 sq. ft.
5448 PRAIRIE LACE LANE, Wichita Falls, TX 76310
MLS# 184580Listed by: PARAMOUNT REAL ESTATE SERVICES - New
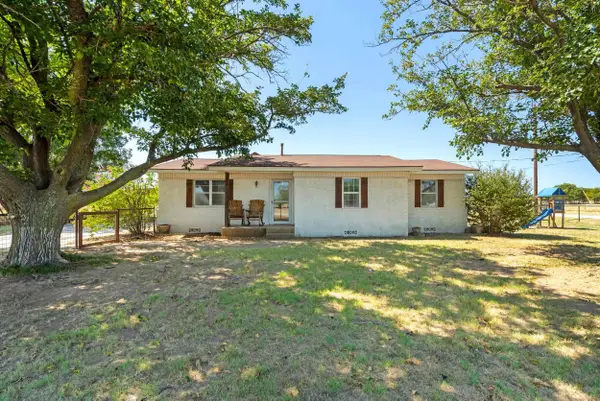 $240,000Active3 beds 2 baths1,978 sq. ft.
437 TAMMEN ROAD, Wichita Falls, TX 76305
MLS# 184577Listed by: MURRAY AND CO. - New
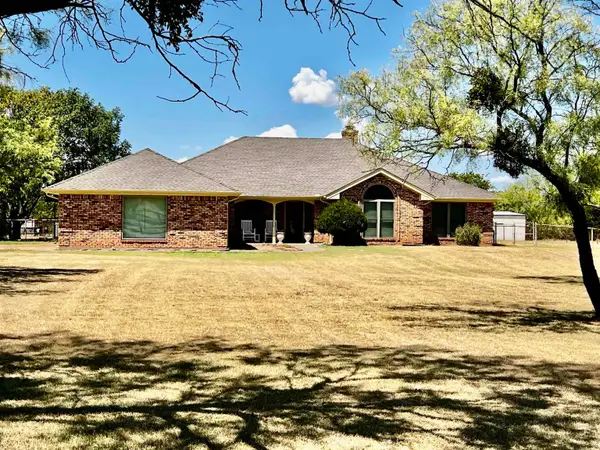 $514,950Active3 beds 2 baths2,145 sq. ft.
3060 PARKHILL ROAD, Wichita Falls, TX 76310
MLS# 184573Listed by: YOUR TOWN REALTY - New
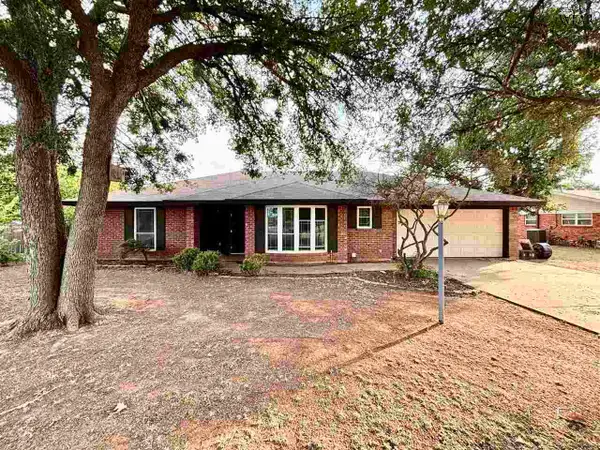 $199,900Active3 beds 2 baths1,834 sq. ft.
4502 CONCORD ROAD, Wichita Falls, TX 76310-0000
MLS# 184575Listed by: STRATEGIC REALTY - New
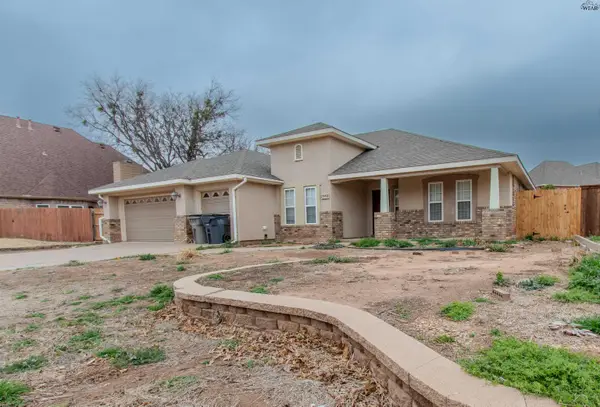 $305,000Active3 beds 2 baths2,031 sq. ft.
2948 S SHEPHERDS GLEN, Wichita Falls, TX 76308
MLS# 184572Listed by: EXP REALTY, LLC


Protect your home and budget from life's surprises with an Assurant Home Warranty, backed by a partner that supports you through every step of homeownership. Explore Plans.
©2026 Century 21 Real Estate LLC. All rights reserved. CENTURY 21®, the CENTURY 21 Logo and C21® are service marks owned by Century 21 Real Estate LLC. Century 21 Real Estate LLC fully supports the principles of the Fair Housing Act and the Equal Opportunity Act. Each office is independently owned and operated. Listing information is deemed reliable but not guaranteed accurate.