
4508 WENDOVER STREET, Wichita Falls, TX 76309
Local realty services provided by:CENTURY 21 Gold Coat Realtors
Listed by: jody brannon
Office: hirschi realtors
MLS#:184045
Source:TX_WFAR
Price summary
- Price:$394,900
- Price per sq. ft.:$156.58
About this home
Beautifully maintained home & yard in the desirable Fountain Park! Offering over 2,500 sq ft, this 3/2/2 home features 2 living areas, formal dining + breakfast & sunroom. Updated kitchen includes stainless appls with a center island. Isolated master suite offers generous closet space. Stunning engineered hardwood floors & plantation shutters. Backyard oasis provides a pergola, koi pond, storm shelter, double-sided storage building, fenced garden area, RV parking with separate drive. New roof, HVAC & WH.
Contact an agent
Home facts
- Year built:1991
- Listing ID #:184045
- Added:37 day(s) ago
- Updated:August 05, 2026 at 07:59 AM
Rooms and interior
- Bedrooms:3
- Total bathrooms:2
- Full bathrooms:2
- Flooring:Carpet, Hardwood, Tile
- Kitchen Description:Center Island, Dishwasher, Disposal, Double Ovens, Drop-In Range/Oven, Eat-in Kitchen, Electric Cooktop, Electric Oven, Granite Countertops, Microwave, Pantry, Refrigerator, Vent-A-Hood
- Living area:2,522 sq. ft.
Heating and cooling
- Cooling:Central Electric
- Heating:Central Electric, Central Gas
Structure and exterior
- Year built:1991
- Building area:2,522 sq. ft.
- Lot Features:Faces South, Irregular
- Exterior Features:Fenced, Gutters, Outbuildings, Patio, RV/Boat Parking, Sprinklers, Storm Cellar
- Levels:One Story
Utilities
- Water:Public Water
- Sewer:Public Sewer
Finances and disclosures
- Price:$394,900
- Price per sq. ft.:$156.58
Features and amenities
- Laundry features:Dryer Connection, Washer Connection
- Amenities:Double Pane Windows, Garage Door Opener, Linen Closet, Plantation Shutters, Separate Utility Room, Storm Doors, Walk-in Closet
Parking
- Parking description:Attached Garage
New listings near 4508 WENDOVER STREET
- New
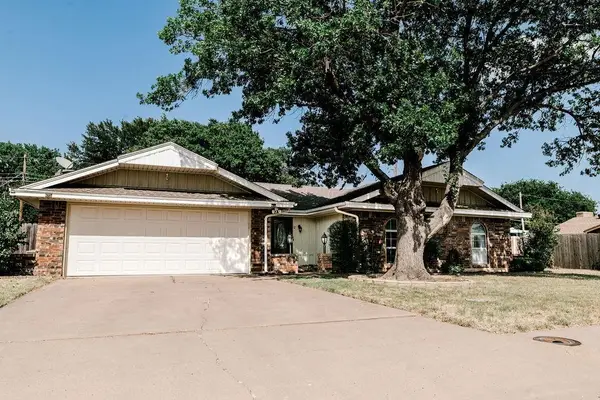 $268,900Active3 beds 2 baths1,830 sq. ft.
12 FAWNWOOD COURT, Wichita Falls, TX 76310
MLS# 184600Listed by: TIMES REAL ESTATE LLC - New
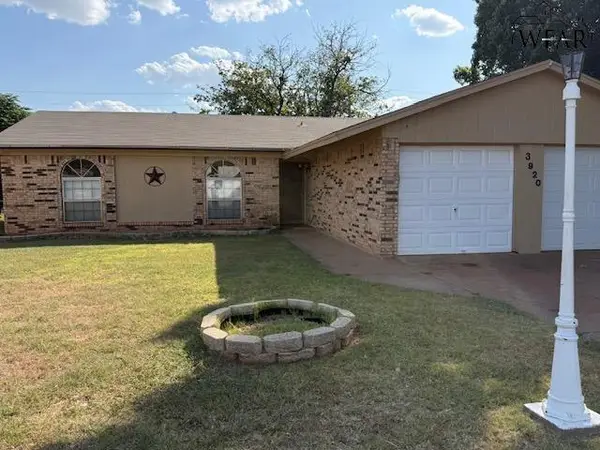 $179,900Active3 beds 2 baths1,354 sq. ft.
3920 HOOPER DRIVE, Wichita Falls, TX 76306
MLS# 184601Listed by: ANCHORED REALTY - New
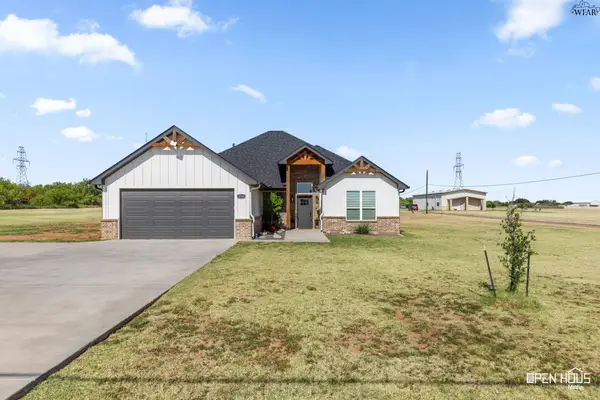 $550,000Active4 beds 3 baths2,201 sq. ft.
3340 BARNETT ROAD, Wichita Falls, TX 76310
MLS# 184595Listed by: 940 REALTY - New
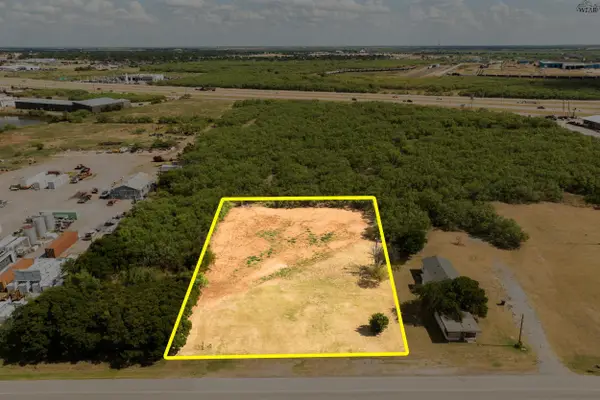 $187,500Active0.83 Acres
6017 SEYMOUR HIGHWAY, Wichita Falls, TX 76310
MLS# 184591Listed by: HIRSCHI REALTORS - New
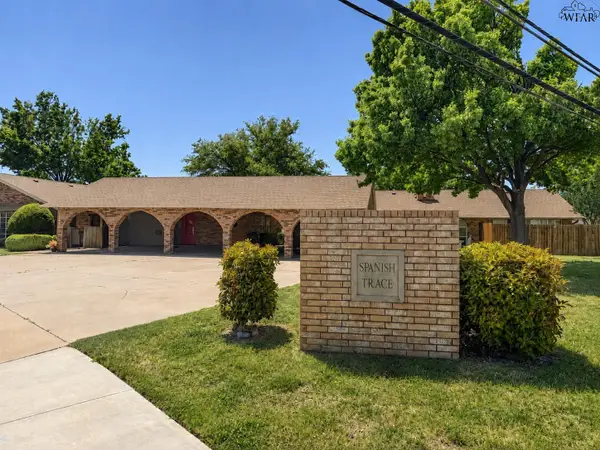 $124,700Active2 beds 1 baths909 sq. ft.
4500 SPANISH TRACE, Wichita Falls, TX 76310
MLS# 184584Listed by: BISHOP REALTOR GROUP - New
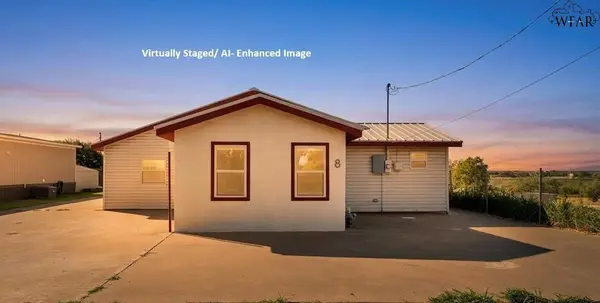 $179,900Active3 beds 2 baths1,212 sq. ft.
8 FENOGLIO AVENUE, Wichita Falls, TX 76308
MLS# 184583Listed by: HIRSCHI REALTORS - New
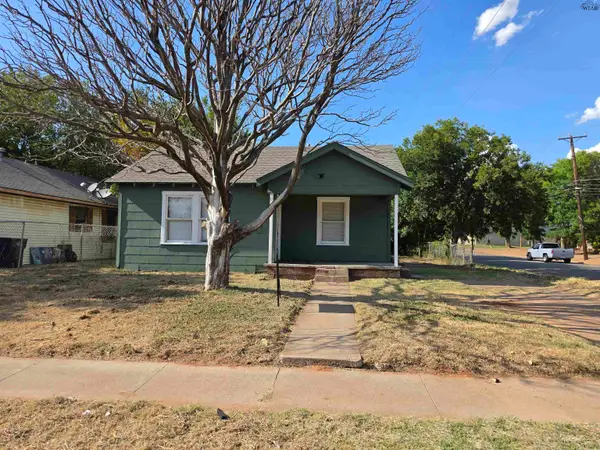 $67,900Active2 beds 1 baths838 sq. ft.
718 WELCH STREET, Wichita Falls, TX 76301
MLS# 184582Listed by: LONE STAR REALTY - New
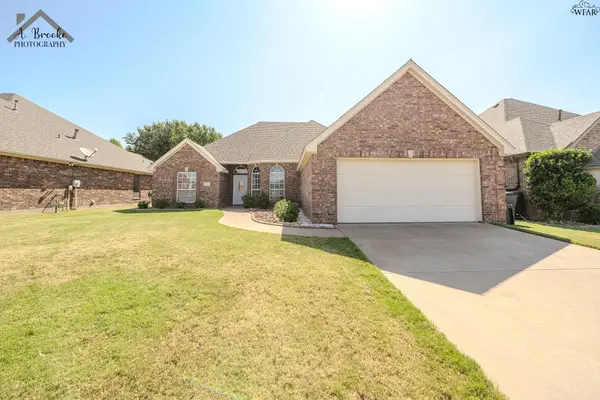 $324,900Active4 beds 3 baths2,040 sq. ft.
5448 PRAIRIE LACE LANE, Wichita Falls, TX 76310
MLS# 184580Listed by: PARAMOUNT REAL ESTATE SERVICES - New
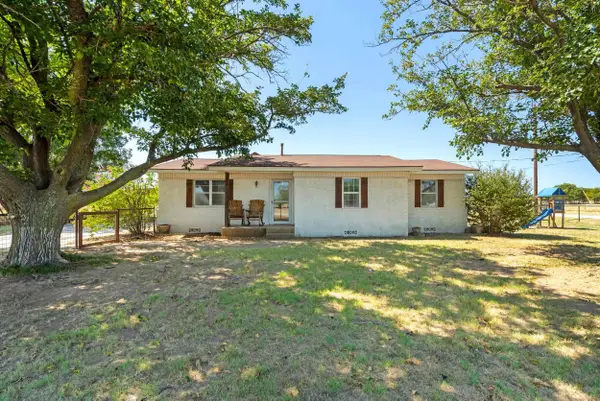 $240,000Active3 beds 2 baths1,978 sq. ft.
437 TAMMEN ROAD, Wichita Falls, TX 76305
MLS# 184577Listed by: MURRAY AND CO. - New
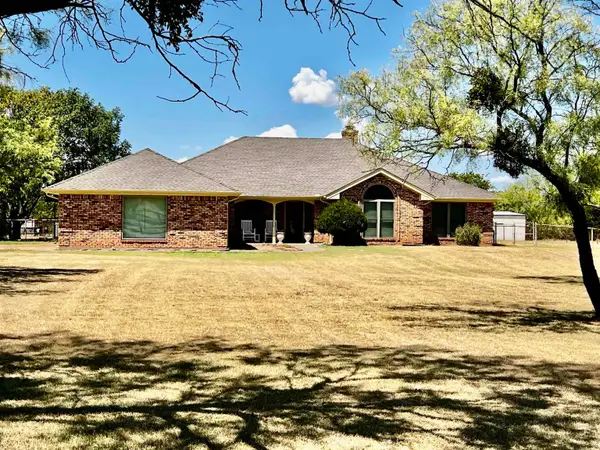 $514,950Active3 beds 2 baths2,145 sq. ft.
3060 PARKHILL ROAD, Wichita Falls, TX 76310
MLS# 184573Listed by: YOUR TOWN REALTY


Protect your home and budget from life's surprises with an Assurant Home Warranty, backed by a partner that supports you through every step of homeownership. Explore Plans.
©2026 Century 21 Real Estate LLC. All rights reserved. CENTURY 21®, the CENTURY 21 Logo and C21® are service marks owned by Century 21 Real Estate LLC. Century 21 Real Estate LLC fully supports the principles of the Fair Housing Act and the Equal Opportunity Act. Each office is independently owned and operated. Listing information is deemed reliable but not guaranteed accurate.