
5 BRASS LANTERN COURT, Wichita Falls, TX 76308
Local realty services provided by:CENTURY 21 Gold Coat Realtors
5 BRASS LANTERN COURT,Wichita Falls, TX 76308
$975,000
- 5 Beds
- 4 Baths
- 4,317 sq. ft.
- Single family
- Active
Listed by: taz ellett
Office: bishop realtor group
MLS#:185397
Source:TX_WFAR
Price summary
- Price:$975,000
- Price per sq. ft.:$225.85
Contact an agent
Home facts
- Year built:2004
- Listing ID #:185397
- Added:2 day(s) ago
- Updated:October 28, 2026 at 06:10 PM
Rooms and interior
- Bedrooms:5
- Total bathrooms:4
- Full bathrooms:3
- Flooring:Carpet, Hardwood, Tile
- Kitchen Description:Breakfast Bar, Built-In Range/Oven, Center Island, Dishwasher, Disposal, Double Ovens, Drop-In Range/Oven, Eat-in Kitchen, Electric Oven, Gas Cooktop, Granite Countertops, Jenn-Aire Type, Microwave, Pantry
- Living area:4,317 sq. ft.
Heating and cooling
- Cooling:Central Electric
- Heating:Central Electric, Central Gas
Structure and exterior
- Year built:2004
- Building area:4,317 sq. ft.
- Lot Features:Cul-De-Sac, Faces South
- Exterior Features:Cabana, Covered Patio, Covered Porch(es), Fenced, Gas Grill, Gutters, Patio, RV/Boat Parking, Sprinklers, Workshop
- Levels:1 1/2 Stories
Schools
- High school:Legacy
- Middle school:Barwise
- Elementary school:Ben Milam
Utilities
- Water:Public Water
- Sewer:Public Sewer
Finances and disclosures
- Price:$975,000
- Price per sq. ft.:$225.85
Features and amenities
- Laundry features:Dryer Connection, Washer Connection
- Amenities:Bay/Bow Window, Double Pane Windows, Garage Door Opener, Linen Closet, Security System, Separate Utility Room, Sink in Utility Room, Storm Closet, Storm Doors, Utility Closet, Vaulted Ceiling, Walk-in Closet
- Pool features:Gunite Pool, In Ground Pool
Parking
- Parking description:Garage + Carport
New listings near 5 BRASS LANTERN COURT
- New
 $149,900Active3 beds 2 baths1,401 sq. ft.
8 RENE CIRCLE, Wichita Falls, TX 76306-2111
MLS# 185461Listed by: CHANDLER REALTORS - New
 $335,000Active4 beds 3 baths2,337 sq. ft.
1622 WILLOWICK DRIVE, Wichita Falls, TX 76309
MLS# 185456Listed by: NORTEX REALTY - New
 $79,000Active1 beds 1 baths813 sq. ft.
2100 SANTA FE STREET, Wichita Falls, TX 76309
MLS# 185457Listed by: KEYTERRA REALTY GROUP - New
 $16,800Active0.34 Acres
4218 CANYON TRAILS DRIVE, Wichita Falls, TX 76309
MLS# 185455Listed by: 940 REALTY - New
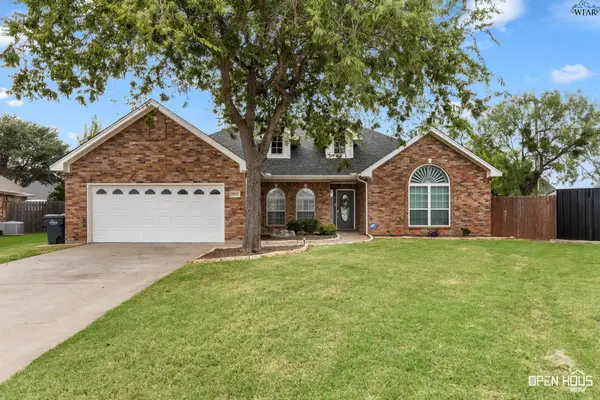 $359,900Active4 beds 2 baths2,048 sq. ft.
5 BLAZING STAR COURT, Wichita Falls, TX 76310
MLS# 185453Listed by: EPIPHANY REAL ESTATE SERVICES LLC - New
 $127,500Active3 beds 2 baths1,196 sq. ft.
1417 N 7th Street, Wichita Falls, TX 76306
MLS# 21421374Listed by: KELLER WILLIAMS HERITAGE WEST - New
 $30,000Active3 beds 1 baths1,010 sq. ft.
1403 BORTON STREET, Wichita Falls, TX 76306
MLS# 185448Listed by: 940 REALTY - New
 $59,500Active3 beds 1 baths1,389 sq. ft.
1802 MCGREGOR AVENUE, Wichita Falls, TX 76301
MLS# 185449Listed by: 940 REALTY - New
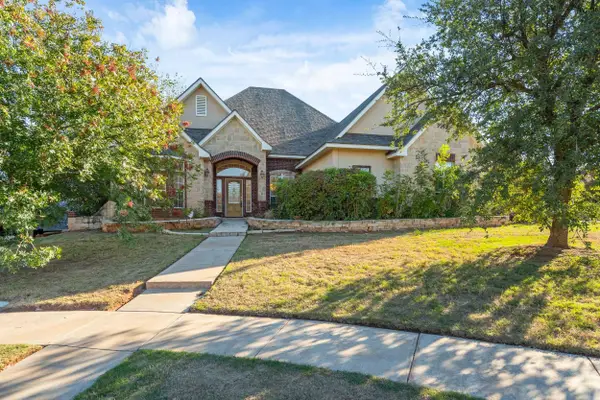 $550,000Active5 beds 5 baths3,743 sq. ft.
1 BLUE SAGE COURT, Wichita Falls, TX 76309
MLS# 185444Listed by: HIRSCHI REALTORS - New
 $24,000Active0.34 Acres
0 CHEROKEE TRAIL, Wichita Falls, TX 76310
MLS# 185443Listed by: 940 REALTY


Protect your home and budget from life's surprises with an Assurant Home Warranty, backed by a partner that supports you through every step of homeownership. Explore Plans.
©2026 Century 21 Real Estate LLC. All rights reserved. CENTURY 21®, the CENTURY 21 Logo and C21® are service marks owned by Century 21 Real Estate LLC. Century 21 Real Estate LLC fully supports the principles of the Fair Housing Act and the Equal Opportunity Act. Each office is independently owned and operated. Listing information is deemed reliable but not guaranteed accurate.