
5210 Wildwood Drive, Wichita Falls, TX 76302
Local realty services provided by:CENTURY 21 Harvey Properties
5210 Wildwood Drive,Wichita Falls, TX 76302
$179,900Last list price
- 3 Beds
- 2 Baths
- - sq. ft.
- Single family
- Sold
Listed by: bethann oswald
Office: bishop realtor group, inc
MLS#:21333085
Source:GDAR
Sorry, we are unable to map this address
Price summary
- Price:$179,900
About this home
Well maintained 3 bedroom, 2 bath brick home offering spacious living and timeless character. Large living room features a floor-to-ceiling brick fireplace and opens to dining area. Kitchen offers abundant cabinetry, breakfast bar, and great workspace. Generous primary suite w oversized walk-in closet and private bath. Covered back patio overlooks a fenced backyard with fabulous oak tree. Two-car garage, established neighborhood, and plenty of opportunity to add your personal updates and style. Recent Roof.
Contact an agent
Home facts
- Year built:1979
- Subdivision & Development:Woodhaven
- Listing ID #:21333085
- Added:60 day(s) ago
- Updated:September 16, 2026 at 06:19 AM
Rooms and interior
- Bedrooms:3
- Total bathrooms:2
- Full bathrooms:2
- Flooring:Carpet
- Kitchen Description:Dishwasher, Electric Range
Heating and cooling
- Cooling:Ceiling Fans, Central Air, Electric
- Heating:Electric
- Central air:Yes
Structure and exterior
- Roof:Composition
- Year built:1979
- Construction Materials:Brick
- Levels:1 Story
Schools
- High school:Legacy
- Middle school:Hirschi
- Elementary school:Southern Hills
Finances and disclosures
- Price:$179,900
Features and amenities
- Appliances:Dishwasher, Electric Range
Parking
- Garage:Yes
- Garage spaces:2
 Information provided, in part, by North Texas Real Estate Information Systems, Inc. Last Updated September 16, 2026 Listings with the NTREIS logo are listed by brokerages other than CENTURY 21 Harvey Properties. GDAR Member Broker: Renee Harvey
New listings near 5210 Wildwood Drive
- New
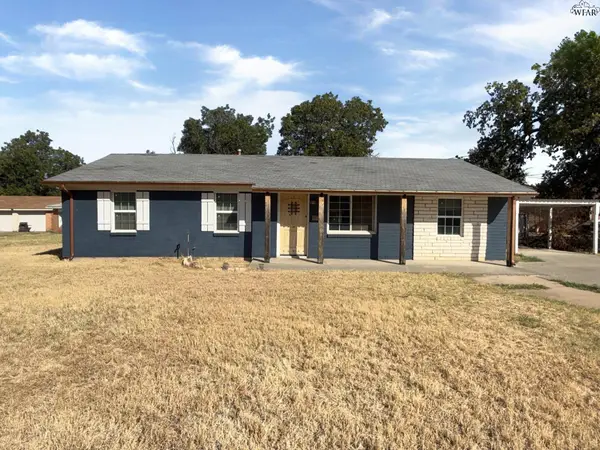 $129,900Active4 beds 2 baths1,269 sq. ft.
6 VALENCIA COURT, Wichita Falls, TX 76306
MLS# 184968Listed by: SL REAL ESTATE - Open Sun, 1:30 to 2:30pmNew
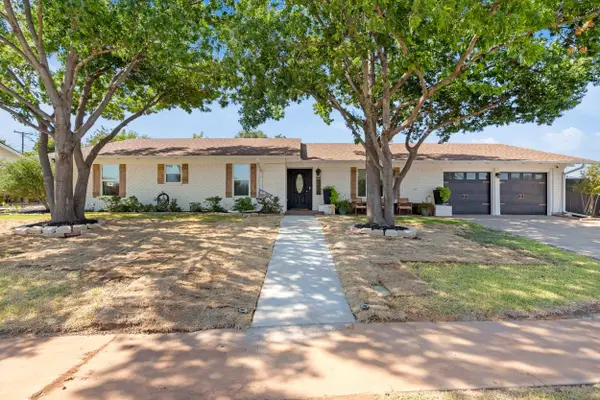 $409,500Active4 beds 2 baths2,274 sq. ft.
1812 RIDGEMONT DRIVE, Wichita Falls, TX 76309
MLS# 184964Listed by: HIRSCHI REALTORS - New
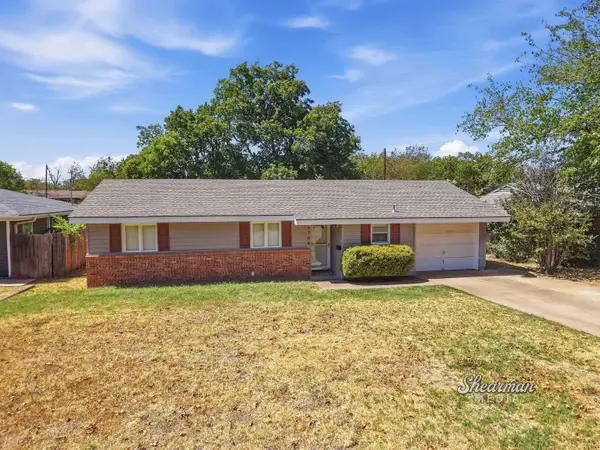 $195,000Active3 beds 2 baths1,384 sq. ft.
4708 FLORIST STREET, Wichita Falls, TX 76302
MLS# 184961Listed by: HOMESTEAD AND RANCH REAL ESTATE - New
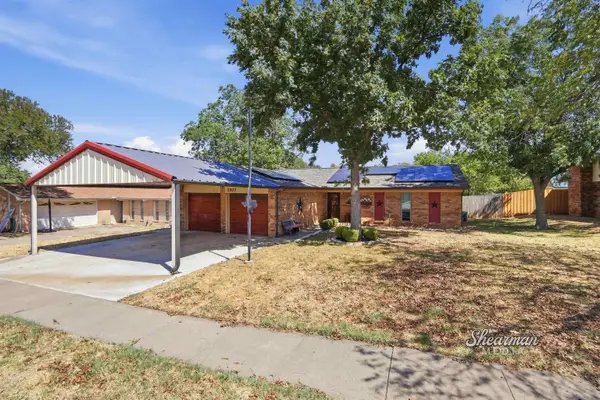 $175,000Active3 beds 2 baths1,290 sq. ft.
5507 CASTLE DRIVE, Wichita Falls, TX 76306
MLS# 184962Listed by: HOMESTEAD AND RANCH REAL ESTATE - New
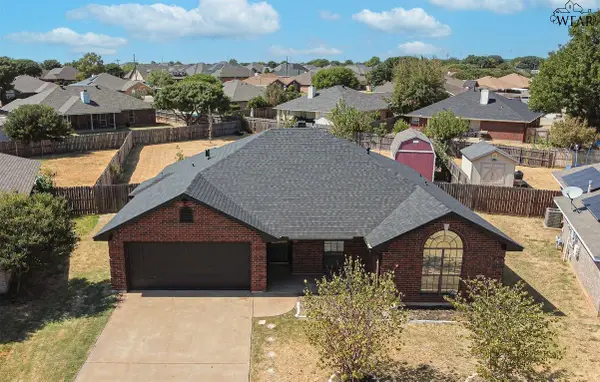 $279,900Active4 beds 2 baths1,663 sq. ft.
5314 PEPPERBUSH DRIVE, Wichita Falls, TX 76310
MLS# 184956Listed by: RE/MAX ELITE GROUP - New
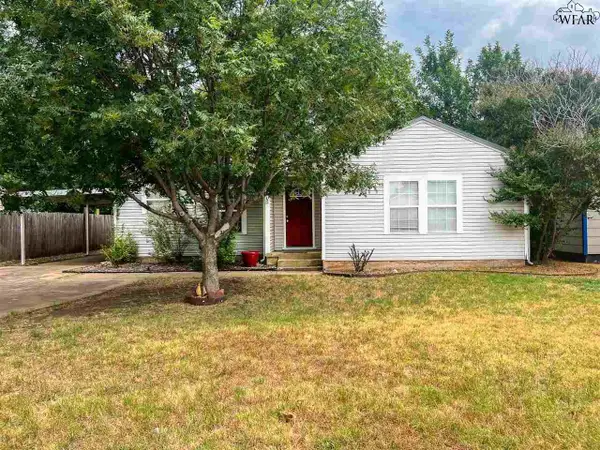 $135,000Active3 beds 2 baths1,584 sq. ft.
2944 FEATHERSTON AVENUE, Wichita Falls, TX 76308
MLS# 184953Listed by: BISHOP REALTOR GROUP - New
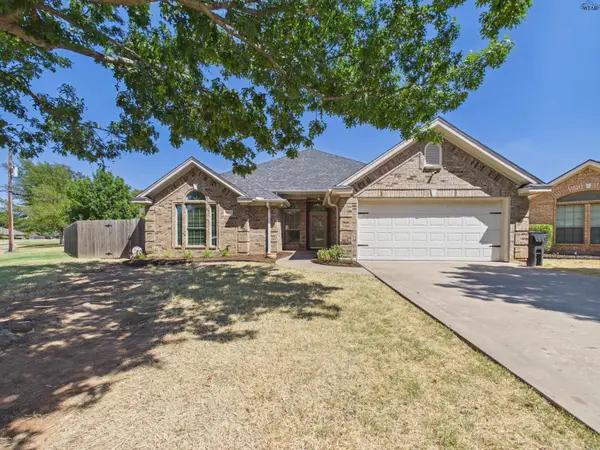 $279,900Active3 beds 2 baths1,818 sq. ft.
4803 BELAIR BOULEVARD, Wichita Falls, TX 76310
MLS# 184949Listed by: RE/MAX ELITE GROUP - New
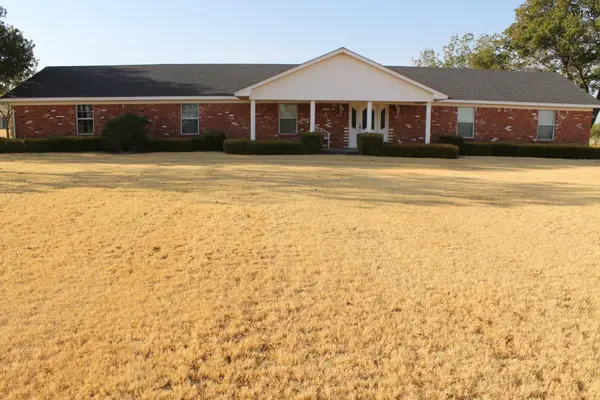 $459,900Active3 beds 3 baths2,368 sq. ft.
5205 CHAPARRAL LANE, Wichita Falls, TX 76310
MLS# 184951Listed by: NORTEX REALTY - New
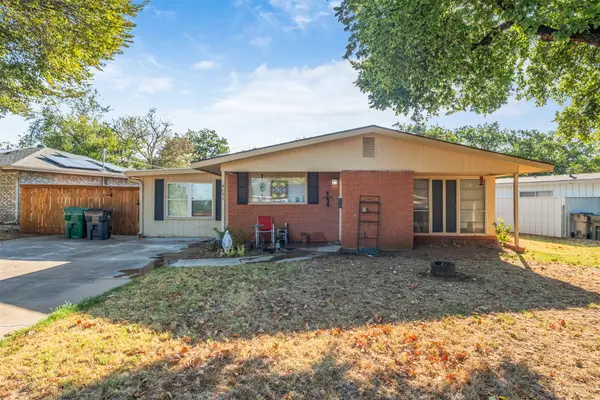 $175,000Active3 beds 2 baths1,583 sq. ft.
4655 University Avenue, Wichita Falls, TX 76308
MLS# 21385912Listed by: HIRSCHI REALTORS - New
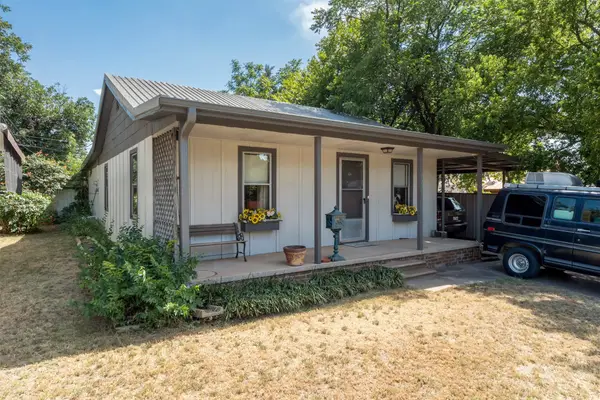 $150,000Active2 beds 1 baths1,144 sq. ft.
1225 34th Street, Wichita Falls, TX 76302
MLS# 21385744Listed by: HIRSCHI REALTORS


Protect your home and budget from life's surprises with an Assurant Home Warranty, backed by a partner that supports you through every step of homeownership. Explore Plans.
©2026 Century 21 Real Estate LLC. All rights reserved. CENTURY 21®, the CENTURY 21 Logo and C21® are service marks owned by Century 21 Real Estate LLC. Century 21 Real Estate LLC fully supports the principles of the Fair Housing Act and the Equal Opportunity Act. Each office is independently owned and operated. Listing information is deemed reliable but not guaranteed accurate.