
5307 NORTHVIEW DRIVE, Wichita Falls, TX 76306
Local realty services provided by:CENTURY 21 Gold Coat Realtors
Listed by: katie hein
Office: century 21 gold coat realtors
MLS#:185603
Source:TX_WFAR
Price summary
- Price:$195,000
- Price per sq. ft.:$148.4
About this home
Beautiful 3-bedroom home conveniently located near Sheppard AFB! This inviting home offers a spacious, private primary suite featuringboth a relaxing garden tub and separate shower. The living room has a lovely fireplace and built-in desk, creating a warm and functionalspace for relaxing or working from home. The kitchen comes complete with all appliances, including the refrigerator, which will remainwith the property. Enjoy the convenience of two full bathrooms and a garage offering abundant storage, plenty of shelving, and adedicated workshop area. This home has so much to offer and is ready for its next owner. Don't miss the opportunity to make it yours!
Contact an agent
Home facts
- Year built:1994
- Listing ID #:185603
- Added:3 day(s) ago
- Updated:November 13, 2026 at 04:13 PM
Rooms and interior
- Bedrooms:3
- Total bathrooms:2
- Full bathrooms:2
- Flooring:Carpet, Tile, Vinyl/Linoleum
- Kitchen Description:Breakfast Bar, Built-In Range/Oven, Dishwasher, Disposal, Refrigerator, Vent-A-Hood
- Living area:1,314 sq. ft.
Heating and cooling
- Cooling:Central Electric
- Heating:Central Electric, Central Gas
Structure and exterior
- Year built:1994
- Building area:1,314 sq. ft.
- Lot Features:Irregular
- Exterior Features:Fenced
- Levels:One Story
Utilities
- Water:Public Water
- Sewer:Public Sewer
Finances and disclosures
- Price:$195,000
- Price per sq. ft.:$148.4
Features and amenities
- Laundry features:Dryer Connection, Washer Connection
- Amenities:Double Pane Windows, Garage Door Opener, Separate Utility Room
Parking
- Parking description:Attached Garage
New listings near 5307 NORTHVIEW DRIVE
- New
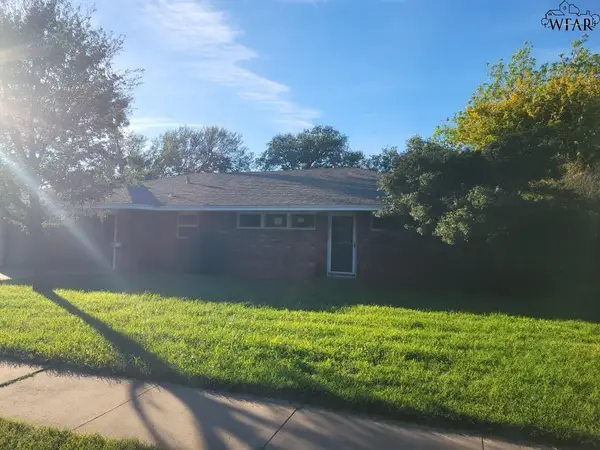 $242,000Active3 beds 2 baths2,599 sq. ft.
4804 AUGUSTA LANE, Wichita Falls, TX 76302
MLS# 185645Listed by: BOB HARMAN REAL ESTATE - New
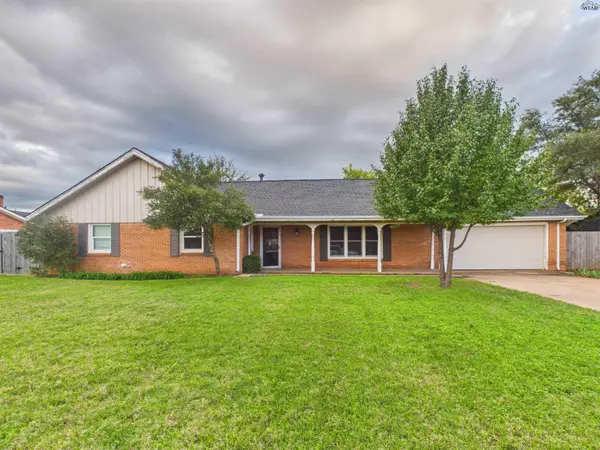 $324,900Active4 beds 2 baths3,372 sq. ft.
6705 GENERAL CUSTER DRIVE, Wichita Falls, TX 76310
MLS# 185644Listed by: KEYTERRA REALTY GROUP - New
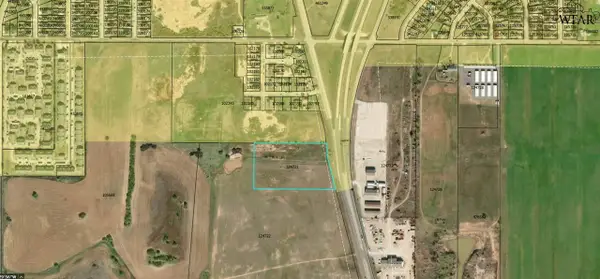 $170,000Active6.63 Acres
6978 JACKSBORO HIGHWAY, Wichita Falls, TX 76310
MLS# 185638Listed by: DOMAIN REAL ESTATE SERVICES INC - New
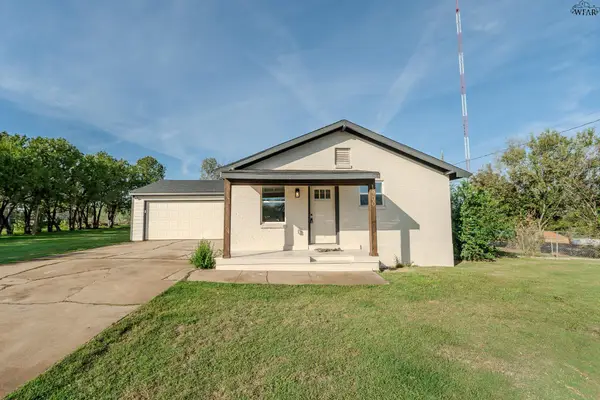 $219,900Active3 beds 2 baths1,525 sq. ft.
1900 WENONAH AVENUE, Wichita Falls, TX 76309
MLS# 185639Listed by: PARAMOUNT REAL ESTATE SERVICES - New
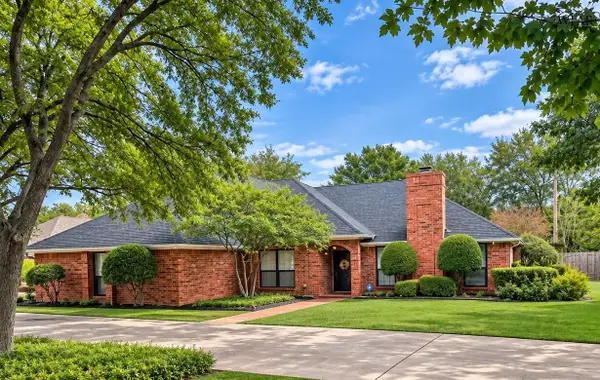 $409,900Active3 beds 2 baths2,267 sq. ft.
4411 TAFT BOULEVARD, Wichita Falls, TX 76308
MLS# 185637Listed by: MW PROPERTIES - New
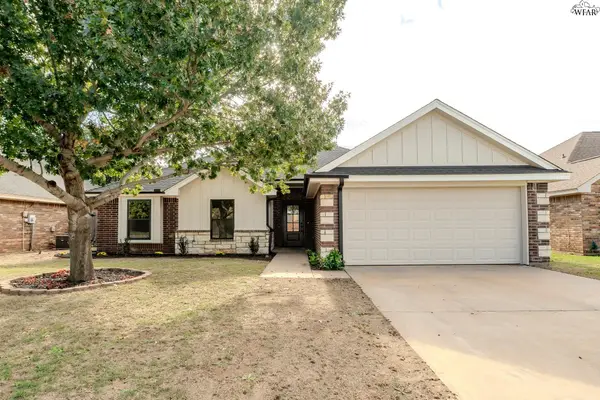 $299,900Active3 beds 2 baths1,587 sq. ft.
5607 FOREST COVE DRIVE, Wichita Falls, TX 76310
MLS# 185623Listed by: PARAMOUNT REAL ESTATE SERVICES - New
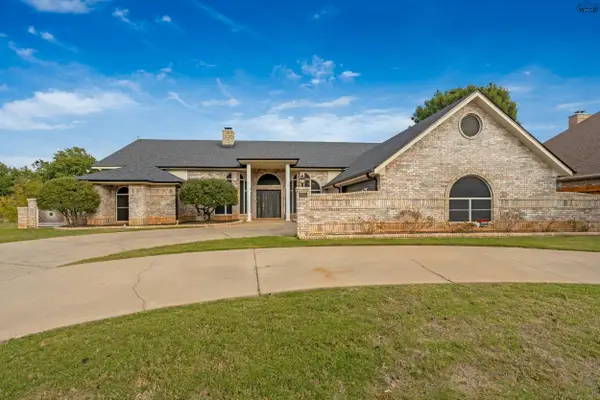 $425,000Active4 beds 3 baths3,072 sq. ft.
4305 GRANTS GLEN, Wichita Falls, TX 76309
MLS# 185622Listed by: HIRSCHI REALTORS - New
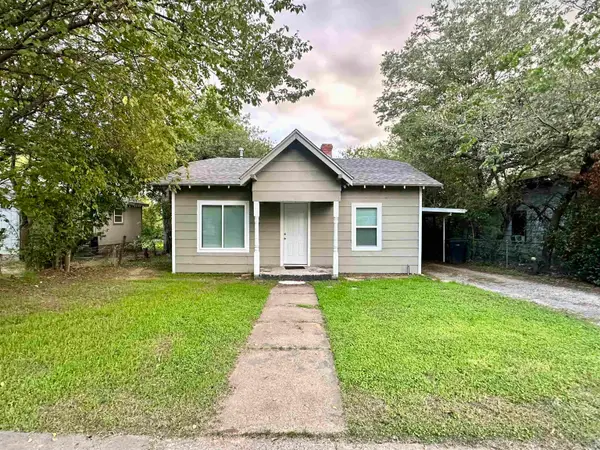 $60,000Active2 beds 1 baths864 sq. ft.
1605 COLE STREET, Wichita Falls, TX 76301
MLS# 185620Listed by: DOMAIN REAL ESTATE SERVICES INC - New
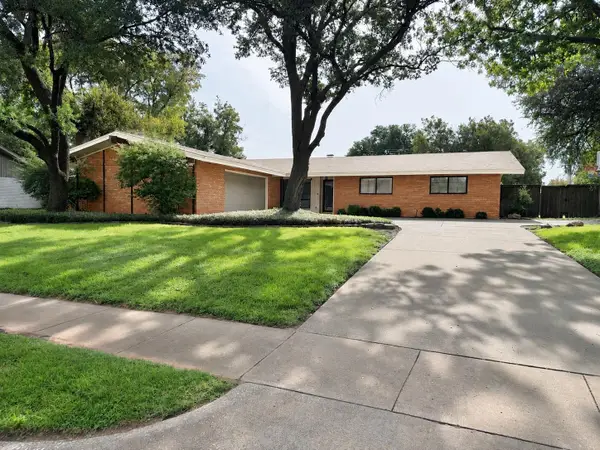 $319,000Active3 beds 2 baths2,008 sq. ft.
4525 BARBADOS DRIVE, Wichita Falls, TX 76308
MLS# 185619Listed by: SOARING REALTY - New
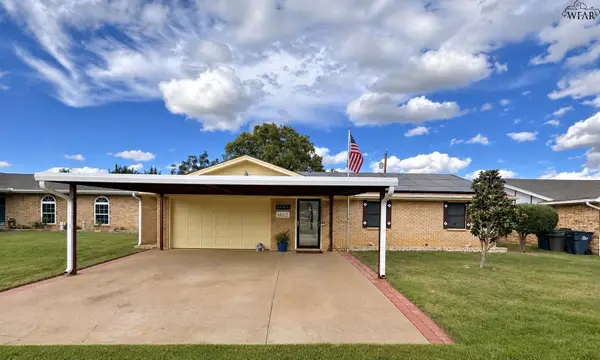 $200,000Active3 beds 2 baths1,190 sq. ft.
5422 PEBBLESTONE DRIVE, Wichita Falls, TX 76306
MLS# 185616Listed by: HIRSCHI REALTORS


Protect your home and budget from life's surprises with an Assurant Home Warranty, backed by a partner that supports you through every step of homeownership. Explore Plans.
©2026 Century 21 Real Estate LLC. All rights reserved. CENTURY 21®, the CENTURY 21 Logo and C21® are service marks owned by Century 21 Real Estate LLC. Century 21 Real Estate LLC fully supports the principles of the Fair Housing Act and the Equal Opportunity Act. Each office is independently owned and operated. Listing information is deemed reliable but not guaranteed accurate.