
5435 PRAIRIE LACE LANE, Wichita Falls, TX 76310
Local realty services provided by:CENTURY 21 Gold Coat Realtors
5435 PRAIRIE LACE LANE,Wichita Falls, TX 76310
$335,000
- 4 Beds
- 2 Baths
- 2,194 sq. ft.
- Single family
- Pending
Listed by: michael detrick
Office: nortex realty
MLS#:183893
Source:TX_WFAR
Price summary
- Price:$335,000
- Price per sq. ft.:$152.69
About this home
Beautiful home in the Bluebonnet Addition. Great 4 bedroom, 2 bath, 2 living areas, separate master BR, 2 car garage . 10 to 12 ft. ceilings. Updated ceiling fans & light fixtures. Pristine condition Gunite pool, privacy fenced. This home will be sold "As Is". 2194 sq. ft. living space. Beautiful kitchen, separate laundry room. Washer, dryer and refrigerator will remain.
Contact an agent
Home facts
- Year built:2003
- Listing ID #:183893
- Added:56 day(s) ago
- Updated:August 21, 2026 at 07:42 AM
Rooms and interior
- Bedrooms:4
- Total bathrooms:2
- Full bathrooms:2
- Flooring:Hardwood, Tile
- Kitchen Description:Breakfast Bar, Dishwasher, Disposal, Eat-in Kitchen, Free-Stand Range/Oven, Gas Cooktop, Gas Oven, Microwave, Pantry, Refrigerator, Vent-A-Hood
- Living area:2,194 sq. ft.
Heating and cooling
- Cooling:Central Electric
- Heating:Central Electric, Central Gas
Structure and exterior
- Year built:2003
- Building area:2,194 sq. ft.
- Lot Features:Face North
- Exterior Features:Covered Patio, Covered Porch(es), Fenced, Gutters, Patio
- Levels:One Story
Schools
- High school:Call WFISD
- Middle school:Call WFISD
- Elementary school:Call WFISD
Utilities
- Water:Public Water
- Sewer:Public Sewer
Finances and disclosures
- Price:$335,000
- Price per sq. ft.:$152.69
Features and amenities
- Laundry features:Dryer Connection, Washer Connection
- Amenities:Double Pane Windows, Garage Door Opener, Separate Utility Room, Storm Doors, Vaulted Ceiling, Walk-in Closet
- Pool features:Gunite Pool, In Ground Pool
Parking
- Parking description:Attached Garage
New listings near 5435 PRAIRIE LACE LANE
- New
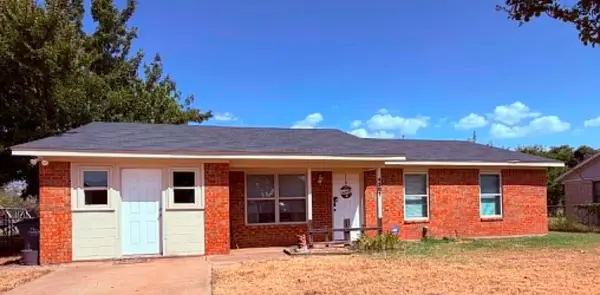 $170,000Active3 beds 2 baths1,473 sq. ft.
4301 GRANDVIEW SOUTH, Wichita Falls, TX 76306
MLS# 184683Listed by: KELLER WILLIAMS REALTY HERITAGE WEST - New
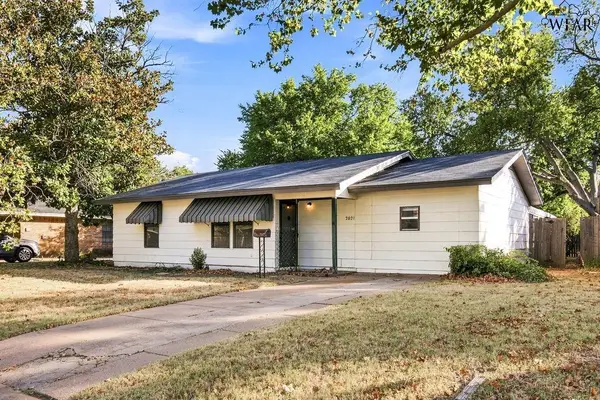 $149,900Active2 beds 2 baths1,139 sq. ft.
2821 FLEMING ROAD, Wichita Falls, TX 76308
MLS# 184680Listed by: PARAMOUNT REAL ESTATE SERVICES - New
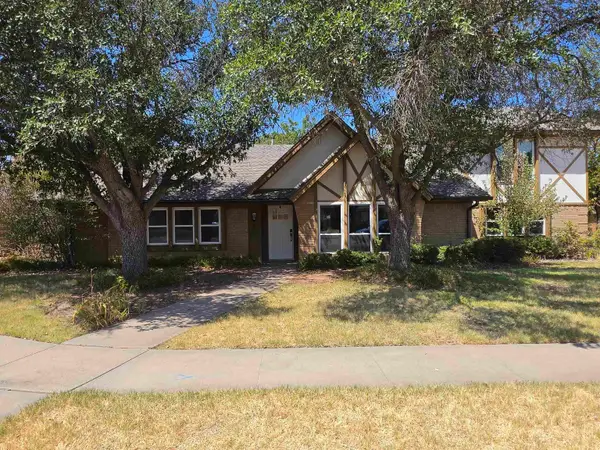 $328,000Active4 beds 3 baths2,334 sq. ft.
6 DEANNA CIRCLE, Wichita Falls, TX 76302
MLS# 184682Listed by: LONE STAR REALTY - New
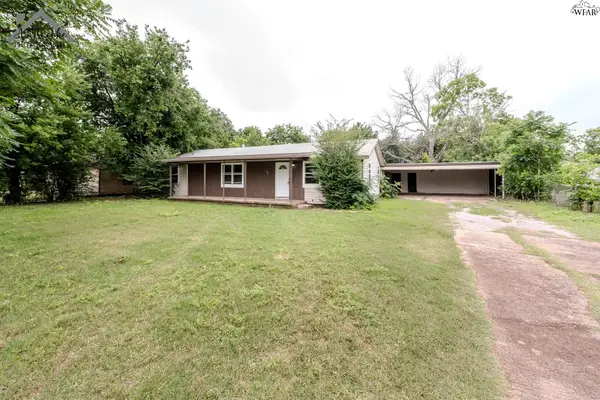 $169,990Active4 beds 3 baths1,686 sq. ft.
924 FALLS DRIVE, Wichita Falls, TX 76306
MLS# 184679Listed by: PARAMOUNT REAL ESTATE SERVICES - New
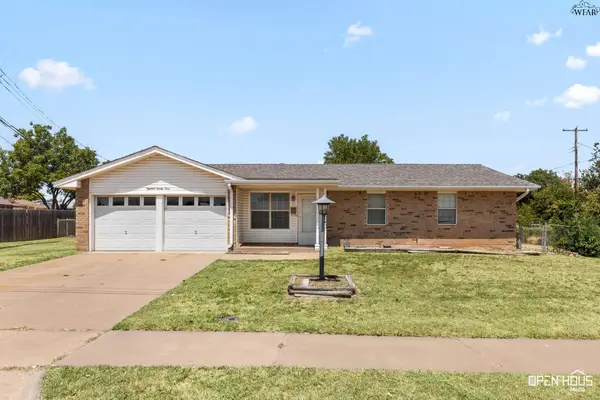 $160,000Active3 beds 2 baths1,247 sq. ft.
1824 PEARLIE DRIVE, Wichita Falls, TX 76306
MLS# 184678Listed by: PARAMOUNT REAL ESTATE SERVICES - New
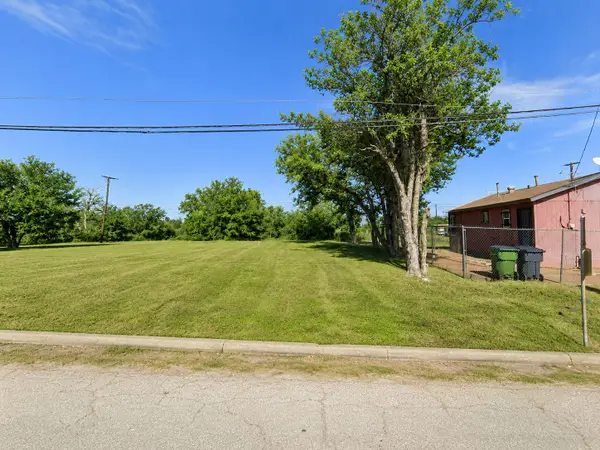 $8,000Active0.13 Acres
422 Bonner Street, Wichita Falls, TX 76301
MLS# 21361381Listed by: REAL BROKER, LLC - New
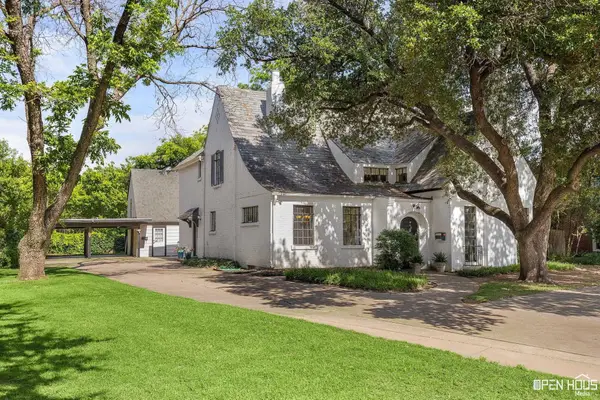 $314,000Active4 beds 4 baths3,957 sq. ft.
2711 TAFT BOULEVARD, Wichita Falls, TX 76308
MLS# 184668Listed by: NEST REAL ESTATE - New
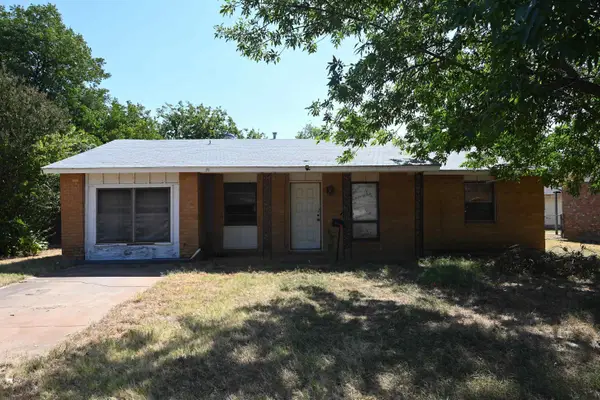 $60,000Active4 beds 2 baths1,224 sq. ft.
5113 INLET DRIVE, Wichita Falls, TX 76310
MLS# 184673Listed by: 940 REALTY - New
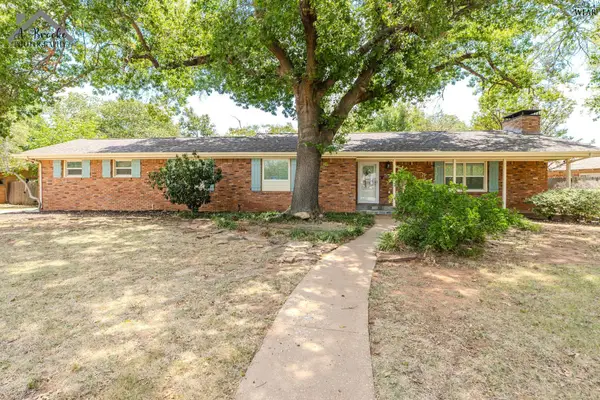 $342,500Active3 beds 3 baths2,385 sq. ft.
4515 UNIVERSITY AVENUE, Wichita Falls, TX 76308
MLS# 184671Listed by: PARAMOUNT REAL ESTATE SERVICES - New
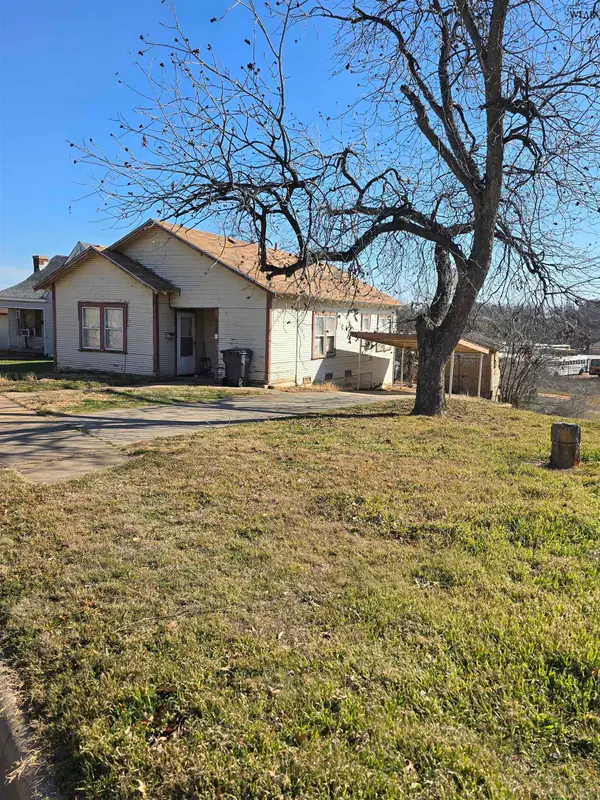 $65,000Active2 beds 1 baths1,096 sq. ft.
605 SUNSET DRIVE, Wichita Falls, TX 76301
MLS# 184666Listed by: STRATEGIC REALTY


Protect your home and budget from life's surprises with an Assurant Home Warranty, backed by a partner that supports you through every step of homeownership. Explore Plans.
©2026 Century 21 Real Estate LLC. All rights reserved. CENTURY 21®, the CENTURY 21 Logo and C21® are service marks owned by Century 21 Real Estate LLC. Century 21 Real Estate LLC fully supports the principles of the Fair Housing Act and the Equal Opportunity Act. Each office is independently owned and operated. Listing information is deemed reliable but not guaranteed accurate.