
5501 Fm 1954, Wichita Falls, TX 76310
Local realty services provided by:CENTURY 21 Alliance Properties
Listed by: aaron jistel
Office: listingspark
MLS#:21423692
Source:GDAR
Price summary
- Price:$275,000
- Price per sq. ft.:$131.89
About this home
Welcome to this charming 2085-square-foot home that artfully combines comfort and practicality with a touch of rural elegance. Nestled within a generous expanse of lush greenery, this property is a true haven for those seeking tranquility and space. As you approach, the striking brick facade is complemented by a beautifully maintained yard, offering a welcoming setting for outdoor gatherings or quiet relaxation. Inside, the home features spacious, light-filled rooms with sleek modern finishes. The open living area, adorned with a striking brick fireplace and large windows, creates a warm and inviting atmosphere, perfect for family gatherings or entertaining guests. The kitchen is efficiently designed with contemporary cabinetry and appliances, making it a delight for both novices and culinary enthusiasts alike. Adjacent, you’ll find a versatile dining space that seamlessly connects to the living areas. Each bedroom is thoughtfully designed to provide comfort, with ample closet space and serene views of the surrounding landscape. Outside, the property is further enhanced by a variety of outbuildings, offering abundant storage options or the potential for crafting a workshop or studio space. With the perfect blend of indoor and outdoor living, this home promises a lifestyle of peace and convenience, a mere short drive from town amenities while being tucked away in its own serene pocket of bliss. Whether you’re a growing family, a hobbyist, or someone simply looking to enjoy wide open spaces, this property presents a unique opportunity to experience the best of country living....
Contact an agent
Home facts
- Year built:1983
- Subdivision & Development:Arrowhead Ranch Estate
- Listing ID #:21423692
- Added:1 day(s) ago
- Updated:October 30, 2026 at 02:48 AM
Rooms and interior
- Bedrooms:3
- Total bathrooms:3
- Full bathrooms:2
- Half bathrooms:1
- Flooring:Carpet, Laminate
- Kitchen Description:Dishwasher, Disposal, Electric Oven, Electric Range
- Basement:Yes
- Living area:2,085 sq. ft.
Heating and cooling
- Cooling:Central Air, Electric
- Heating:Central, Electric
- Central air:Yes
Structure and exterior
- Roof:Composition
- Year built:1983
- Building area:2,085 sq. ft.
- Lot area:2.3 Acres
- Construction Materials:Brick
- Foundation Description:Slab
- Levels:1 Story
Schools
- High school:Henrietta
- Middle school:Henrietta
- Elementary school:Henrietta
Finances and disclosures
- Price:$275,000
- Price per sq. ft.:$131.89
- Tax amount:$4,708
Features and amenities
- Appliances:Dishwasher, Disposal, Electric Oven, Electric Range
Parking
- Garage:Yes
- Carport spaces:2
 Information provided, in part, by North Texas Real Estate Information Systems, Inc. Last Updated October 30, 2026 Listings with the NTREIS logo are listed by brokerages other than CENTURY 21 Alliance Properties. GDAR Member Broker: Roger Del Brandt II
New listings near 5501 Fm 1954
- New
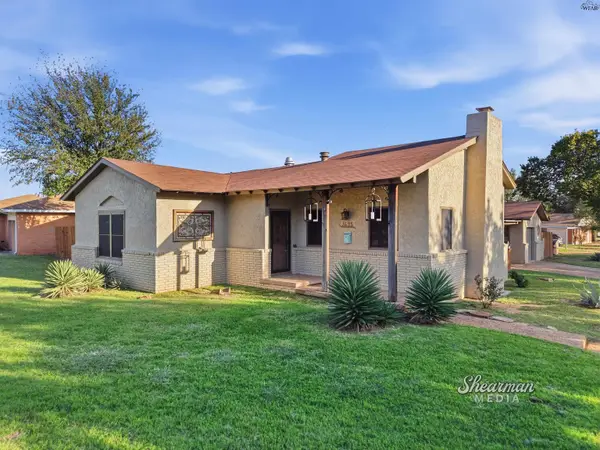 $189,000Active2 beds 2 baths1,529 sq. ft.
1625 HURSH AVENUE, Wichita Falls, TX 76302
MLS# 185490Listed by: HOMESTEAD AND RANCH REAL ESTATE - New
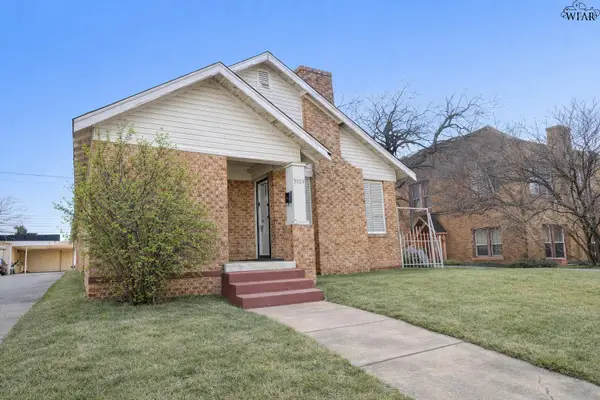 $97,500Active3 beds 2 baths1,592 sq. ft.
3103 9TH STREET, Wichita Falls, TX 76309
MLS# 185485Listed by: DOMAIN REAL ESTATE SERVICES INC - New
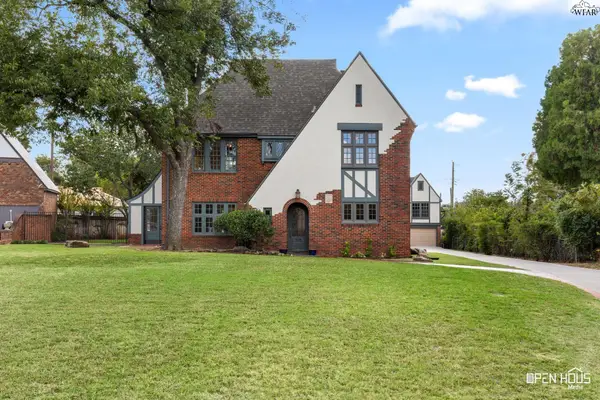 $425,000Active3 beds 3 baths3,166 sq. ft.
350 MORNINGSIDE DRIVE, Wichita Falls, TX 76301
MLS# 185487Listed by: PARAMOUNT REAL ESTATE SERVICES - New
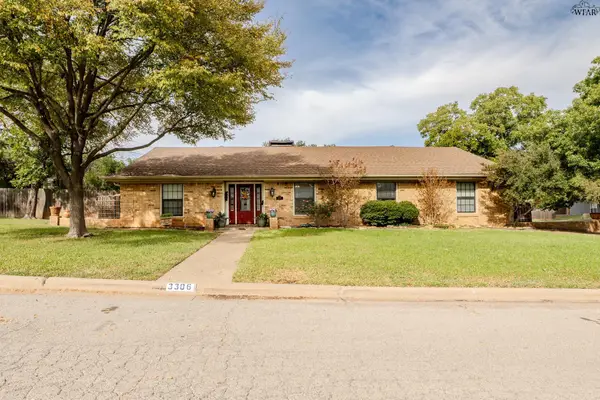 $309,000Active3 beds 2 baths2,269 sq. ft.
3306 ONAWAY TRAIL, Wichita Falls, TX 76309
MLS# 185488Listed by: PARAMOUNT REAL ESTATE SERVICES - New
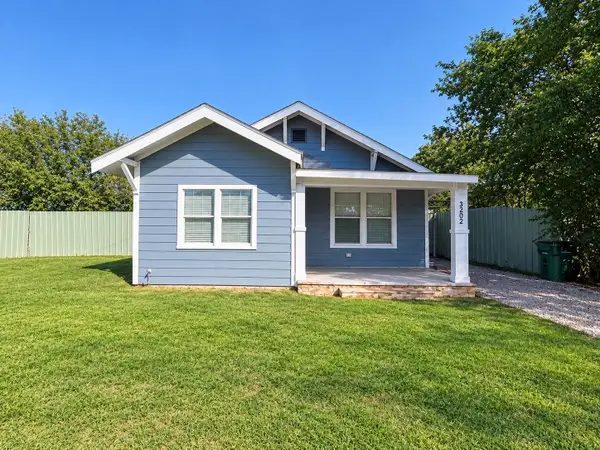 $210,000Active3 beds 3 baths1,187 sq. ft.
3202 Euel Street, Wichita Falls, TX 76306
MLS# 21423238Listed by: ELITE REAL ESTATE TEXAS - New
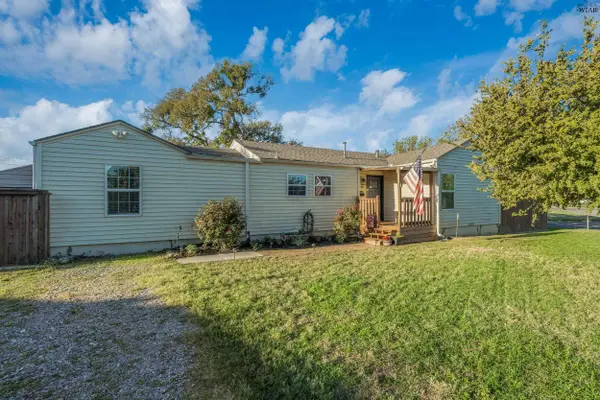 $179,900Active3 beds 2 baths1,338 sq. ft.
3211 SEYMOUR ROAD, Wichita Falls, TX 76309
MLS# 185483Listed by: HIRSCHI REALTORS - New
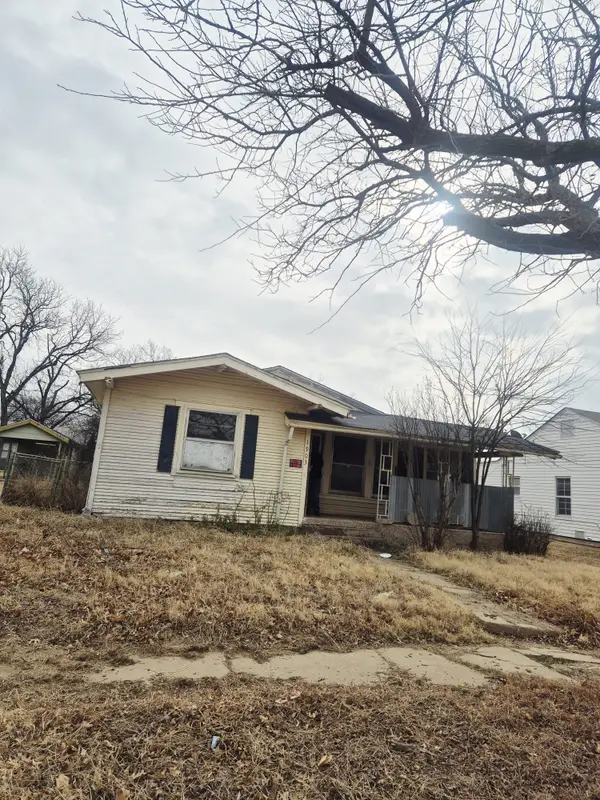 $49,000Active5 beds 3 baths1,536 sq. ft.
1903 Polk Street, Wichita Falls, TX 76309
MLS# 21423607Listed by: DECORATIVE REAL ESTATE - New
 $55,000Active2 beds 1 baths720 sq. ft.
1633 HAMLIN AVENUE, Wichita Falls, TX 76301
MLS# 185475Listed by: 940 REALTY - New
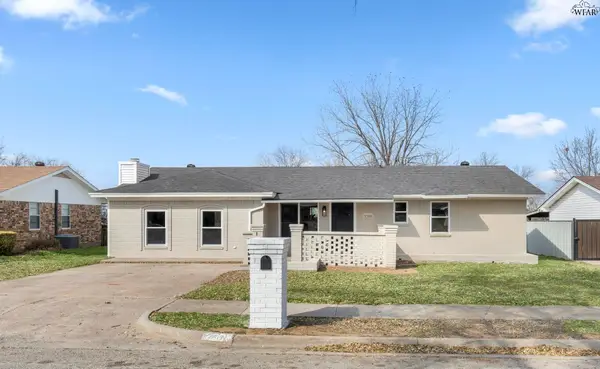 $230,000Active3 beds 2 baths1,491 sq. ft.
2308 DORIS STREET, Wichita Falls, TX 76306
MLS# 185463Listed by: NORTEX REALTY


Protect your home and budget from life's surprises with an Assurant Home Warranty, backed by a partner that supports you through every step of homeownership. Explore Plans.
©2026 Century 21 Real Estate LLC. All rights reserved. CENTURY 21®, the CENTURY 21 Logo and C21® are service marks owned by Century 21 Real Estate LLC. Century 21 Real Estate LLC fully supports the principles of the Fair Housing Act and the Equal Opportunity Act. Each office is independently owned and operated. Listing information is deemed reliable but not guaranteed accurate.