
7261 STATE HIGHWAY 79 SOUTH, Wichita Falls, TX 76310
Local realty services provided by:CENTURY 21 Gold Coat Realtors
7261 STATE HIGHWAY 79 SOUTH,Wichita Falls, TX 76310
$475,777
- 3 Beds
- 2 Baths
- 1,867 sq. ft.
- Single family
- Active
Listed by: analisa allison
Office: times real estate llc.
MLS#:184648
Source:TX_WFAR
Price summary
- Price:$475,777
- Price per sq. ft.:$254.84
About this home
Situated on 3.17 Acres in Holliday ISD, this 3 bedroom, 2 bath home has been updated. Living area w/fireplace & built ins. Kitchen has stainless steel appliances, granite countertops & bkfst bar. Large Primary suite & good size bedrooms w/double closets. Step out back to covered patio & saltwater pool w/water feature. 50 x 40 SHOP with loft is great for entertaining, heated/cooled, bathroom, 12 ft bay door and covered patio w/15 ft lean. 20 x 24 shop, storm cellar and Solar Panels are PAID OFF. Owner/Agent
Contact an agent
Home facts
- Year built:1983
- Listing ID #:184648
- Added:4 day(s) ago
- Updated:August 22, 2026 at 02:58 PM
Rooms and interior
- Bedrooms:3
- Total bathrooms:2
- Full bathrooms:2
- Dining Description:Formal Dining
- Kitchen Description:Breakfast Bar, Dishwasher, Disposal, Drop-In Range/Oven, Electric Cooktop, Electric Oven, Granite Countertops, Microwave, Pantry, Refrigerator, Vent-A-Hood
- Living area:1,867 sq. ft.
Heating and cooling
- Cooling:Central Electric
- Heating:Central Electric
Structure and exterior
- Year built:1983
- Building area:1,867 sq. ft.
- Lot Features:Faces West
- Exterior Features:Covered Patio, Covered Porch(es), Fenced, Gutters, Outbuildings, Storm Cellar, Turbines, Workshop
- Levels:One Story
Schools
- High school:Holliday
- Middle school:Holliday
- Elementary school:Holliday
Utilities
- Water:Public Water
- Sewer:Public Sewer, Septic System
Finances and disclosures
- Price:$475,777
- Price per sq. ft.:$254.84
Features and amenities
- Laundry features:Dryer Connection, Washer Connection
- Amenities:Garage Door Opener, Separate Utility Room, Storm Doors, Utility Closet, Walk-in Closet
- Pool features:Gunite Pool, In Ground Pool, Saltwater Pool
Parking
- Parking description:Attached Garage
New listings near 7261 STATE HIGHWAY 79 SOUTH
- New
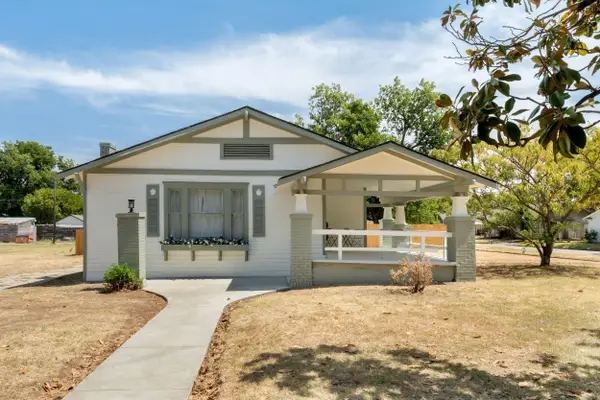 $259,900Active3 beds 2 baths1,886 sq. ft.
1309 BUCHANAN STREET, Wichita Falls, TX 76309
MLS# 184708Listed by: HIRSCHI REALTORS - New
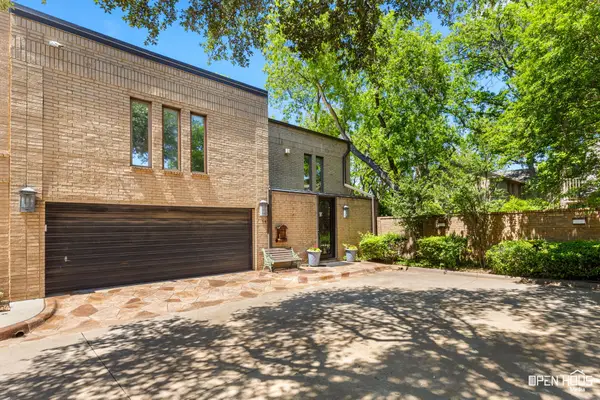 $715,000Active6 beds 7 baths4,598 sq. ft.
14 Waverly Place, Wichita Falls, TX 76301
MLS# 21366800Listed by: DOMAIN REAL EST SERVICES INC - New
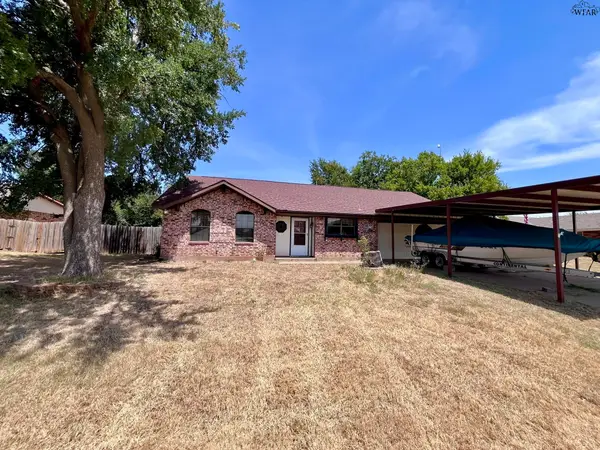 $150,000Active2 beds 2 baths1,174 sq. ft.
597 ATOKA TRAIL, Wichita Falls, TX 76310-9999
MLS# 184705Listed by: KEYTERRA REALTY GROUP - New
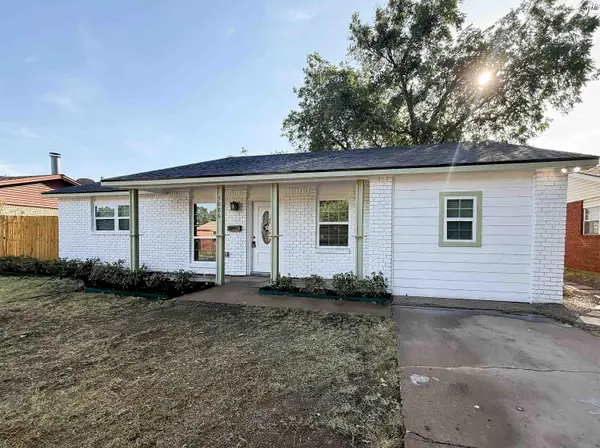 $209,900Active4 beds 2 baths1,529 sq. ft.
5006 LAKEFRONT DRIVE, Wichita Falls, TX 76310
MLS# 184702Listed by: BROYLES REALTY - New
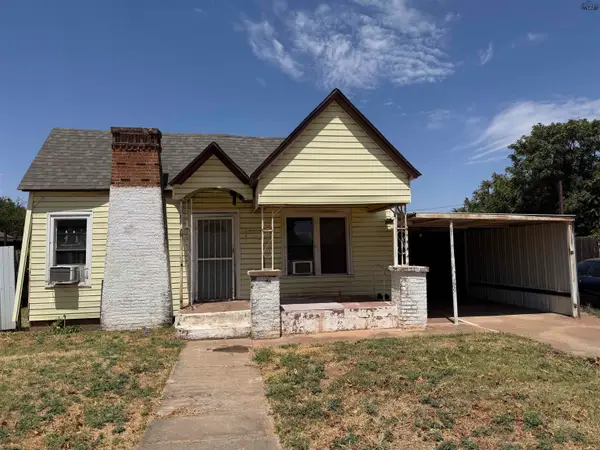 $75,000Active2 beds 1 baths1,131 sq. ft.
1316 N 3RD STREET, Wichita Falls, TX 76306
MLS# 184692Listed by: ACTION REAL ESTATE SALES - New
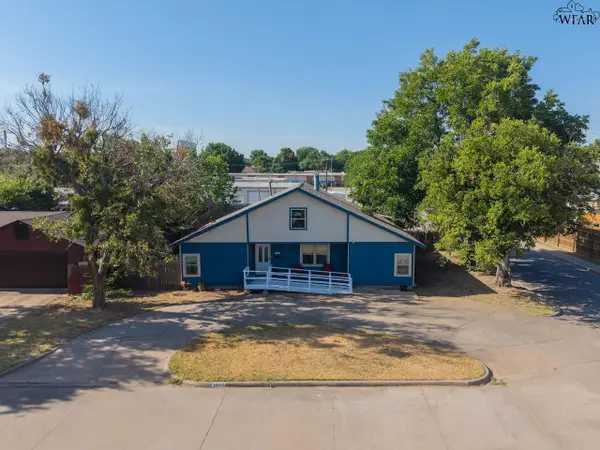 $174,900Active3 beds 2 baths2,517 sq. ft.
1615 BLAND STREET, Wichita Falls, TX 76302
MLS# 184695Listed by: PIVOT REALTY - New
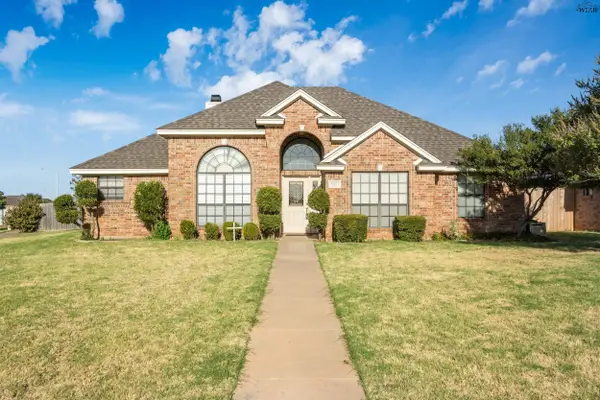 $249,900Active3 beds 2 baths1,586 sq. ft.
8 BLAZING STAR COURT, Wichita Falls, TX 76310
MLS# 184699Listed by: HIRSCHI REALTORS - New
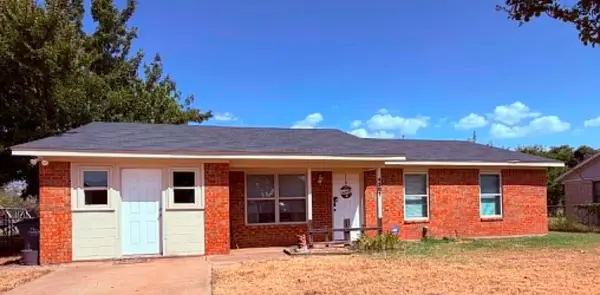 $170,000Active3 beds 2 baths1,473 sq. ft.
4301 GRANDVIEW SOUTH, Wichita Falls, TX 76306
MLS# 184683Listed by: KELLER WILLIAMS REALTY HERITAGE WEST - New
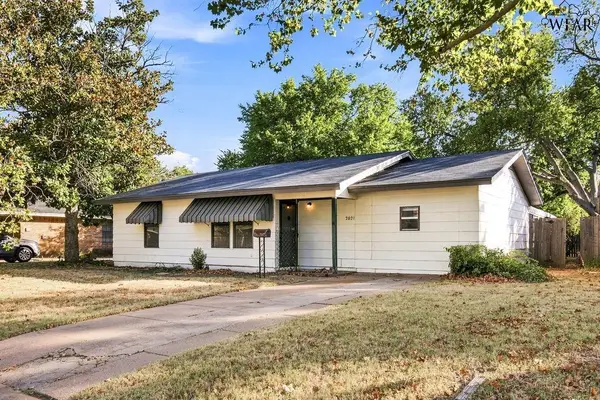 $149,900Active2 beds 2 baths1,139 sq. ft.
2821 FLEMING ROAD, Wichita Falls, TX 76308
MLS# 184680Listed by: PARAMOUNT REAL ESTATE SERVICES - New
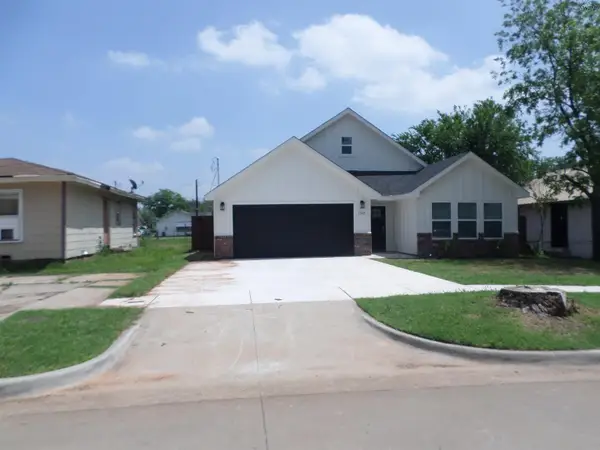 $284,000Active3 beds 2 baths1,794 sq. ft.
1905 TAYLOR STREET, Wichita Falls, TX 76309
MLS# 184681Listed by: KELLER WILLIAMS REALTY FT WORTH


Protect your home and budget from life's surprises with an Assurant Home Warranty, backed by a partner that supports you through every step of homeownership. Explore Plans.
©2026 Century 21 Real Estate LLC. All rights reserved. CENTURY 21®, the CENTURY 21 Logo and C21® are service marks owned by Century 21 Real Estate LLC. Century 21 Real Estate LLC fully supports the principles of the Fair Housing Act and the Equal Opportunity Act. Each office is independently owned and operated. Listing information is deemed reliable but not guaranteed accurate.