
907 REYNOLDS LANE, Wichita Falls, TX 76301
Local realty services provided by:CENTURY 21 Gold Coat Realtors
Listed by: katie hein
Office: century 21 gold coat realtors
MLS#:185690
Source:TX_WFAR
Price summary
- Price:$185,000
- Price per sq. ft.:$68.06
About this home
Welcome home to this spacious and versatile 4-bedroom property, where comfort meets functionality! Featuring a generous living room,formal dining area, and an additional flex space perfect for a home office, playroom, hobby room, or extra storage, this home offers roomto fit your lifestyle. The thoughtfully designed, secluded primary suite is a standout, featuring private access to the laundry room andconvenient entry from the carport. You'll appreciate the recent updates throughout, including fresh paint, new flooring, carpet, andbeautifully updated bathrooms. At the heart of the home, a unique rounded fireplace creates a warm and inviting focal point, perfect forcozy evenings or entertaining family and friends. With its flexible floorplan, spacious rooms, and fresh updates, this home truly offers theversatility today's buyers are looking for. Come see all the possibilities and fall in love with a home that has room for it all!
Contact an agent
Home facts
- Year built:1962
- Listing ID #:185690
- Added:2 day(s) ago
- Updated:November 20, 2026 at 03:52 PM
Rooms and interior
- Bedrooms:4
- Total bathrooms:2
- Full bathrooms:2
- Flooring:Carpet, Vinyl/Linoleum
- Kitchen Description:Formica Coutertops, Vent-A-Hood
- Living area:2,718 sq. ft.
Heating and cooling
- Cooling:Central Electric
- Heating:Central Electric, Central Gas
Structure and exterior
- Year built:1962
- Building area:2,718 sq. ft.
- Lot Features:Faces West
- Exterior Features:Chain Link, Covered Patio, Covered Porch(es), Fenced, Patio, RV/Boat Parking, Turbines
- Levels:One Story
Utilities
- Water:Public Water
- Sewer:Public Sewer
Finances and disclosures
- Price:$185,000
- Price per sq. ft.:$68.06
Features and amenities
- Laundry features:Dryer Connection, Washer Connection
- Amenities:Separate Utility Room, Walk-in Closet
Parking
- Parking description:Garage + Carport
New listings near 907 REYNOLDS LANE
- New
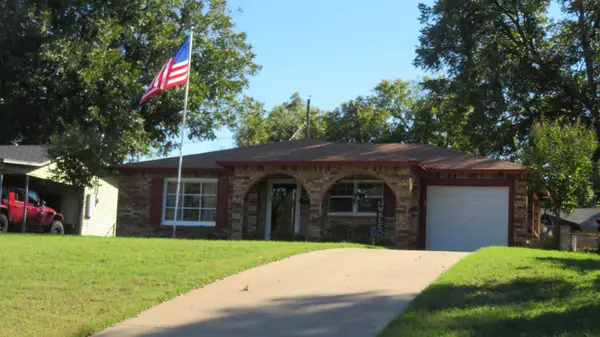 $141,000Active3 beds 1 baths1,085 sq. ft.
2517 TERRACE AVENUE, Wichita Falls, TX 76301-1916
MLS# 185713Listed by: EBBY HALLIDAY REALTORS - New
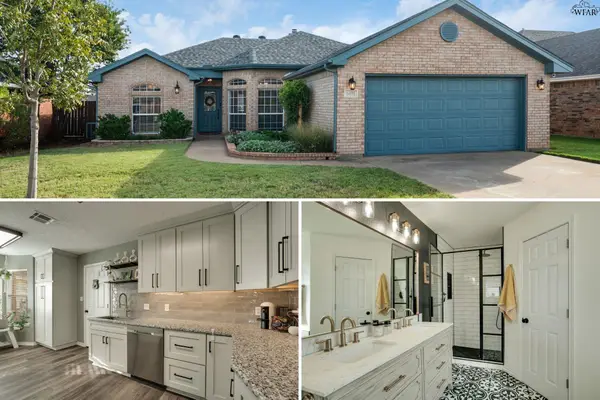 $269,900Active3 beds 2 baths1,548 sq. ft.
6011 SANDY HILL BOULEVARD, Wichita Falls, TX 76310
MLS# 185709Listed by: HIRSCHI REALTORS - New
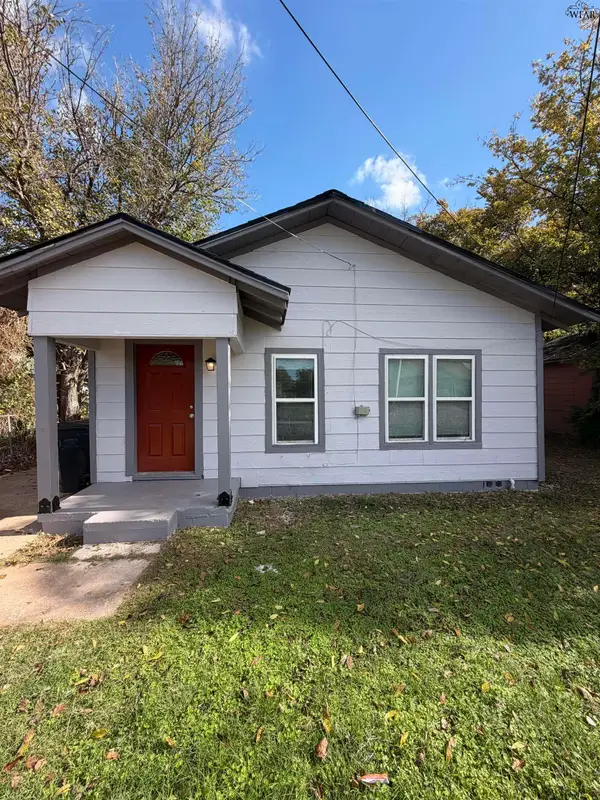 $120,000Active4 beds 2 baths1,394 sq. ft.
1409 ROSEWOOD AVENUE, Wichita Falls, TX 76301
MLS# 185708Listed by: MILLER REALTOR GROUP - New
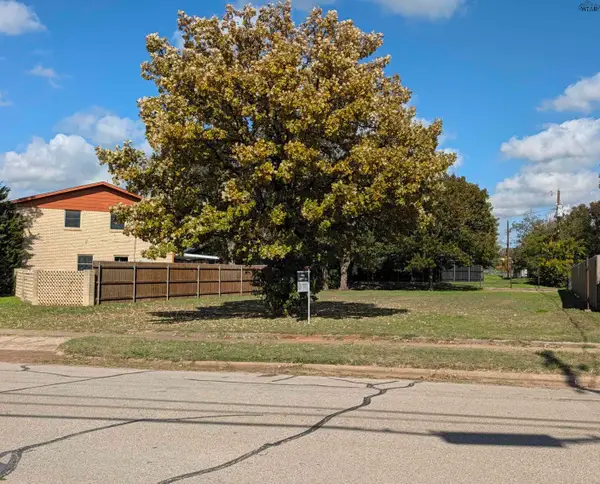 $20,000Active0.17 Acres
1804 FAIRFAX AVENUE, Wichita Falls, TX 76306
MLS# 185707Listed by: EXP REALTY, LLC - New
 $224,000Active4 beds 2 baths1,527 sq. ft.
3024 CUNNINGHAM DRIVE, Wichita Falls, TX 76308
MLS# 185701Listed by: MCCOWN REAL ESTATE, LLC - New
 $229,000Active3 beds 2 baths1,794 sq. ft.
3510 COPPERAS COVE, Wichita Falls, TX 76310
MLS# 185702Listed by: DENNIS COMPANY - New
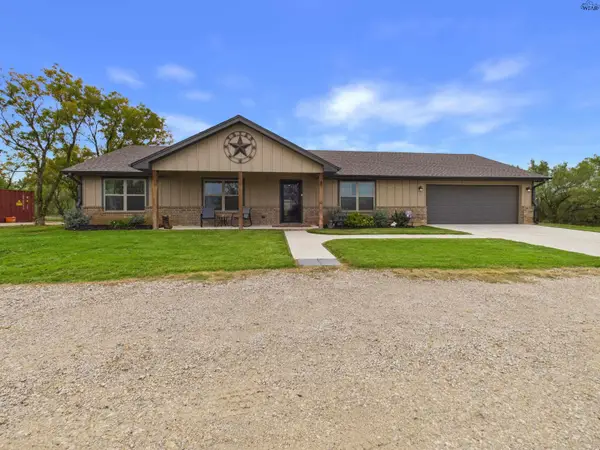 $394,500Active3 beds 2 baths1,590 sq. ft.
290 ELVA COURT, Wichita Falls, TX 76305
MLS# 185691Listed by: RE/MAX ELITE GROUP - New
 $165,000Active4 beds 3 baths2,181 sq. ft.
2604 MCNIEL AVENUE, Wichita Falls, TX 76309
MLS# 185692Listed by: DOMAIN REAL ESTATE SERVICES INC - New
 $105,000Active2 beds 2 baths1,029 sq. ft.
4508 Spanish Trace #C, Wichita Falls, TX 76310
MLS# 21439299Listed by: DHS REALTY


Protect your home and budget from life's surprises with an Assurant Home Warranty, backed by a partner that supports you through every step of homeownership. Explore Plans.
©2026 Century 21 Real Estate LLC. All rights reserved. CENTURY 21®, the CENTURY 21 Logo and C21® are service marks owned by Century 21 Real Estate LLC. Century 21 Real Estate LLC fully supports the principles of the Fair Housing Act and the Equal Opportunity Act. Each office is independently owned and operated. Listing information is deemed reliable but not guaranteed accurate.