
10014 Larkin Cove, Willis, TX 77318
Local realty services provided by:CENTURY 21 Judge Fite Company
10014 Larkin Cove,Willis, TX 77318
$549,990
- 3 Beds
- 3 Baths
- 2,859 sq. ft.
- Single family
- Active
Listed by: jared turner, kristi price
Office: turner mangum,llc832-421-0077
MLS#:3804059
Source:HARMLS
Price summary
- Price:$549,990
- Price per sq. ft.:$192.37
- Monthly HOA dues:$105
About this home
NO REAR NEIGHBORS and walking distance to the golf course! This 3-bedroom, 2.5-bath home at 10014 Larkin Street features a 3-car garage plus a private home office! The open concept kitchen offers quartz countertops, stainless steel appliances, and direct flow into the family room and formal dining area. The family room is filled with natural light and features a cozy gas fireplace. The spacious primary suite includes an ensuite bath with dual sinks, quartz counters, a walk-in closet, and an extended separate shower. Two guest bedrooms share a full bath with dual sinks and a tub/shower combo. A powder bath, laundry room with built-in storage, Butlers pantry, and mud bench add convenience. Enjoy the large covered back patio with fans and peaceful nature views instead of rear neighbors. Additional features include sprinklers and gutters. Enjoy all that Chambers Creek offers, including a golf course, vineyard, sport courts, trails, marina, and more!
Contact an agent
Home facts
- Year built:2026
- Subdivision & Development:Chambers Creek
- Listing ID #:3804059
- Updated:August 09, 2026 at 12:15 AM
Rooms and interior
- Bedrooms:3
- Total bathrooms:3
- Full bathrooms:2
- Half bathrooms:1
- Rooms Total:5
- Flooring:Carpet, Plank, Tile, Vinyl
- Bathrooms Description:Separate Shower, Tub Shower
- Kitchen Description:Dishwasher, Disposal, Electric Oven, Gas Cooktop, Kitchen Family Room Combo, Kitchen Island, Microwave, Pantry, Quartz Counters
- Living area:2,859 sq. ft.
Heating and cooling
- Cooling:Central Air, Electric
- Heating:Central, Gas
- Central air:Yes
Structure and exterior
- Roof:Composition
- Year built:2026
- Building area:2,859 sq. ft.
- Lot Features:Greenbelt, Near Golf Course, Subdivision
- Architectural Style:Traditional
- Construction Materials:Brick
- Exterior Features:Fence, Patio, Porch, Private Yard, Sprinkler Irrigation
- Foundation Description:Slab
- Levels:1 Story
Schools
- High school:WILLIS HIGH SCHOOL
- Middle school:LYNN LUCAS MIDDLE SCHOOL
- Elementary school:C.C. HARDY ELEMENTARY SCHOOL
Utilities
- Sewer:Public Sewer
Finances and disclosures
- Price:$549,990
- Price per sq. ft.:$192.37
Features and amenities
- Appliances:Dishwasher, Disposal, Electric Oven, Gas Cooktop, Microwave
- Amenities:Ceiling Fans, Entrance Foyer, High Ceilings, Low Emissivity Windows, Prewired, Programmable Thermostat, Smoke Detectors
Parking
- Parking description:Garage, Garage Door Opener, Oversized
- Garage:Yes
- Garage spaces:3
New listings near 10014 Larkin Cove
- New
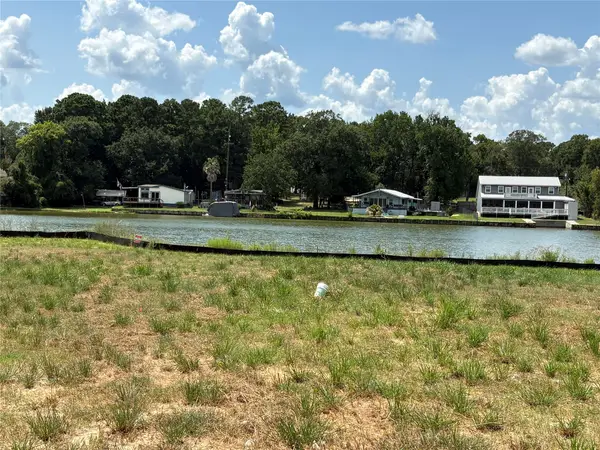 $599,000Active0.55 Acres
13264 Lake Conroe Bay Road, Willis, TX 77318
MLS# 13780423Listed by: BLAKE & ASSOCIATES REALTY - New
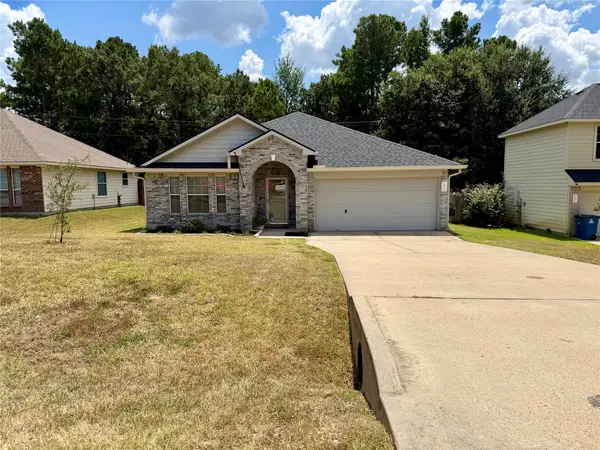 $229,000Active3 beds 2 baths1,507 sq. ft.
5496 N Buffalo Circle, Willis, TX 77378
MLS# 83710412Listed by: WALZEL PROPERTIES - CORPORATE OFFICE - New
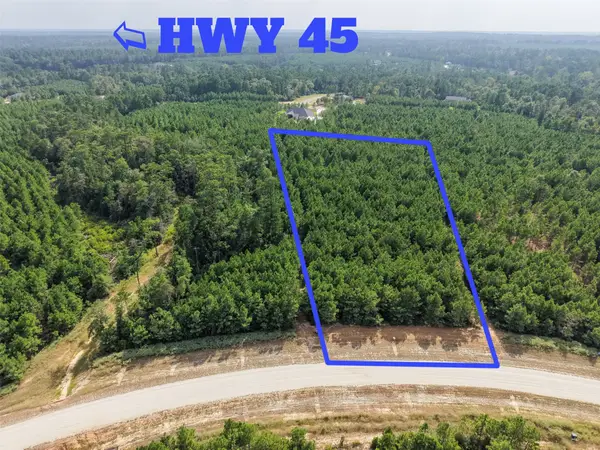 $250,000Active2.75 Acres
12046 Compassion Lane, Willis, TX 77378
MLS# 15756713Listed by: CONNECT REALTY.COM - New
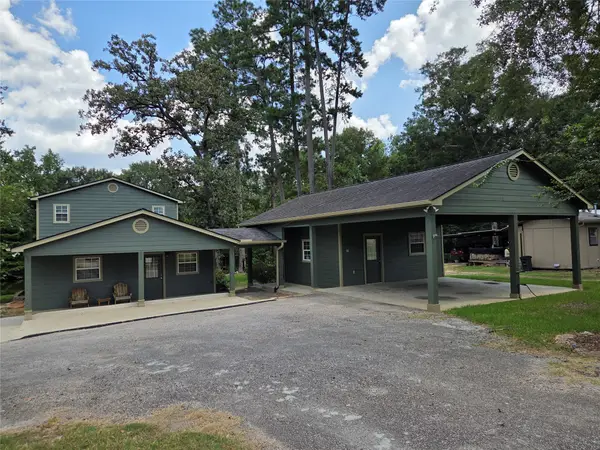 $385,000Active2 beds 2 baths1,584 sq. ft.
15318 Arrowhead Loop W, Willis, TX 77378
MLS# 92744870Listed by: MHW BROKERAGE SERVICES LLC - New
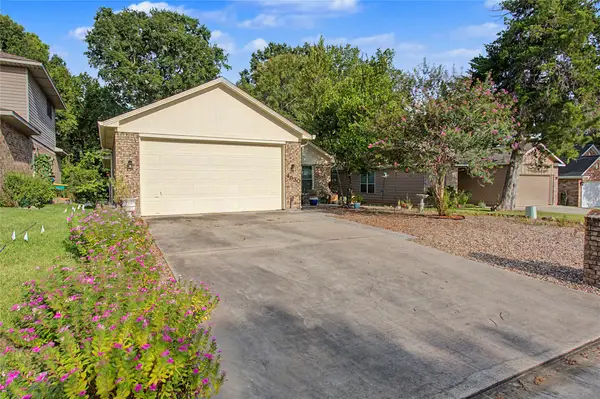 $250,000Active2 beds 2 baths1,679 sq. ft.
4930 Pleasure Lake Lane, Willis, TX 77318
MLS# 33953755Listed by: EXP REALTY LLC - New
 $3,600,000Active-- beds -- baths
16869 Interstate 45 North N, Willis, TX 77318
MLS# 44513500Listed by: FIRST MILLENNIUM REALTY - Open Fri, 2 to 4pmNew
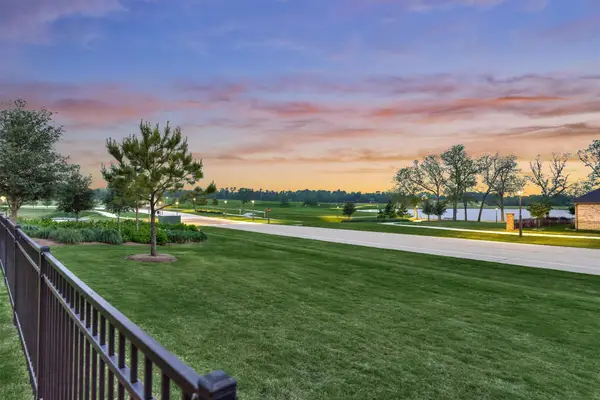 $550,000Active3 beds 3 baths2,359 sq. ft.
9707 Rockwell Drive, Willis, TX 77318
MLS# 49923978Listed by: THE MCKELLAR GROUP - New
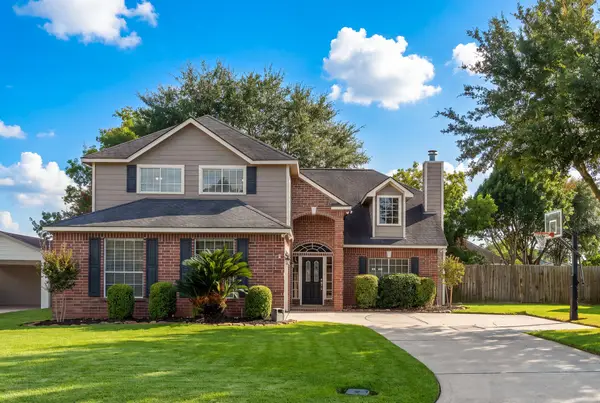 $423,000Active4 beds 4 baths2,830 sq. ft.
5159 Greenwater Drive, Willis, TX 77318
MLS# 9480230Listed by: BETTER HOMES AND GARDENS REAL ESTATE GARY GREENE - LAKE CONROE SOUTH 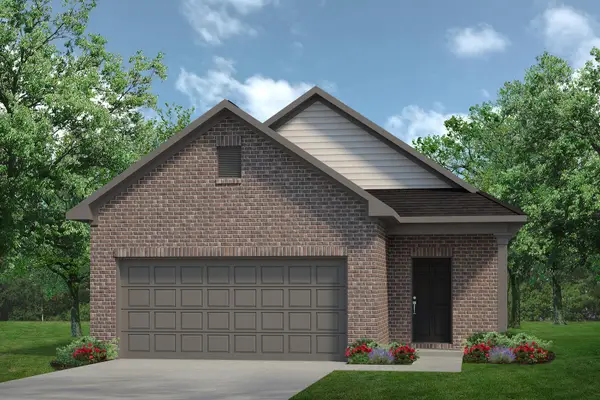 $258,205Pending3 beds 3 baths1,566 sq. ft.
9786 Enclave Ridge Road, Willis, TX 77318
MLS# 34241141Listed by: KELLER WILLIAMS SIGNATURE


Protect your home and budget from life's surprises with an Assurant Home Warranty, backed by a partner that supports you through every step of homeownership. Explore Plans.
©2026 Century 21 Real Estate LLC. All rights reserved. CENTURY 21®, the CENTURY 21 Logo and C21® are service marks owned by Century 21 Real Estate LLC. Century 21 Real Estate LLC fully supports the principles of the Fair Housing Act and the Equal Opportunity Act. Each office is independently owned and operated. Listing information is deemed reliable but not guaranteed accurate.