
10896 Decatur Street, Willis, TX 77318
Local realty services provided by:CENTURY 21 Judge Fite Company
10896 Decatur Street,Willis, TX 77318
$1,265,000
- 4 Beds
- 4 Baths
- 4,374 sq. ft.
- Single family
- Active
Listed by: dave noel
Office: walzel properties - conroe832-674-4960
MLS#:30172056
Source:HARMLS
Price summary
- Price:$1,265,000
- Price per sq. ft.:$289.21
- Monthly HOA dues:$100
About this home
Nestled at the end of a deep canal, this stunning home boasts panoramic water views from its large picture windows. The upper level features a formal dining area, study family room with fireplace, kitchen, breakfast nook, primary suite, guest bedroom with full bath and balcony with breathtaking views. Descend the spiral staircase to find 2 bedrooms with full baths, game room and a hidden media room. Step outside to a covered area leading to your private dock with a boat slip. Updates include a new roof, gutters, wood bulkhead, decking, HVAC systems and brand new LVP flooring. Meticulously maintained, this home is a waterfront paradise. Exterior gas and wine fridges on both levels. Don't miss the attached video and feature sheet. The fenced lot next door is available. Lot 3. Property ID308957.Perfect for a casita and pool. Assumable Loan Opportunity, qualified buyers may assume the sellers existing VA loan at 3.5%. Interest subject to VA eligibility.
Contact an agent
Home facts
- Year built:2007
- Subdivision & Development:French Quarter on the Lake
- Listing ID #:30172056
- Updated:November 06, 2026 at 08:10 PM
Rooms and interior
- Bedrooms:4
- Total bathrooms:4
- Full bathrooms:4
- Rooms Total:13
- Flooring:Carpet, Plank, Tile, Travertine, Vinyl, Wood
- Bathrooms Description:Separate Shower, Soaking Tub, Tub Shower
- Kitchen Description:Breakfast Bar, Butlers Pantry, Convection Oven, Dishwasher, Disposal, Dry Bar, Electric Oven, Gas Cooktop, Granite Counters, Ice Maker, Kitchen Family Room Combo, Kitchen Island, Microwave, Pantry, Refrigerator
- Living area:4,374 sq. ft.
Heating and cooling
- Cooling:Central Air, Electric
- Heating:Central, Gas
- Central air:Yes
Structure and exterior
- Roof:Composition
- Year built:2007
- Building area:4,374 sq. ft.
- Lot Features:Views, Waterfront
- Architectural Style:Traditional
- Construction Materials:Cement Siding, Stone, Stucco
- Exterior Features:Balcony, Fence, Fully Fenced, Mosquito System, Patio, Porch, Private Yard, Tennis Courts
- Foundation Description:Pillar Post Pier, Slab
- Levels:2 Stories
Schools
- High school:WILLIS HIGH SCHOOL
- Middle school:CALFEE MIDDLE SCHOOL
- Elementary school:LAGWAY ELEMENTARY SCHOOL
Utilities
- Sewer:Public Sewer
Finances and disclosures
- Price:$1,265,000
- Price per sq. ft.:$289.21
- Tax amount:$19,706 (2025)
Features and amenities
- Appliances:Convection Oven, Dishwasher, Disposal, Electric Oven, Gas Cooktop, Ice Maker, Microwave, Refrigerator
- Amenities:Controlled Access, Crown Molding, Entrance Foyer, Gated, High Ceilings, Low Emissivity Windows, Security Gate, Security System - Owned, Smoke Detectors
- Pool features:Gunite, In Ground
Parking
- Parking description:Additional Parking, Circular Driveway, Garage, Garage Door Opener
- Garage:Yes
- Garage spaces:2
New listings near 10896 Decatur Street
- New
 $531,580Active4 beds 3 baths2,700 sq. ft.
207 Garden Rose Trail, Willis, TX 77318
MLS# 21298720Listed by: CHESMAR HOMES - New
 $421,558Active4 beds 2 baths1,817 sq. ft.
518 Tawny Rim Drive, Willis, TX 77318
MLS# 32899033Listed by: CHESMAR HOMES - New
 $486,349Active4 beds 3 baths2,399 sq. ft.
311 Fish Owl Way, Willis, TX 77318
MLS# 54912181Listed by: CHESMAR HOMES - New
 $120,000Active2 beds 2 baths832 sq. ft.
4139 Sam Houston Road, Willis, TX 77378
MLS# 6537640Listed by: COMPASS RE TEXAS, LLC - THE WOODLANDS - New
 $457,230Active4 beds 3 baths2,138 sq. ft.
236 Congo Bay Circle, Willis, TX 77318
MLS# 94859480Listed by: CHESMAR HOMES - New
 $195,000Active3 beds 2 baths1,040 sq. ft.
109 N Forest Drive, Willis, TX 77378
MLS# 98104863Listed by: RE/MAX INTEGRITY - New
 $446,366Active4 beds 3 baths2,444 sq. ft.
607 Crested Duck Court, Willis, TX 77318
MLS# 98653480Listed by: CHESMAR HOMES - New
 $625,500Active3 beds 3 baths2,637 sq. ft.
10131 Lehman Drive, Willis, TX 77318
MLS# 74319468Listed by: JLA REALTY - New
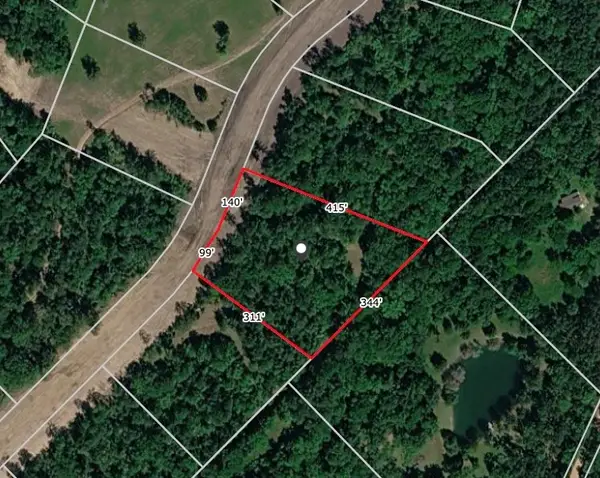 $220,000Active2.31 Acres
00 Olde Homestead Lane, Willis, TX 77378
MLS# 22690343Listed by: REALM REAL ESTATE PROFESSIONALS - NORTH HOUSTON


Protect your home and budget from life's surprises with an Assurant Home Warranty, backed by a partner that supports you through every step of homeownership. Explore Plans.
©2026 Century 21 Real Estate LLC. All rights reserved. CENTURY 21®, the CENTURY 21 Logo and C21® are service marks owned by Century 21 Real Estate LLC. Century 21 Real Estate LLC fully supports the principles of the Fair Housing Act and the Equal Opportunity Act. Each office is independently owned and operated. Listing information is deemed reliable but not guaranteed accurate.