11410 Outpost Cove Drive, Willis, TX 77318
Local realty services provided by:CENTURY 21 Judge Fite Company
11410 Outpost Cove Drive,Willis, TX 77318
$1,599,900
- 4 Beds
- 5 Baths
- 4,948 sq. ft.
- Single family
- Active
Listed by: sarah conway, cameron conway
Office: better homes and gardens real estate gary greene - lake conroe north936-856-5590
MLS#:11442204
Source:HARMLS
Price summary
- Price:$1,599,900
- Price per sq. ft.:$323.34
- Monthly HOA dues:$70.83
About this home
Quality abounds in this luxurious estate home by Morhome Custom Homes, showcasing exceptional craftsmanship on over 1.5 acres in the gated community of Outpost Cove. A circular driveway accented by a fountain feature creates an elegant entrance. A grand 2-story foyer welcomes you into a thoughtfully designed floor plan w/impressive features throughout. Study w/wood floors & built-in's. Butler's bar just off dining RM. Kitchen w/breakfast bar, new exotic granite counters, center island w/veggie sink, DBL ovens, a Sub-Zero fridge, & cooktop. Breakfast RM w/floor to ceiling stone fireplace. Living RM w/built-ins & beautiful views of the shady backyard. Primary suite w/spa-like ensuite bath. Upstairs: a game RM, billiard RM & exercise RM-all w/access to the balcony offering breathtaking views. 3 guest bed RM's, 2 full baths (one shared bath & one ensuite bath). Entertain on the back patio w/an extended deck & spa overlooking the beautiful, private, wooded backyard! PULL FEATURE SHEET!
Contact an agent
Home facts
- Year built:2003
- Subdivision & Development:Outpost Cove Estates
- Listing ID #:11442204
- Updated:October 24, 2026 at 12:10 PM
Rooms and interior
- Bedrooms:4
- Total bathrooms:5
- Full bathrooms:3
- Half bathrooms:2
- Rooms Total:21
- Flooring:Carpet, Engineered Hardwood, Slate, Tile, Wood
- Bathrooms Description:Hollywood Bath, Jetted Tub
- Kitchen Description:Breakfast Bar, Butlers Pantry, Dishwasher, Disposal, Double Oven, Dry Bar, Electric Cooktop, Electric Oven, Granite Counters, Kitchen Family Room Combo, Kitchen Island, Microwave, Pantry, Refrigerator, Trash Compactor, Wet Bar
- Living area:4,948 sq. ft.
Heating and cooling
- Cooling:Central Air, Electric
- Heating:Central, Electric
- Central air:Yes
Structure and exterior
- Roof:Composition
- Year built:2003
- Building area:4,948 sq. ft.
- Lot area:1.55 Acres
- Lot Features:Cleared, Cul De Sac, Subdivision, Views, Waterfront, Wooded
- Architectural Style:Traditional
- Construction Materials:Stone, Stucco
- Exterior Features:Balcony, Fence, Fully Fenced, Hot Tub Spa, Mosquito System, Patio, Porch, Private Yard, Storage
- Foundation Description:Slab
- Levels:2 Stories
Schools
- High school:WILLIS HIGH SCHOOL
- Middle school:CALFEE MIDDLE SCHOOL
- Elementary school:W. LLOYD MEADOR ELEMENTARY SCHOOL
Utilities
- Water:Well
- Sewer:Aerobic Septic, Septic Tank
Finances and disclosures
- Price:$1,599,900
- Price per sq. ft.:$323.34
- Tax amount:$22,014 (2026)
Features and amenities
- Appliances:Dishwasher, Disposal, Double Oven, Electric Cooktop, Electric Oven, Microwave, Refrigerator, Trash Compactor, Water Softener Owned
- Amenities:Balcony, Central Vacuum, Controlled Access, Crown Molding, Entrance Foyer, High Ceilings, Security Gate, Smoke Detectors, Water Softner - Owned, Window Coverings
Parking
- Parking description:Additional Parking, Circular Driveway, Driveway, Garage, Garage Door Opener, Oversized
- Garage:Yes
- Garage spaces:3
New listings near 11410 Outpost Cove Drive
- New
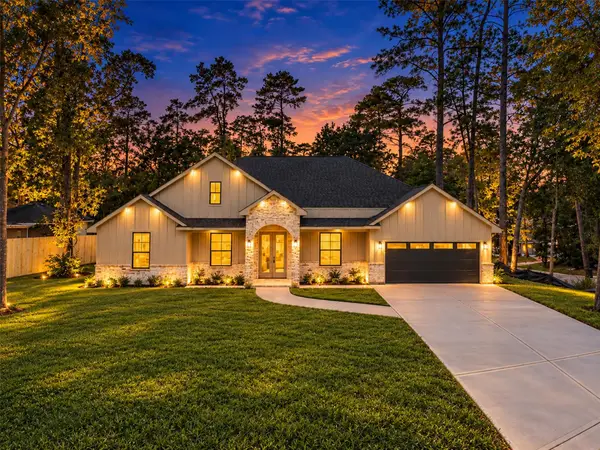 $380,000Active3 beds 4 baths2,580 sq. ft.
9048 Pecos Place, Willis, TX 77378
MLS# 19482343Listed by: JANE BYRD PROPERTIES INTERNATIONAL LLC - New
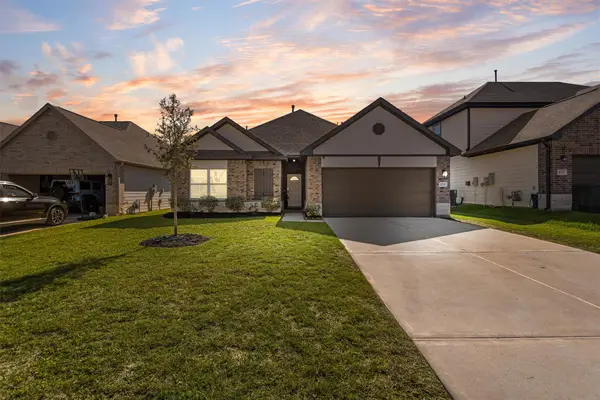
 $331,000Active4 beds 2 baths1,852 sq. ft.
11731 Eclipse Drive, Willis, TX 77318
MLS# 37635000Listed by: CENTURY 21 REALTY PARTNERS - New
 $145,000Active2 Acres
15774 Wooded Trail Way, Willis, TX 77378
MLS# 54621370Listed by: TEXAS SIGNATURE REALTY - New
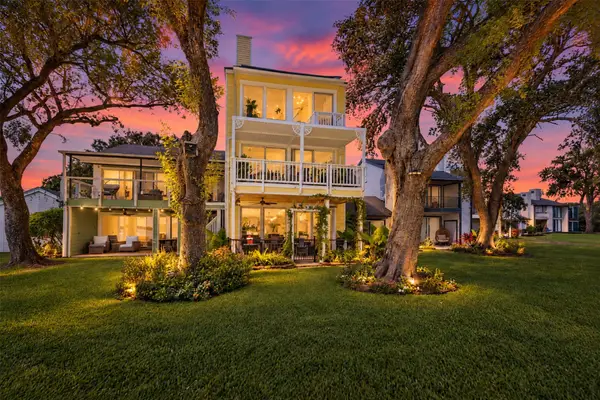 $600,000Active4 beds 5 baths3,271 sq. ft.
2011 Lakewood Court, Willis, TX 77318
MLS# 86703571Listed by: CB&A, REALTORS - New
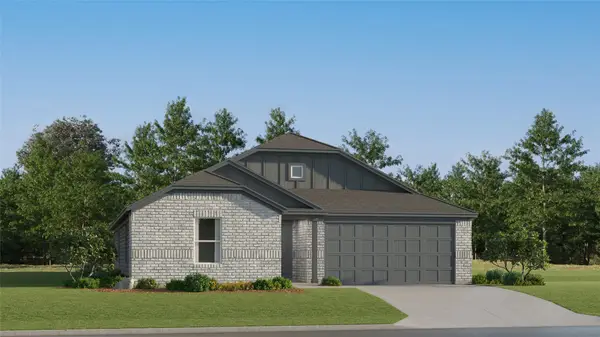 $268,990Active4 beds 2 baths2,001 sq. ft.
11104 Frio Creek Drive, Willis, TX 77378
MLS# 19124038Listed by: KELLER WILLIAMS CITY VIEW - New
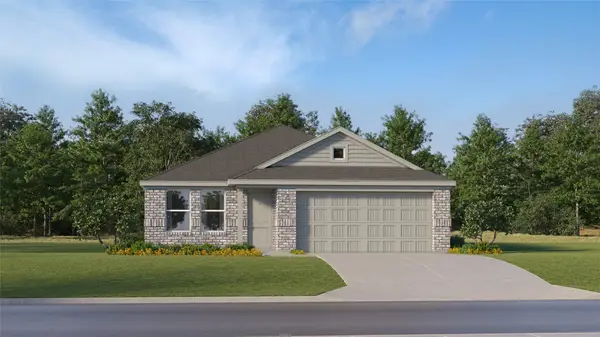 $210,990Active3 beds 2 baths1,484 sq. ft.
11119 Frio Creek Drive, Willis, TX 77378
MLS# 58330047Listed by: KELLER WILLIAMS CITY VIEW - New
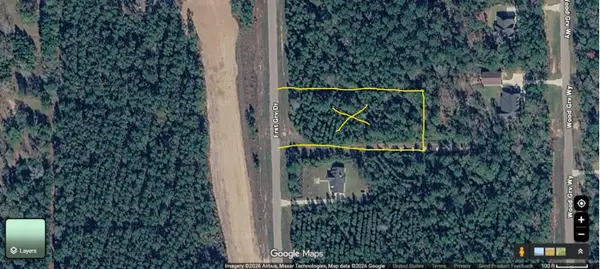 $145,000Active2 Acres
15598 Forest Grove Drive, Willis, TX 77378
MLS# 60435982Listed by: TEXAS SIGNATURE REALTY - New
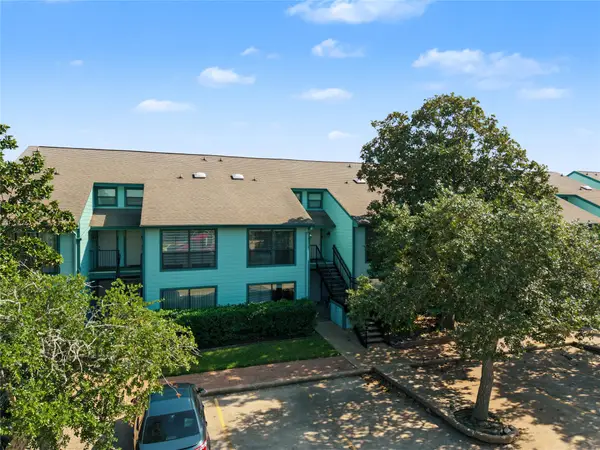 $220,000Active1 beds 1 baths703 sq. ft.
7041 Kingston Cove Lane #143, Willis, TX 77318
MLS# 69898532Listed by: EXP REALTY, LLC - New
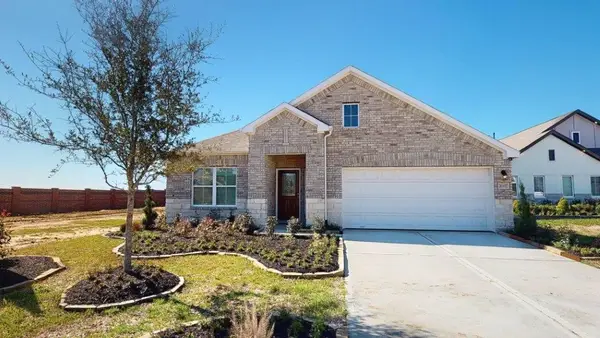 $354,560Active4 beds 3 baths2,121 sq. ft.
12623 Canyon Falls Boulevard, Willis, TX 77318
MLS# 29517821Listed by: EXP REALTY LLC - New
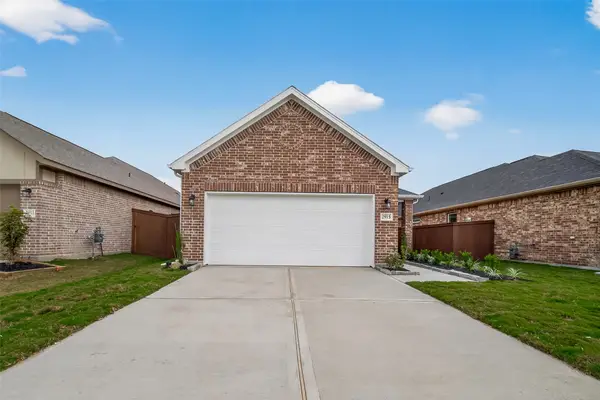 $214,990Active3 beds 2 baths1,427 sq. ft.
9964 Enclave Grove Street, Willis, TX 77318
MLS# 66308782Listed by: EXP REALTY LLC


Protect your home and budget from life's surprises with an Assurant Home Warranty, backed by a partner that supports you through every step of homeownership. Explore Plans.
©2026 Century 21 Real Estate LLC. All rights reserved. CENTURY 21®, the CENTURY 21 Logo and C21® are service marks owned by Century 21 Real Estate LLC. Century 21 Real Estate LLC fully supports the principles of the Fair Housing Act and the Equal Opportunity Act. Each office is independently owned and operated. Listing information is deemed reliable but not guaranteed accurate.