
11732 Whirlaway Drive, Willis, TX 77318
Local realty services provided by:CENTURY 21 Lucky Money Real Estate
11732 Whirlaway Drive,Willis, TX 77318
$238,198
- 4 Beds
- 2 Baths
- 1,427 sq. ft.
- Single family
- Active
Listed by: jennifer penchas, princess knott
Office: compass re texas, llc. - houston832-899-4788
MLS#:94450949
Source:HARMLS
Price summary
- Price:$238,198
- Price per sq. ft.:$166.92
About this home
Brand-new 2024 construction in the emerging Lexington Heights community, this beautifully crafted one-story Aspen floor plan offers four bedrooms and two bathrooms designed for modern living. The striking brick and stone exterior is complemented by a covered patio overlooking a peaceful wooded backdrop, with no rear neighbors for added privacy. Enjoy serene waterfront views and a sense of retreat while remaining conveniently located just minutes from Lake Conroe and approximately 10 minutes from I-45. Nestled in a growing new development, this home combines natural surroundings, thoughtful design, and an ideal location—an exceptional opportunity for today’s buyer.
Contact an agent
Home facts
- Year built:2024
- Subdivision & Development:Lexington Heights
- Listing ID #:94450949
- Updated:August 02, 2026 at 03:20 AM
Rooms and interior
- Bedrooms:4
- Total bathrooms:2
- Full bathrooms:2
- Rooms Total:6
- Flooring:Plank, Vinyl
- Dining Description:Living Dining Room
- Kitchen Description:Dishwasher, Disposal, Microwave
- Living area:1,427 sq. ft.
Heating and cooling
- Cooling:Central Air, Electric
- Heating:Central, Gas
- Central air:Yes
Structure and exterior
- Roof:Composition
- Year built:2024
- Building area:1,427 sq. ft.
- Lot Features:Subdivision
- Architectural Style:Traditional
- Construction Materials:Brick, Stone
- Exterior Features:Fence, Patio, Private Yard
- Foundation Description:Slab
- Levels:1 Story
Schools
- High school:WILLIS HIGH SCHOOL
- Middle school:ROBERT P. BRABHAM MIDDLE SCHOOL
- Elementary school:W. LLOYD MEADOR ELEMENTARY SCHOOL
Utilities
- Sewer:Public Sewer
Finances and disclosures
- Price:$238,198
- Price per sq. ft.:$166.92
Features and amenities
- Appliances:Dishwasher, Disposal, Microwave
- Amenities:Programmable Thermostat
Parking
- Parking description:Garage
- Garage:Yes
- Garage spaces:2
New listings near 11732 Whirlaway Drive
- New
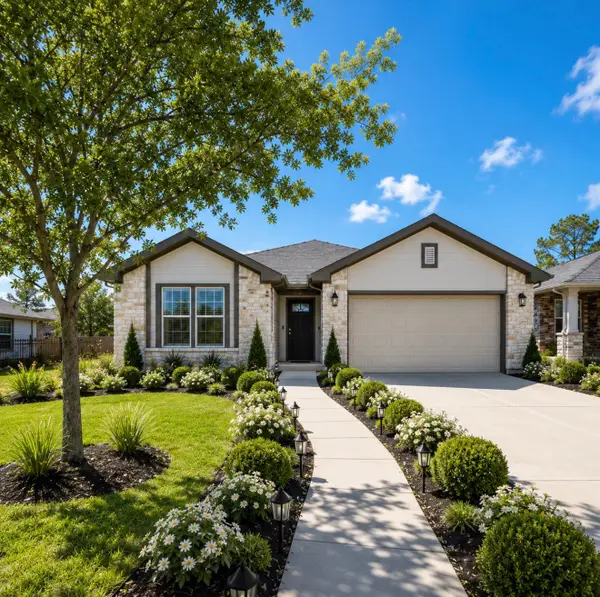 $260,121Active3 beds 2 baths1,688 sq. ft.
11736 Whirlaway Drive, Willis, TX 77318
MLS# 58628485Listed by: COMPASS RE TEXAS, LLC - HOUSTON - New
 $209,900Active3 beds 2 baths1,344 sq. ft.
4452 Grand Oaks Drive, Willis, TX 77378
MLS# 42952782Listed by: TEAM MAMO REALTY, INC - New
 $390,000Active3 beds 3 baths1,903 sq. ft.
6878 Kingston Cove Lane, Willis, TX 77318
MLS# 13023761Listed by: STRONG REAL ESTATE CO. - New
 $99,900Active0 Acres
91 Quiet Springs Trail, Willis, TX 77378
MLS# 31023335Listed by: BROOKS & DAVIS REAL ESTATE - New
 $379,340Active2 beds 2 baths1,581 sq. ft.
10317 Iris Hope Court, Willis, TX 77318
MLS# 14698115Listed by: PULTE HOMES - New
 $229,800Active4 beds 2 baths1,501 sq. ft.
14854 Altair Court, Willis, TX 77318
MLS# 45674209Listed by: COLDWELL BANKER REALTY - LAKE CONROE/WILLIS - New
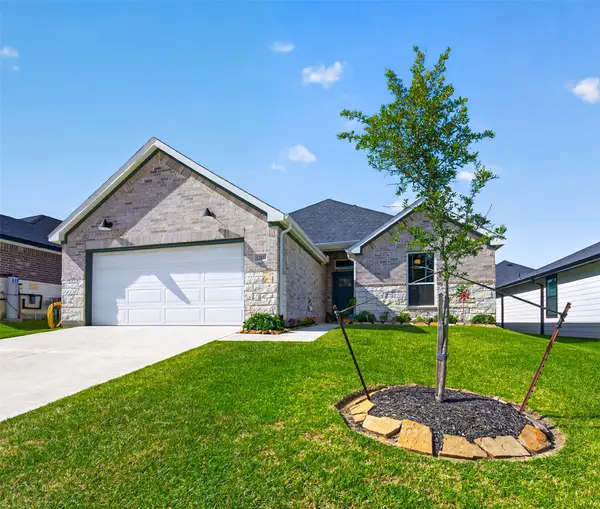 $299,000Active4 beds 3 baths1,925 sq. ft.
12022 Noble Heart Drive, Willis, TX 77318
MLS# 10314515Listed by: LPT REALTY, LLC - New
 $379,990Active2 beds 2 baths1,550 sq. ft.
10321 Iris Hope Court, Willis, TX 77318
MLS# 12821696Listed by: PULTE HOMES - New
 $767,900Active4 beds 4 baths3,469 sq. ft.
215 Harglow Court, Willis, TX 77318
MLS# 38030729Listed by: PERRY HOMES REALTY, LLC


Protect your home and budget from life's surprises with an Assurant Home Warranty, backed by a partner that supports you through every step of homeownership. Explore Plans.
©2026 Century 21 Real Estate LLC. All rights reserved. CENTURY 21®, the CENTURY 21 Logo and C21® are service marks owned by Century 21 Real Estate LLC. Century 21 Real Estate LLC fully supports the principles of the Fair Housing Act and the Equal Opportunity Act. Each office is independently owned and operated. Listing information is deemed reliable but not guaranteed accurate.