
11935 Sunshine Park Drive N, Willis, TX 77318
Local realty services provided by:CENTURY 21 Lucky Money Real Estate
11935 Sunshine Park Drive N,Willis, TX 77318
$266,000
- 3 Beds
- 2 Baths
- 1,597 sq. ft.
- Single family
- Active
Listed by: janet chavez
Office: keller williams realty the woodlands281-364-1588
MLS#:62387494
Source:HARMLS
Price summary
- Price:$266,000
- Price per sq. ft.:$166.56
- Monthly HOA dues:$45.83
About this home
Immaculate 3-bedroom home built by Stylecraft Builders in 2021, lived in and thoroughly maintained by its original owners. This beautifully decorated property feels and looks like a model Home! 2" blinds throughout the house and with stylish, modern and neutral finishes and materials. Located just minutes from Lake Conroe in the growing area of Willis, you’ll enjoy being close to shopping, dining, and recreation. Nestled in a fully developed street within a scenic and welcoming community, this home offers peace of mind and move-in ready convenience. With an open-concept layout and a serene primary suite, it’s the perfect blend of comfort, location, and lifestyle! Don't wait and make this your model-like home!
Contact an agent
Home facts
- Year built:2021
- Subdivision & Development:Summerwood Trails
- Listing ID #:62387494
- Updated:August 04, 2026 at 08:10 PM
Rooms and interior
- Bedrooms:3
- Total bathrooms:2
- Full bathrooms:2
- Rooms Total:3
- Flooring:Plank, Tile, Vinyl
- Dining Description:Kitchen Dining Combo, Living Dining Room
- Bathrooms Description:Separate Shower, Soaking Tub, Tub Shower
- Kitchen Description:Dishwasher, Disposal, Electric Oven, Gas Range, Granite Counters, Kitchen Dining Combo, Kitchen Family Room Combo, Kitchen Island, Microwave, Pantry
- Living area:1,597 sq. ft.
Heating and cooling
- Cooling:Central Air, Electric
- Heating:Central, Gas
- Central air:Yes
Structure and exterior
- Year built:2021
- Building area:1,597 sq. ft.
- Lot area:0.15 Acres
- Lot Features:Cleared, Subdivision
- Construction Materials:Brick
- Exterior Features:Fence, Porch
- Foundation Description:Slab
- Levels:1 Story
Schools
- High school:WILLIS HIGH SCHOOL
- Middle school:CALFEE MIDDLE SCHOOL
- Elementary school:W. LLOYD MEADOR ELEMENTARY SCHOOL
Finances and disclosures
- Price:$266,000
- Price per sq. ft.:$166.56
- Tax amount:$5,428 (2024)
Features and amenities
- Appliances:Dishwasher, Disposal, Electric Oven, Gas Range, Microwave
- Amenities:Ceiling Fans, Programmable Thermostat, Window Coverings
Parking
- Parking description:Driveway, Garage
- Garage:Yes
- Garage spaces:2
New listings near 11935 Sunshine Park Drive N
- New
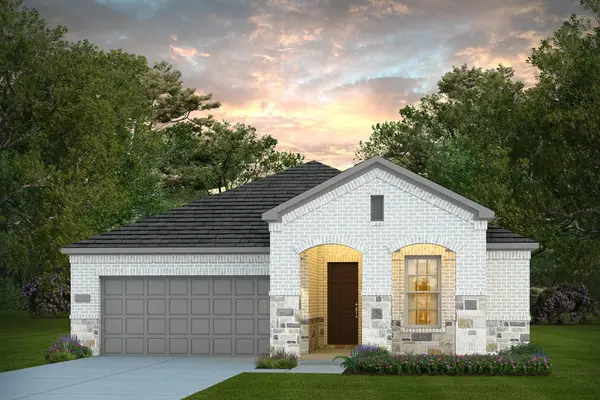 $501,050Active2 beds 2 baths1,858 sq. ft.
10423 Bee Blossom Court, Willis, TX 77318
MLS# 14095377Listed by: PULTE HOMES - New
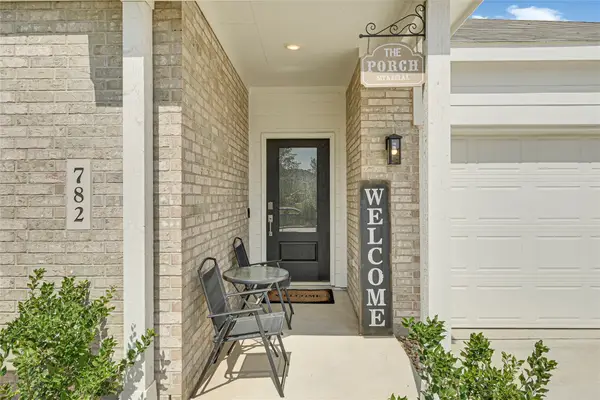 $314,990Active4 beds 2 baths2,014 sq. ft.
782 Falling Cave Drive, Willis, TX 77378
MLS# 72966882Listed by: BLAVESCO, LTD HEATHER CARLILE - New
 $100,000Active1.9 Acres
TBD Hughes Loop, Willis, TX 77378
MLS# 13055156Listed by: TOP GUNS REALTY ON LAKE CONROE - New
 $290,000Active3 beds 2 baths1,460 sq. ft.
15498 Arrowhead Loop W, Willis, TX 77378
MLS# 46475471Listed by: RICHARDS & ASSOCIATES REAL EST - New
 $425,000Active-- beds -- baths1,600 sq. ft.
10932 Blackland Road, Willis, TX 77318
MLS# 67568228Listed by: GREEN & ASSOCIATES REAL ESTATE - Open Sat, 12 to 5pmNew
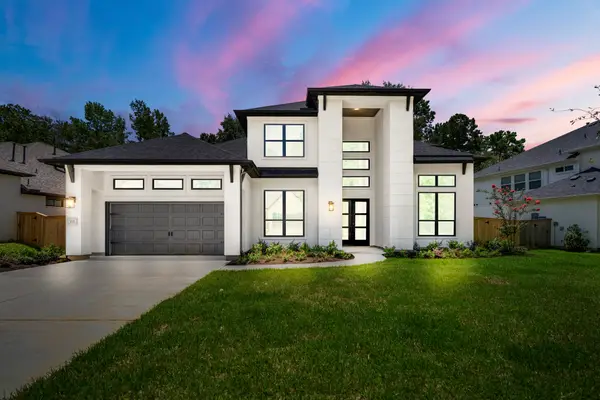 $949,990Active5 beds 7 baths4,596 sq. ft.
215 Lilac Tree Court, Willis, TX 77318
MLS# 10601062Listed by: J. PATRICK HOMES - New
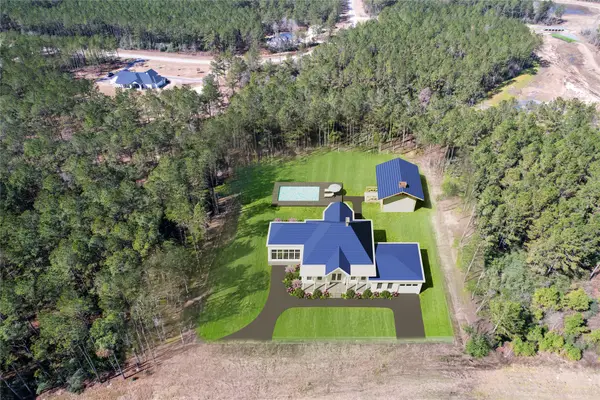 $160,400Active2.02 Acres
15409 Forest Grove Drive, Willis, TX 77378
MLS# 8972614Listed by: LIVE BETTER REALTY BROKERS  $37,500Pending0.2 Acres
Tbd Apache, Willis, TX 77378
MLS# 82779328Listed by: RESIDENT REALTY, LTD- New
 $149,900Active3 beds 2 baths1,568 sq. ft.
12631 Lazy Cove Drive, Willis, TX 77318
MLS# 32057184Listed by: LOFT REALTY


Protect your home and budget from life's surprises with an Assurant Home Warranty, backed by a partner that supports you through every step of homeownership. Explore Plans.
©2026 Century 21 Real Estate LLC. All rights reserved. CENTURY 21®, the CENTURY 21 Logo and C21® are service marks owned by Century 21 Real Estate LLC. Century 21 Real Estate LLC fully supports the principles of the Fair Housing Act and the Equal Opportunity Act. Each office is independently owned and operated. Listing information is deemed reliable but not guaranteed accurate.