
12944 French Quarter Drive, Willis, TX 77318
Local realty services provided by:CENTURY 21 Republic
12944 French Quarter Drive,Willis, TX 77318
$749,990
- 4 Beds
- 4 Baths
- 3,949 sq. ft.
- Single family
- Active
Listed by: mariana gasperi
Office: cattell real estate group, inc409-899-9208
MLS#:13871815
Source:HARMLS
Price summary
- Price:$749,990
- Price per sq. ft.:$189.92
- Monthly HOA dues:$300
About this home
Beautiful 4-bedroom, 4.5-bath home located in a private, gated community with scenic views and access to Lake Conroe. The community features a clubhouse and marina, offering opportunities for waterfront recreation and leisure. Enjoy a peaceful setting away from the hustle and bustle of the city while remaining conveniently close to shopping, restaurants, grocery stores, pharmacies, entertainment, and easy access to I-45.
Contact an agent
Home facts
- Year built:2026
- Subdivision & Development:FRENCH QUARTER ON LAKE CONROE
- Listing ID #:13871815
- Updated:October 20, 2026 at 12:19 PM
Rooms and interior
- Bedrooms:4
- Total bathrooms:4
- Full bathrooms:4
- Rooms Total:12
- Flooring:Laminate
- Kitchen Description:Dishwasher, Disposal, Electric Oven, Gas Cooktop, Microwave, Quartz Counters, Refrigerator
- Living area:3,949 sq. ft.
Heating and cooling
- Cooling:Central Air, Electric
- Heating:Central, Electric
- Central air:Yes
Structure and exterior
- Roof:Built Up
- Year built:2026
- Building area:3,949 sq. ft.
- Lot area:0.23 Acres
- Lot Features:Cleared
- Construction Materials:Stucco
- Exterior Features:Fence
- Foundation Description:Slab
- Levels:1 Story
Schools
- High school:WILLIS HIGH SCHOOL
- Middle school:CALFEE MIDDLE SCHOOL
- Elementary school:LAGWAY ELEMENTARY SCHOOL
Utilities
- Sewer:Public Sewer
Finances and disclosures
- Price:$749,990
- Price per sq. ft.:$189.92
- Tax amount:$1,138 (2026)
Features and amenities
- Appliances:Dishwasher, Disposal, Electric Oven, Gas Cooktop, Microwave, Refrigerator, Tankless Water Heater
- Amenities:Tankless Water Heater
Parking
- Parking description:Garage
- Garage:Yes
- Garage spaces:3
New listings near 12944 French Quarter Drive
- New
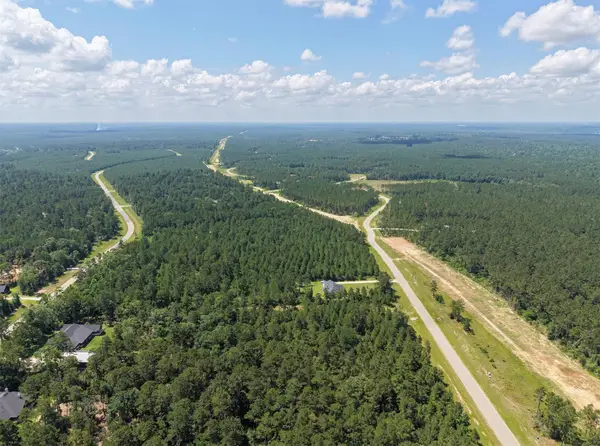 $218,500Active4 Acres
10721 Ruger Road, Willis, TX 77378
MLS# 20204445Listed by: LION DRIVE REALTY - New
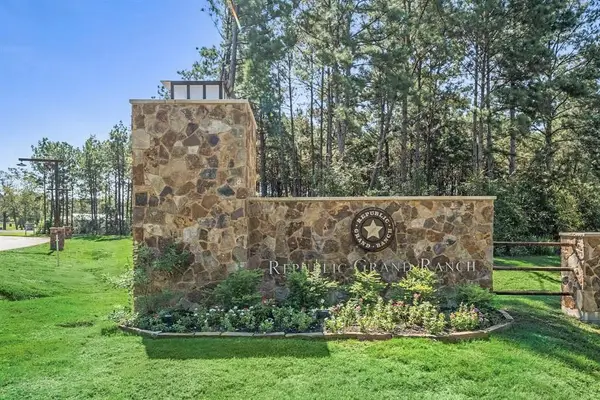 $234,900Active3.01 Acres
15976 Forest Mill Road, Willis, TX 77378
MLS# 41095683Listed by: MOVE UP HOME GROUP - New
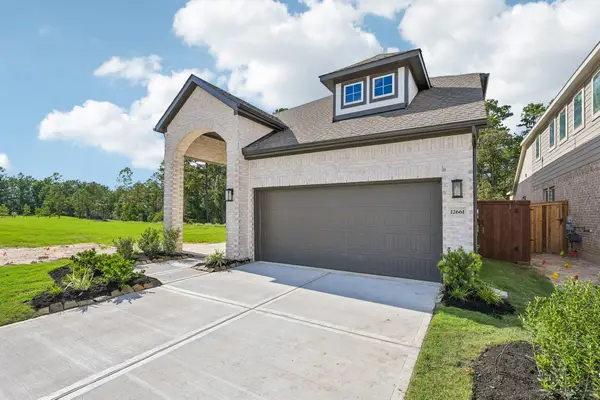 $480,290Active4 beds 3 baths2,442 sq. ft.
148 Sea Foam Court, Willis, TX 77318
MLS# 18342182Listed by: CHESMAR HOMES - New
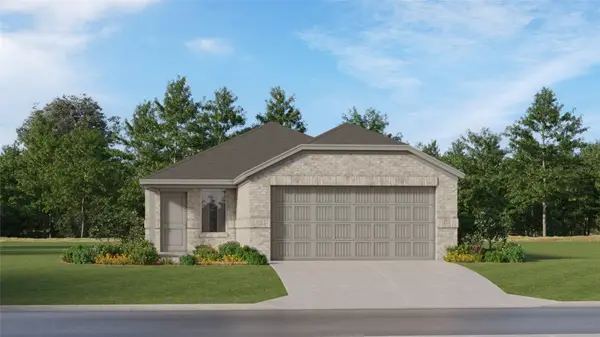 $207,990Active3 beds 2 baths1,461 sq. ft.
582 Falling Cave Drive, Willis, TX 77378
MLS# 97113833Listed by: KELLER WILLIAMS CITY VIEW - New
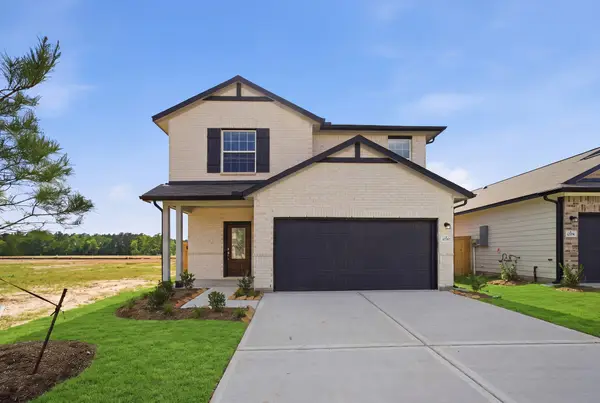 $285,780Active4 beds 3 baths2,198 sq. ft.
10767 Sora Drive, Willis, TX 77378
MLS# 83666241Listed by: CASTLEROCK REALTY, LLC - New
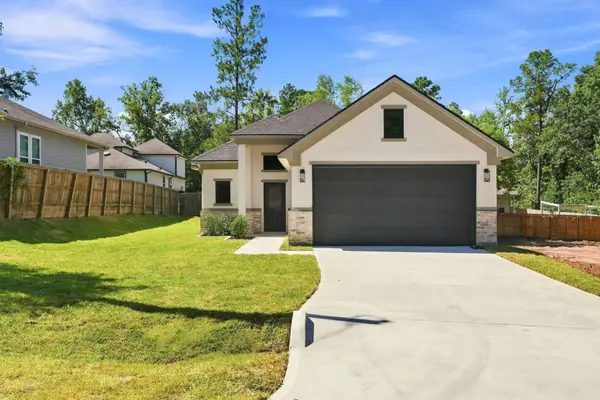 $265,800Active3 beds 3 baths1,400 sq. ft.
3020 Apache Street, Willis, TX 77378
MLS# 14139666Listed by: TOP GUNS REALTY ON LAKE CONROE - New
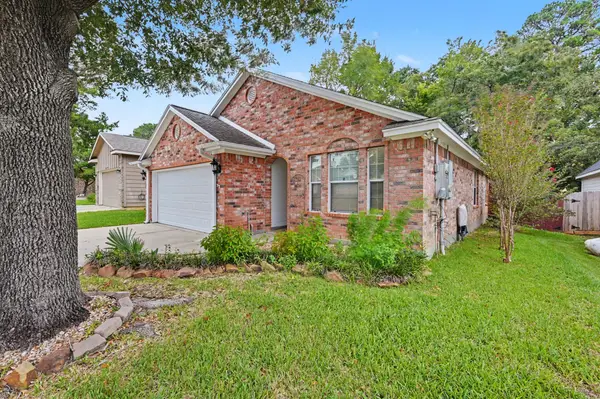 $250,000Active3 beds 2 baths1,630 sq. ft.
4922 Pleasure Lake Lane, Willis, TX 77318
MLS# 79644084Listed by: RE/MAX THE WOODLANDS & SPRING - New
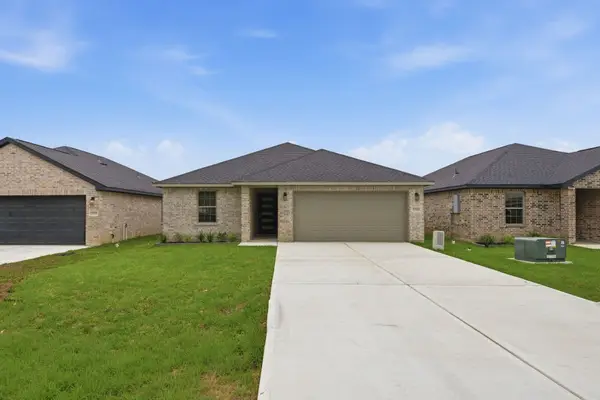 $299,000Active4 beds 2 baths1,638 sq. ft.
13146 Lake Conroe Bay Road, Willis, TX 77318
MLS# 83669785Listed by: TOP GUNS REALTY ON LAKE CONROE - New
 $253,990Active3 beds 2 baths1,328 sq. ft.
12233 Lexington Heights Drive, Willis, TX 77318
MLS# 81577053Listed by: D.R. HORTON-TEXAS, LTD


Protect your home and budget from life's surprises with an Assurant Home Warranty, backed by a partner that supports you through every step of homeownership. Explore Plans.
©2026 Century 21 Real Estate LLC. All rights reserved. CENTURY 21®, the CENTURY 21 Logo and C21® are service marks owned by Century 21 Real Estate LLC. Century 21 Real Estate LLC fully supports the principles of the Fair Housing Act and the Equal Opportunity Act. Each office is independently owned and operated. Listing information is deemed reliable but not guaranteed accurate.