
130 Quiet Springs Trail, Willis, TX 77378
Local realty services provided by:CENTURY 21 Judge Fite Company
130 Quiet Springs Trail,Willis, TX 77378
$915,000
- 4 Beds
- 5 Baths
- 3,219 sq. ft.
- Single family
- Active
Listed by: aubreyanna curtis
Office: yellow keys realty281-658-1808
MLS#:37482043
Source:HARMLS
Price summary
- Price:$915,000
- Price per sq. ft.:$284.25
- Monthly HOA dues:$37.5
About this home
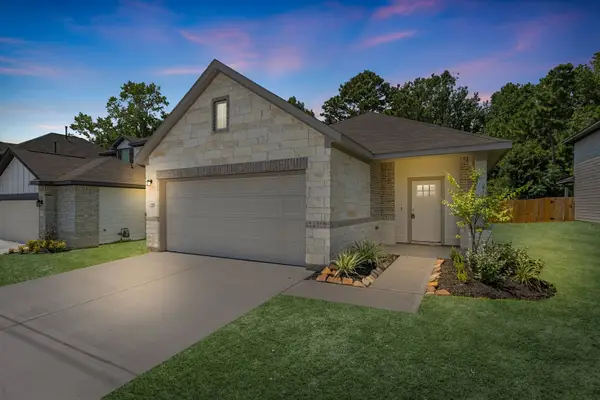
Welcome to this stunning 4 bedroom, 4.5 bathroom home with a finished room above the garage including a full bathroom. Enjoy the open concept living with large windows showcasing the backyard and wooded acreage. This home features a formal dining room, butler pantry, and wet bar. The second primary bedroom has a private full bathroom and expansive walk-in closet. The primary bedroom has an en-suite, walk-in closet connected to the utility room. Sitting on nearly 4 acres, this property also includes a large shop, perfect for customization. Don't miss out on this beautiful home with endless possibilities!
Contact an agent
Home facts
- Year built:2024
- Subdivision & Development:Peach Creek Farms
- Listing ID #:37482043
- Updated:August 31, 2026 at 11:16 PM
Rooms and interior
- Bedrooms:4
- Total bathrooms:5
- Full bathrooms:4
- Half bathrooms:1
- Rooms Total:6
- Flooring:Carpet, Plank, Tile, Vinyl
- Bathrooms Description:Separate Shower, Soaking Tub
- Kitchen Description:Breakfast Bar, Butlers Pantry, Convection Oven, Dishwasher, Disposal, Electric Cooktop, Electric Oven, Ice Maker, Kitchen Family Room Combo, Kitchen Island, Microwave, Pantry, Quartz Counters, Refrigerator, Wet Bar
- Living area:3,219 sq. ft.
Heating and cooling
- Cooling:Central Air, Electric
- Heating:Central, Electric
- Central air:Yes
Structure and exterior
- Year built:2024
- Building area:3,219 sq. ft.
- Lot area:3.88 Acres
- Lot Features:Cleared, Wooded
- Architectural Style:Traditional
- Construction Materials:Cement Siding, Stone
- Exterior Features:Patio, Porch, Private Yard, Sprinkler Irrigation
- Foundation Description:Slab
Schools
- High school:WILLIS HIGH SCHOOL
- Middle school:LYNN LUCAS MIDDLE SCHOOL
- Elementary school:EDWARD B. CANNAN ELEMENTARY SCHOOL
Utilities
- Water:Well
- Sewer:Aerobic Septic, Septic Tank
Finances and disclosures
- Price:$915,000
- Price per sq. ft.:$284.25
- Tax amount:$16,482 (2026)
Features and amenities
- Appliances:Convection Oven, Dishwasher, Disposal, Electric Cooktop, Electric Oven, Ice Maker, Microwave, Refrigerator, Water Softener Owned
- Amenities:Entrance Foyer, High Ceilings, Smoke Detectors, Water Softner - Owned, Window Coverings
Parking
- Parking description:Driveway, Garage
- Garage:Yes
- Garage spaces:2
New listings near 130 Quiet Springs Trail
- New
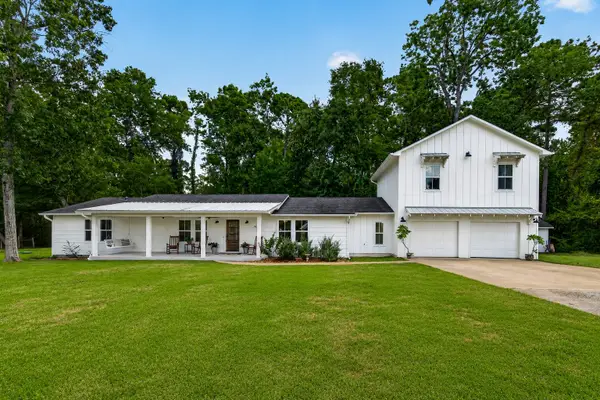 $670,000Active5 beds 3 baths2,857 sq. ft.
11580 Forest Trails Drive, Willis, TX 77318
MLS# 37990285Listed by: LPT REALTY, LLC - New
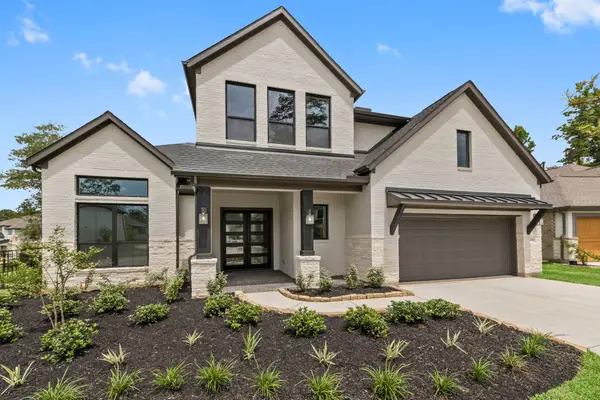 $584,910Active5 beds 5 baths3,700 sq. ft.
408 Northern Cardinal Court, Willis, TX 77318
MLS# 36451978Listed by: WESTIN HOMES - New
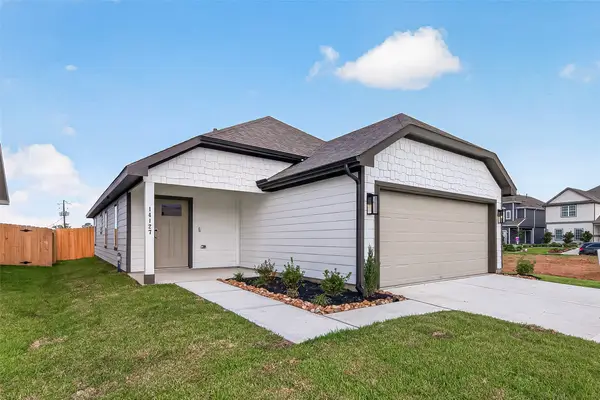 $237,990Active4 beds 2 baths1,534 sq. ft.
14127 Balcones Fault Court, Willis, TX 77318
MLS# 47697838Listed by: LEGEND HOME CORPORATION - New
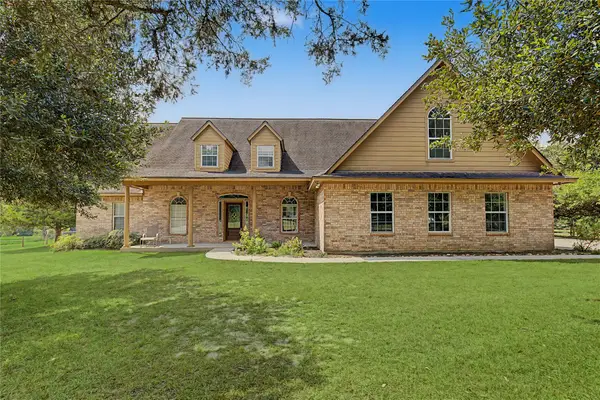 $1,900,000Active3 beds 3 baths3,625 sq. ft.
8988 County Line Road, Willis, TX 77378
MLS# 23666212Listed by: EXP REALTY, LLC - New
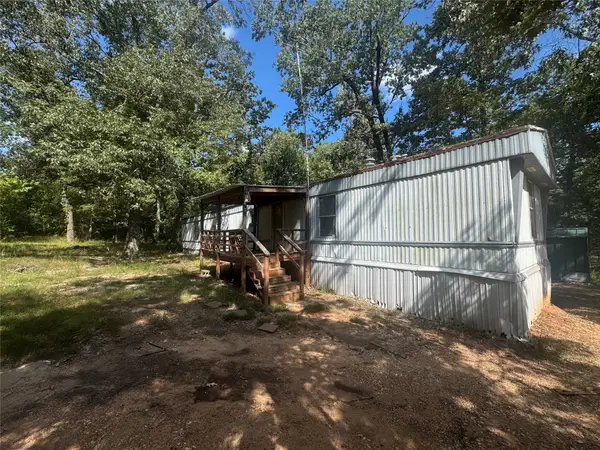 $99,900Active3 beds 2 baths1,216 sq. ft.
15497 Parret Ln Drive, Willis, TX 77378
MLS# 48657008Listed by: GREEN & ASSOCIATES REAL ESTATE - New
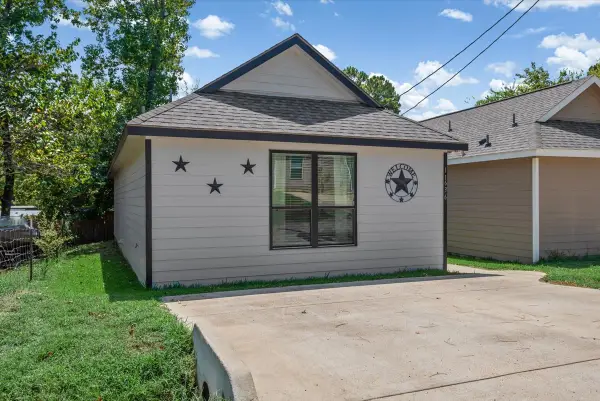 $139,900Active3 beds 2 baths988 sq. ft.
11636 Vistawood Street, Willis, TX 77318
MLS# 22209615Listed by: REAL BROKER, LLC - New
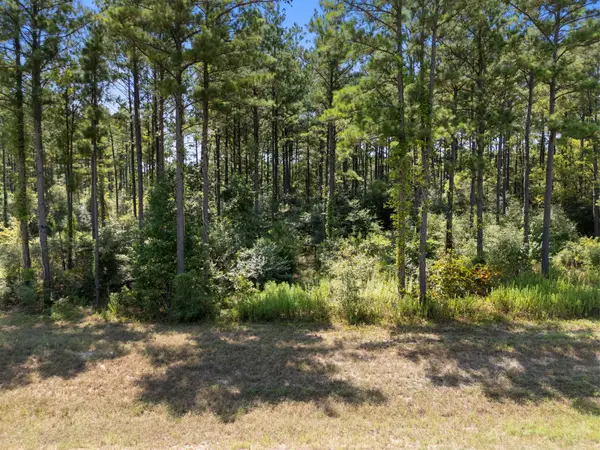 $165,000Active2 Acres
15735 Wooded Trail Way, Willis, TX 77378
MLS# 88296650Listed by: KELLER WILLIAMS REALTY THE WOODLANDS - New
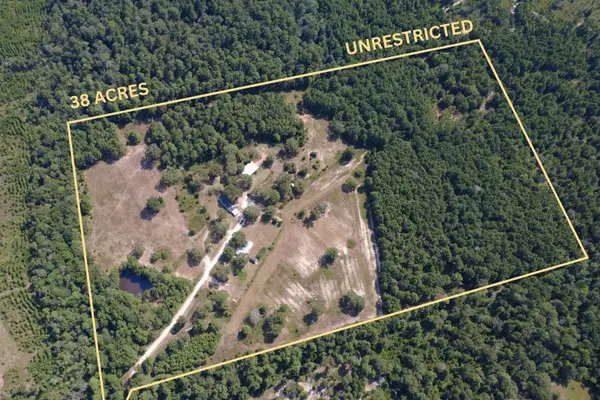 $925,000Active-- beds -- baths
281 Mcgehee Road, Willis, TX 77378
MLS# 12262530Listed by: KELLER WILLIAMS REALTY THE WOODLANDS - New
 $270,000Active3 beds 2 baths1,560 sq. ft.
12239 Danza Drive, Willis, TX 77318
MLS# 82356785Listed by: TURNER MANGUM,LLC


Protect your home and budget from life's surprises with an Assurant Home Warranty, backed by a partner that supports you through every step of homeownership. Explore Plans.
©2026 Century 21 Real Estate LLC. All rights reserved. CENTURY 21®, the CENTURY 21 Logo and C21® are service marks owned by Century 21 Real Estate LLC. Century 21 Real Estate LLC fully supports the principles of the Fair Housing Act and the Equal Opportunity Act. Each office is independently owned and operated. Listing information is deemed reliable but not guaranteed accurate.