13270 Country Run Drive, Willis, TX 77318
Local realty services provided by:CENTURY 21 Lucky Money Real Estate
13270 Country Run Drive,Willis, TX 77318
$389,000
- 4 Beds
- 3 Baths
- 2,318 sq. ft.
- Single family
- Active
Listed by: paul bacon
Office: walzel properties - corporate office832-674-4960
MLS#:40431848
Source:HARMLS
Price summary
- Price:$389,000
- Price per sq. ft.:$167.82
- Monthly HOA dues:$16.67
About this home
Welcome to your private country retreat just 3.5 miles west of I-45! This spacious 4-bedroom, 2.5-bath home sits on a beautiful 1-acre lot surrounded by mature hardwood trees. Enjoy the freedom of a low HOA and low property taxes, plus a private water well and aerobic septic system. A 3-car oversized detached garage provides plenty of room for vehicles, storage, or a workshop. Conveniently located near Lake Conroe with easy neighborhood boat ramp access, this property offers the perfect blend of privacy, space, and convenience.
Contact an agent
Home facts
- Year built:2000
- Subdivision & Development:Country Run
- Listing ID #:40431848
- Updated:September 14, 2026 at 11:55 AM
Rooms and interior
- Bedrooms:4
- Total bathrooms:3
- Full bathrooms:2
- Half bathrooms:1
- Rooms Total:8
- Flooring:Concrete
- Dining Description:Kitchen Dining Combo, Living Dining Room
- Bathrooms Description:Jetted Tub
- Kitchen Description:Breakfast Bar, Dishwasher, Disposal, Gas Cooktop, Kitchen Dining Combo, Kitchen Family Room Combo, Laminate Counters, Oven, Pantry, Trash Compactor
- Living area:2,318 sq. ft.
Heating and cooling
- Cooling:Central Air, Electric, Gas
- Heating:Central, Gas
- Central air:Yes
Structure and exterior
- Roof:Composition
- Year built:2000
- Building area:2,318 sq. ft.
- Lot area:1 Acres
- Lot Features:Side Yard, Subdivision
- Construction Materials:Cement Siding
- Exterior Features:Fence, Patio, Private Yard, Storage
- Foundation Description:Slab
- Levels:2 Stories
Schools
- High school:WILLIS HIGH SCHOOL
- Middle school:ROBERT P. BRABHAM MIDDLE SCHOOL
- Elementary school:C.C. HARDY ELEMENTARY SCHOOL
Utilities
- Water:Well
- Sewer:Aerobic Septic
Finances and disclosures
- Price:$389,000
- Price per sq. ft.:$167.82
- Tax amount:$5,342 (2025)
Features and amenities
- Appliances:Dishwasher, Disposal, Gas Cooktop, Oven, Trash Compactor
- Amenities:Ceiling Fans
Parking
- Parking description:Garage
- Garage:Yes
- Garage spaces:3
New listings near 13270 Country Run Drive
- New
 $289,900Active3 beds 2 baths1,675 sq. ft.
11873 Whirlaway Drive, Willis, TX 77318
MLS# 45752839Listed by: COMPASS RE TEXAS, LLC - THE WOODLANDS - New
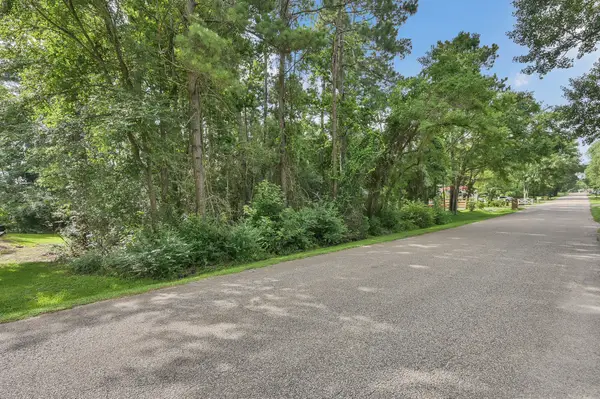 $48,000Active0.36 Acres
N/A Woodcreek Drive, Willis, TX 77318
MLS# 81673748Listed by: TEXANS REAL ESTATE LLC - New
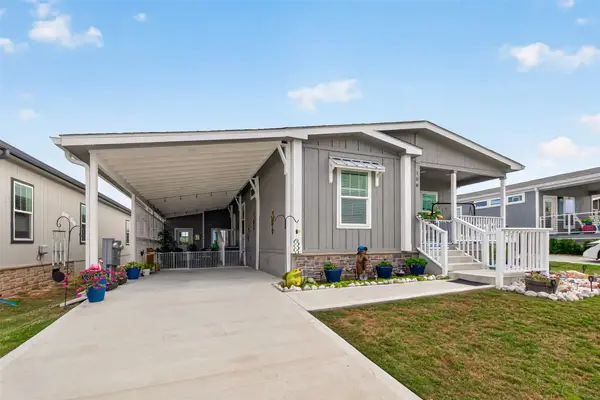 $159,900Active3 beds 2 baths1,250 sq. ft.
108 Trail Ride Way, Willis, TX 77318
MLS# 60573226Listed by: JLA REALTY - New
 $99,900Active0.36 Acres
0 Lot 28 Lakeview Manor, Willis, TX 77318
MLS# 65891499Listed by: JLA REALTY - New
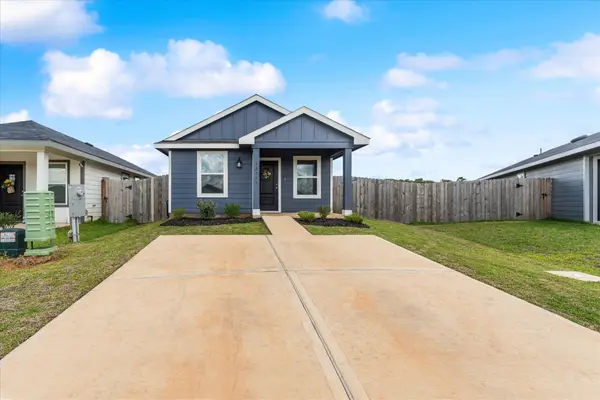 $145,900Active2 beds 1 baths816 sq. ft.
12359 Sword Point Court, Willis, TX 77378
MLS# 39050168Listed by: FATHOM REALTY - New
 $151,900Active1.48 Acres
15321 Forest Grove Drive, Willis, TX 77378
MLS# 53593353Listed by: GRAND RANCH PROPERTIES - New
 $775,000Active3 beds 3 baths2,191 sq. ft.
1609 Schooner Point, Willis, TX 77318
MLS# 31171516Listed by: NAN & COMPANY PROPERTIES - CORPORATE OFFICE (HEIGHTS) - New

 $269,000Active3 beds 3 baths1,702 sq. ft.
10933 S Lake Mist Lane, Willis, TX 77318
MLS# 12980282Listed by: CENTURY 21 REALTY PARTNERS - New
 $210,000Active3 beds 3 baths1,524 sq. ft.
13736 Bighorn Trail, Willis, TX 77378
MLS# 51963960Listed by: MOREL REALTY - New
 $395,000Active-- beds -- baths1,224 sq. ft.
405 W Worsham Street, Willis, TX 77378
MLS# 58937995Listed by: EXP REALTY, LLC


Protect your home and budget from life's surprises with an Assurant Home Warranty, backed by a partner that supports you through every step of homeownership. Explore Plans.
©2026 Century 21 Real Estate LLC. All rights reserved. CENTURY 21®, the CENTURY 21 Logo and C21® are service marks owned by Century 21 Real Estate LLC. Century 21 Real Estate LLC fully supports the principles of the Fair Housing Act and the Equal Opportunity Act. Each office is independently owned and operated. Listing information is deemed reliable but not guaranteed accurate.